Experience lakefront living at its finest with 100 feet of frontage on the sought-after south end of North Lake Leelanau. Perfectly positioned between North and South Lake Leelanau in a peaceful no-wake zone, this property offers breathtaking western exposure and stunning sunset views over the water. Inside, warm maple flooring and knotty pine accents create an inviting Up North atmosphere. The spacious living room features soaring vaulted ceilings and a dramatic wall of windows that frames panoramic lake views and fills the home with natural light. An open loft overlooking the living area provides flexible space for a home office, additional sleeping quarters, or a cozy retreat, along with a second-floor bathroom conveniently located just off the loft space. Offering 3 bedrooms and 3 bathrooms, the home also includes a generous 14' x 28' finished bonus room above the garage and a substantial 33' x 50' walkout lower level ready for future finishing and customization. Situated on a quiet private road with virtually no through traffic, this property is an ideal setting to enjoy the world-class boating, fishing, and recreation that make Lake Leelanau one of Northern Michigan’s premier waterfront destinations.
For sale
$1,750,000
345 N Twin Pines Dr, Lake Leelanau, MI 49653
3beds
2,285sqft
Single Family Residence
Built in 2002
0.46 Acres Lot
$1,669,400 Zestimate®
$766/sqft
$-- HOA
What's special
Peaceful no-wake zonePanoramic lake viewsSoaring vaulted ceilingsWarm maple flooringKnotty pine accentsSecond-floor bathroomDramatic wall of windows
- 76 days
- 1,250
- 36
Zillow last checked:
Listing updated:
Listed by:
Mark Hagan Cell:231-929-7985,
Coldwell Banker Schmidt Traverse City 231-922-2350
Source: NGLRMLS,MLS#: 1946630
Facts & features
Interior
Bedrooms & bathrooms
- Bedrooms: 3
- Bathrooms: 3
- Full bathrooms: 2
- 3/4 bathrooms: 1
- Main level bathrooms: 1
- Main level bedrooms: 2
Rooms
- Room types: Great Room
Primary bedroom
- Level: Upper
- Area: 253.75
- Dimensions: 17.5 x 14.5
Bedroom 2
- Level: Main
- Area: 120
- Dimensions: 12 x 10
Bedroom 3
- Level: Main
- Area: 126.5
- Dimensions: 11.5 x 11
Primary bathroom
- Features: Private
Dining room
- Level: Main
- Length: 12.5
Family room
- Level: Main
- Area: 340
- Dimensions: 20 x 17
Kitchen
- Level: Main
- Width: 21.5
Living room
- Level: Main
- Area: 481
- Dimensions: 26 x 18.5
Heating
- Forced Air, Natural Gas
Cooling
- Central Air
Appliances
- Included: Refrigerator, Oven/Range, Dishwasher, Microwave, Washer, Dryer
- Laundry: Main Level
Features
- Cathedral Ceiling(s), Entrance Foyer, Solid Surface Counters, Ceiling Fan(s), Cable TV, High Speed Internet, DSL, WiFi
- Flooring: Wood
- Basement: Full,Walk-Out Access
- Has fireplace: Yes
- Fireplace features: Stove, Heatilator
Interior area
- Total structure area: 2,285
- Total interior livable area: 2,285 sqft
- Finished area above ground: 2,285
- Finished area below ground: 0
Property
Parking
- Total spaces: 2
- Parking features: Attached, Garage Door Opener, Finished Rooms, Gravel, Private
- Attached garage spaces: 2
Accessibility
- Accessibility features: None
Features
- Levels: One and One Half
- Stories: 1
- Patio & porch: Deck, Covered, Porch
- Exterior features: Dock
- Has view: Yes
- View description: Water, Bay View
- Has water view: Yes
- Water view: Water,Bay
- Waterfront features: Inland Lake, Vegetation to Water Edge, Lake, No Wake
- Body of water: Lake Leelanau
- Frontage type: Waterfront
- Frontage length: 100
Lot
- Size: 0.46 Acres
- Dimensions: 100 x 200
- Features: Wooded-Hardwoods, Cleared, Evergreens, Level, Landscaped, Subdivided
Details
- Additional structures: None
- Parcel number: 00974001800
- Zoning description: Residential
- Other equipment: Dish TV, TV Antenna
Construction
Type & style
- Home type: SingleFamily
- Architectural style: Chalet
- Property subtype: Single Family Residence
Materials
- Frame, Vinyl Siding
- Roof: Asphalt
Condition
- New construction: No
- Year built: 2002
Utilities & green energy
- Sewer: Private Sewer
- Water: Private
Community & HOA
Community
- Features: None
- Security: Smoke Detector(s)
- Subdivision: Twin Pines
HOA
- Services included: None
Location
- Region: Lake Leelanau
Financial & listing details
- Price per square foot: $766/sqft
- Tax assessed value: $286,869
- Annual tax amount: $5,590
- Price range: $1.8M - $1.8M
- Date on market: 6/15/2026
- Cumulative days on market: 77 days
- Listing agreement: Exclusive Right Sell
- Listing terms: Conventional,Cash
- Ownership type: Private Owner
- Road surface type: Gravel
Estimated market value
$1,669,400
$1.59M - $1.75M
$3,302/mo
Price history
| Date | Event | Price |
|---|---|---|
| 6/15/2026 | Listed for sale | $1,750,000+1191.5%$766/sqft |
Source:  NGLRMLS #1946630 Report a problem NGLRMLS #1946630 Report a problem | ||
| 2/16/1995 | Sold | $135,500$59/sqft |
Source: Agent Provided Report a problem | ||
Public tax history
| Year | Property taxes | Tax assessment |
|---|---|---|
| 2025 | $5,590 +5.5% | $646,100 +9.9% |
| 2024 | $5,299 +4.9% | $588,000 +28% |
| 2023 | $5,052 +5.1% | $459,200 +27% |
| 2022 | $4,805 -0.9% | $361,700 -0.2% |
| 2021 | $4,849 +38% | $362,300 -1.8% |
| 2020 | $3,515 | $368,900 +1.2% |
| 2019 | -- | $364,700 +2.1% |
| 2018 | -- | $357,100 -0.5% |
| 2017 | -- | $358,800 +19.4% |
| 2016 | -- | $300,600 +29% |
| 2015 | -- | $233,100 +8.7% |
| 2014 | -- | $214,500 +1.8% |
| 2013 | -- | $210,800 -0.6% |
| 2012 | -- | $212,100 -15.3% |
| 2011 | -- | $250,300 -1.1% |
| 2010 | -- | $253,000 |
Find assessor info on the county website
Monthly payment
Est. payment
Payment breakdown
Explore the cost of this home by adjusting the details. Changes won't be saved.Climate risks
Neighborhood: 49653
- $526,000-- bd-- ba-- sqft313 N Twin Pines Dr, Lake Leelanau, MI 49653Off Market
- $1,227,600-- bd-- ba-- sqft381 N Twin Pines Dr, Lake Leelanau, MI 49653Off Market
- $2,580,0004 bd3 ba3.3k sqft407 N Twin Pines Dr, Lake Leelanau, MI 49653For Sale
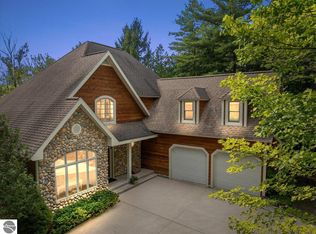
- $1,131,700-- bd-- ba-- sqft425 N Twin Pines Dr, Lake Leelanau, MI 49653Off Market
Similar homes
- $1,800,0004 bd3 ba2.2k sqft553 S Lake Shore Dr, Lake Leelanau, MI 49653For Sale
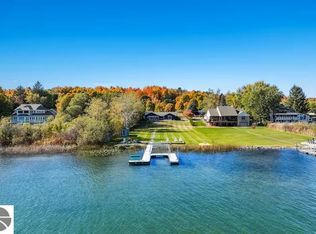 MLS ID #1946402, Jennifer Gaston. NGLRMLS
 - $1,595,0004 bd3 ba2.2k sqft202 S Saint Joseph St, Lake Leelanau, MI 49653For Sale
 MLS ID #1946950, Carolyn Telgard. NGLRMLS
 - $2,580,0004 bd3 ba3.3k sqft407 N Twin Pines Dr, Lake Leelanau, MI 49653For SaleMLS ID #1946817, Jonathan Crane. NGLRMLS
- $875,0003 bd2 ba1.6k sqft2481 S Schomberg Rd, Lake Leelanau, MI 49653For Sale
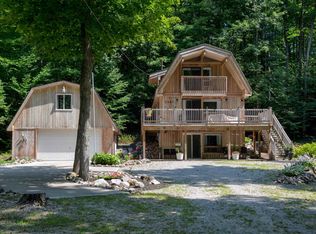 MLS ID #1943175, Mark Hagan. NGLRMLS
