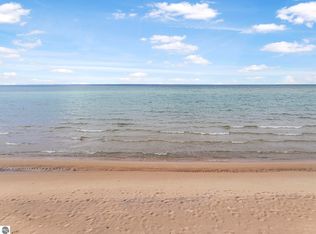
Set along the northeastern edge of East Grand Traverse Bay, 2359 San Marino Trail is where stunning, sandy waterfront and tranquil wooded privacy collide in spectacular fashion. Outdoors, 125 feet of beautifully kept frontage awaits. Enjoy summer days sunbathing, playing in the bay, or walking the beach. Spend evenings building campfires, roasting marshmallows, and catching countless sunsets. At just over an acre, this gorgeous setting provides solace and sanctuary, surrounded by established hardwoods and with bay views to spare. Inside, 5 bedrooms, 3 bathrooms, two separate living spaces, and an open concept main level offer space and opportunity. Two large decks make outdoor entertaining and enjoyment a breeze, whether sipping morning coffee or hosting friends and family for barbecues and boat days. Updated or built anew, this prime location and one-of-a-kind environment is a Northern Michigan dream.
For sale
$1,800,000
2359 San Marino Trl, Kewadin, MI 49648
5beds
3,274sqft
Single Family Residence
Built in 1989
1.08 Acres Lot
$1,697,800 Zestimate®
$550/sqft
$-- HOA
What's special
Surrounded by established hardwoodsStunning sandy waterfrontOpen concept main levelTwo large decksTwo separate living spacesBay views to spareTranquil wooded privacy
- 27 days |
- 1,847 |
- 117 |
Zillow last checked:
Listing updated:
Listed by:
Molly Buttleman 231-463-6969,
@properties Christie's Int'l 231-642-2363
Source: NGLRMLS,MLS#: 1948470
Facts & features
Interior
Bedrooms & bathrooms
- Bedrooms: 5
- Bathrooms: 3
- Full bathrooms: 3
- Main level bathrooms: 1
- Main level bedrooms: 2
Rooms
- Room types: Workshop
Primary bedroom
- Level: Upper
- Area: 291.6
- Dimensions: 26.92 x 10.83
Bedroom 2
- Level: Main
- Dimensions: 13.75 x 9.25
Bedroom 3
- Level: Main
- Dimensions: 12.83 x 12.58
Bedroom 4
- Level: Lower
- Dimensions: 13.75 x 10
Primary bathroom
- Features: None
Dining room
- Level: Main
- Dimensions: 13.75 x 6.25
Family room
- Level: Main
- Dimensions: 26.92 x 18.75
Kitchen
- Level: Main
- Dimensions: 13.17 x 9.67
Living room
- Level: Lower
- Dimensions: 18 x 18.42
Heating
- Forced Air, Natural Gas, Fireplace(s)
Cooling
- Central Air
Appliances
- Included: Refrigerator, Oven/Range, Dishwasher, Microwave, Washer, Dryer
- Laundry: Lower Level
Features
- Entrance Foyer, Wet Bar, Pantry, Solarium/Sun Room, Breakfast Nook, Other, Granite Bath Tops, Granite Counters, Kitchen Island, Mud Room, Vaulted Ceiling(s), Cable TV, High Speed Internet, WiFi
- Flooring: Carpet, Tile
- Basement: Walk-Out Access,Finished Rooms
- Has fireplace: Yes
- Fireplace features: Wood Burning, Stove
Interior area
- Total structure area: 3,274
- Total interior livable area: 3,274 sqft
- Finished area above ground: 1,974
- Finished area below ground: 1,300
Property
Parking
- Total spaces: 3
- Parking features: Detached, Other, Private
- Garage spaces: 3
Accessibility
- Accessibility features: Covered Entrance
Features
- Levels: 2+ Story
- Stories: 2
- Patio & porch: Deck, Multi-Level Decking, Screened
- Exterior features: Dock
- Has view: Yes
- View description: Bay, Water
- Has water view: Yes
- Water view: Water,Bay
- Waterfront features: All Sports, Sandy Bottom, Sandy Shoreline
- Body of water: Grand Traverse Bay
- Frontage type: Waterfront
- Frontage length: 125
Lot
- Size: 1.08 Acres
- Dimensions: 395 x 124
- Features: Wooded-Hardwoods, Wooded, Evergreens, Sloped, Steep Slope, Metes and Bounds
Details
- Additional structures: None
- Parcel number: 051432406000
- Zoning description: Residential
- Other equipment: Intercom/Radio
Construction
Type & style
- Home type: SingleFamily
- Architectural style: Other
- Property subtype: Single Family Residence
Materials
- 2x6 Framing, Frame, Wood Siding
- Foundation: Poured Concrete
- Roof: Asphalt
Condition
- New construction: No
- Year built: 1989
Utilities & green energy
- Sewer: Private Sewer
- Water: Private
Community & HOA
Community
- Features: None
- Subdivision: N/A
HOA
- Services included: None
Location
- Region: Kewadin
Financial & listing details
- Price per square foot: $550/sqft
- Tax assessed value: $320,091
- Annual tax amount: $7,719
- Price range: $1.8M - $1.8M
- Date on market: 7/27/2026
- Cumulative days on market: 28 days
- Listing agreement: Exclusive Right Sell
- Listing terms: Conventional,Cash
- Ownership type: Private Owner
- Road surface type: Asphalt
Estimated market value
$1,697,800
$1.61M - $1.78M
$3,241/mo
Price history
| Date | Event | Price |
|---|---|---|
| 7/27/2026 | Listed for sale | $1,800,000$550/sqft |
Source:  NGLRMLS #1948470 Report a problem NGLRMLS #1948470 Report a problem | ||
Public tax history
| Year | Property taxes | Tax assessment |
|---|---|---|
| 2025 | $7,719 +4.7% | $604,200 +5.8% |
| 2024 | $7,372 +12.1% | $570,900 +20.4% |
| 2023 | $6,574 | $474,300 +15.8% |
| 2022 | -- | $409,600 +16.3% |
| 2021 | -- | $352,100 +5.7% |
| 2020 | -- | $333,100 +12.2% |
| 2017 | $5,406 | $297,000 +19.7% |
| 2016 | -- | $248,200 -3.5% |
| 2015 | -- | $257,300 -7.8% |
| 2014 | -- | $279,100 -3.1% |
| 2013 | -- | $287,900 -15.1% |
| 2011 | -- | $339,200 -2.6% |
| 2010 | -- | $348,300 |
Find assessor info on the county website
Monthly payment
Est. payment
Payment breakdown
Explore the cost of this home by adjusting the details. Changes won't be saved.Climate risks
Neighborhood: 49648
Nearby schools
GreatSchools rating
- 4/10Central Lake Public SchoolGrades: PK-12Distance: 4.8 mi
Schools provided by the listing agent
- Elementary: Mill Creek Elementary School
- Middle: Cherryland Middle School
- High: Elk Rapids High School
- District: Elk Rapids Schools
Source: NGLRMLS. This data may not be complete. We recommend contacting the local school district to confirm school assignments for this home.
- $1,750,100-- bd-- ba-- sqft2415 Bay Harbor Club Ln, Kewadin, MI 49648Off Market
- $1,820,0005 bd4 ba3.4k sqft2341 San Marino Trl, Kewadin, MI 49648Sold
- $1,732,600-- bd-- ba-- sqft2317 San Marino Trl, Kewadin, MI 49648Off Market
- $1,902,300-- bd-- ba-- sqft2419 Bay Harbor Club Ln, Kewadin, MI 49648Off Market
- $1,458,800-- bd-- ba-- sqft2293 San Marino Trl, Kewadin, MI 49648Off Market
- $1,834,0005 bd5 ba4.5k sqft2455 Bay Harbor Club Ln, Kewadin, MI 49648Off Market
- $1,589,800-- bd-- ba-- sqft2255 San Marino Trl, Kewadin, MI 49648Off Market
- $1,891,800-- bd-- ba-- sqft2467 Bay Harbor Club Ln, Kewadin, MI 49648Off Market
A local agent can set up tours, give advice and negotiate with sellers.
Similar homes
- $1,775,0005 bd4 ba3.6k sqft5611 Bayshore Dr, Ellsworth, MI 49729For Sale
 MLS ID #1948555, Donald Fedrigon. NGLRMLS
 - $2,195,0005 bd4 ba3.9k sqft12305 3rd St, Kewadin, MI 49648For Sale
 MLS ID #1946529, Donald Fedrigon. NGLRMLS
 - $1,395,0005 bd3 ba2.4k sqft2856 Birchview Dr, Kewadin, MI 49648For Sale
 MLS ID #1946633, Donald Fedrigon. NGLRMLS
 - $2,200,0005 bd4 ba3k sqft724 S Golden Beach Dr, Kewadin, MI 49648For Sale
 MLS ID #1945453, Christian Nelson. NGLRMLS
 - $2,625,0004 bd4 ba4.4k sqft1995 San Marino Trl, Kewadin, MI 49648For SaleMLS ID #1932893, Kathy Wittbrodt. NGLRMLS
- $1,430,0004 bd3 ba2.8k sqft2014 Birchview Dr, Kewadin, MI 49648For SaleMLS ID #1946203, Casey Clark. NGLRMLS
- $1,699,0004 bd3 ba2.5k sqft12960 N Forest Beach Shores Rd, Northport, MI 49670For SaleMLS ID #1949652, Carly Petrucci. NGLRMLS
- $2,250,0005 bd4 ba4.1k sqft2447 N West Torch Lake Dr, Kewadin, MI 49648For SaleMLS ID #1944214, Ken Kleinrichert. NGLRMLS
- $1,800,0003 bd4 ba3.2k sqft10892 Lakeshore Rd, Williamsburg, MI 49690For SaleMLS ID #1949038, Jonathan Crane. NGLRMLS
- $1,800,0004 bd3 ba2.2k sqft553 S Lake Shore Dr, Lake Leelanau, MI 49653For SaleMLS ID #1946402, Jennifer Gaston. NGLRMLS
- $1,495,0004 bd3 ba2.4k sqft12344 SW Torch Lake Dr, Rapid City, MI 49676For SaleMLS ID #1948869, Steve Scheppe. NGLRMLS
- $1,100,0003 bd2 ba2.9k sqft9465 W Old State Rd, Central Lake, MI 49622For SaleMLS ID #1945865, Rita Mcavoy. NGLRMLS
- $2,250,0002 bd2 ba2.2k sqft7681 NW Torch Lake Dr, Kewadin, MI 49648For SaleMLS ID #1941387, Donald Fedrigon. NGLRMLS
- $1,650,0003 bd4 ba2.9k sqft9065 Windigo Trl, Alden, MI 49612For SaleMLS ID #1941871, Karen Schmidt. NGLRMLS
- $1,390,0004 bd3 ba3.2k sqft1735 S Wilson Rd, Boyne City, MI 49712For SaleMLS ID #480489, Pat O'brien. Northern Michigan MLS
- $1,750,0003 bd3 ba2.2k sqft345 N Twin Pines Dr, Lake Leelanau, MI 49653For SaleMLS ID #1946630, Mark Hagan. NGLRMLS
- $1,595,0006 bd3 ba3.8k sqft1476 N Brencris Ln, Suttons Bay, MI 49682For SaleMLS ID #1948315, Joseph VanAntwerp. NGLRMLS
- $1,450,0004 bd3 ba3.5k sqft6993 Aarwood Rd NW, Rapid City, MI 49676For SaleMLS ID #1938797, Shelly Battershell. NGLRMLS
- $2,299,0004 bd3 ba3.5k sqft9276 Elk Lake Trl, Williamsburg, MI 49690For SaleMLS ID #1947242, Donald Fedrigon. NGLRMLS
