TORCH LAKE CRAFTSMAN STYLED HOME! A stone walkway leads you to the custom front door of your new waterfront brick home, with Frank Lloyd Wright inspired stain glass accents. Enter the foyer and take in the substantial design details considered when building this masterpiece. The living room features a custom brick fireplace, beamed ceilings, panoramic views of your Torch Lake paradise, sliding door walls leading to the deck, and gorgeous Maple hardwood floors. The cook in your family will delight in the kitchen with cherry cabinetry, granite counter tops, professional stainless appliances, large pantry with built-ins and more. Grab your favorite book or sit down for a game night on the screened in porch and listen to the waves lap the shoreline. Wake up to the sun rising over the lake in the primary suite enhanced by a large private bathroom with jetted soaking tub, separate shower; granite vanity; walk-in closet. You will appreciate the convenient main floor laundry room with plenty of cabinetry and built in desk area. Upstairs you will discover two additional bedrooms with a shared bath. The walkout lower level features a family room with a gorgeous stone fireplace, custom built-ins, slider to a patio; temperature-controlled wine cellar; mechanical room/workshop and best of all a Finnish sauna perfect after a day spent on the water. Your guests will appreciate the 2-bedroom guest quarters complete with living room, kitchenette and private bath. Outdoor entertaining opportunities abound with a large deck overlooking the lake and the glass paneled railing allows for unobstructed views. Professionally landscaped grounds with beautiful mature plantings and irrigation system. 2 car attached garage plus an additional detached heated garage with space for up to 4 cars, workshop area, and plenty of additional storage space. Experience lake living with family and friends and explore the miles of shoreline of the Chain-of-Lakes.
For sale
Price cut: $300K (8/11)
$2,195,000
12305 3rd St, Kewadin, MI 49648
5beds
3,901sqft
Single Family Residence
Built in 2000
0.28 Acres Lot
$2,124,400 Zestimate®
$563/sqft
$-- HOA
What's special
Custom brick fireplaceFinnish saunaBeamed ceilingsCustom built-insStone walkwayWalk-in closetTemperature-controlled wine cellar
- 126 days
- 982
- 62
Zillow last checked:
Listing updated:
Listed by:
Donald Fedrigon Cell:231-218-8400,
REMAX Of Elk Rapids 231-264-5400
Source: NGLRMLS,MLS#: 1946529
Facts & features
Interior
Bedrooms & bathrooms
- Bedrooms: 5
- Bathrooms: 4
- Full bathrooms: 3
- 1/2 bathrooms: 3
- Main level bathrooms: 3
- Main level bedrooms: 2
Rooms
- Room types: Workshop
Primary bedroom
- Level: Main
- Dimensions: 16.42 x 11.58
Bedroom 2
- Level: Upper
- Dimensions: 11.67 x 12.92
Bedroom 3
- Level: Upper
- Dimensions: 12 x 11.67
Bedroom 4
- Level: Main
- Area: 120
- Dimensions: 12 x 10
Primary bathroom
- Features: Private
Family room
- Level: Lower
- Dimensions: 17.42 x 19.17
Kitchen
- Level: Main
- Dimensions: 13.17 x 10.58
Living room
- Level: Main
- Area: 34220
- Width: 20
Heating
- Forced Air, Propane, Fireplace(s)
Cooling
- Central Air
Appliances
- Included: Refrigerator, Oven/Range, Disposal, Dishwasher, Microwave, Water Softener Owned, Washer, Dryer, Water Filtration System, Gas Water Heater
- Laundry: Main Level
Features
- Bookcases, Entrance Foyer, Walk-In Closet(s), Pantry, Sauna, Granite Bath Tops, Granite Counters, Cable TV, High Speed Internet
- Flooring: Wood, Carpet
- Windows: Blinds
- Basement: Walk-Out Access,Exterior Entry,Finished
- Has fireplace: Yes
- Fireplace features: Wood Burning
Interior area
- Total structure area: 3,901
- Total interior livable area: 3,901 sqft
- Finished area above ground: 2,805
- Finished area below ground: 1,096
Video & virtual tour
Property
Parking
- Total spaces: 6
- Parking features: Attached, Heated Garage, Concrete Floors, Asphalt
- Attached garage spaces: 6
Accessibility
- Accessibility features: None
Features
- Levels: 2+ Story
- Stories: 2
- Patio & porch: Deck, Screened
- Exterior features: Sprinkler System, Built-in Barbecue
- Has spa: Yes
- Spa features: Bath
- Has view: Yes
- View description: Water
- Water view: Water
- Waterfront features: All Sports, Sandy Bottom
- Body of water: Torch Lake
- Frontage type: Waterfront
- Frontage length: 83
Lot
- Size: 0.28 Acres
- Dimensions: 83 x 148 x 73 x 187
- Features: Cleared, Metes and Bounds
Details
- Additional structures: Workshop, Second Garage
- Parcel number: 051432402400
- Zoning description: Residential
Construction
Type & style
- Home type: SingleFamily
- Property subtype: Single Family Residence
Materials
- Frame, Brick
- Foundation: Poured Concrete
- Roof: Composition
Condition
- New construction: No
- Year built: 2000
Utilities & green energy
- Sewer: Private Sewer
- Water: Private
Community & HOA
Community
- Features: None
- Subdivision: Metes & Bounds
HOA
- Services included: None
Location
- Region: Kewadin
Financial & listing details
- Price per square foot: $563/sqft
- Tax assessed value: $535,780
- Annual tax amount: $12,920
- Price range: $2.2M - $2.2M
- Date on market: 6/12/2026
- Cumulative days on market: 427 days
- Listing agreement: Exclusive Right Sell
- Listing terms: Conventional,Cash
- Ownership type: Private Owner
Estimated market value
$2,124,400
$2.02M - $2.23M
$3,460/mo
Price history
| Date | Event | Price |
|---|---|---|
| 8/11/2026 | Price change | $2,195,000-12%$563/sqft |
Source:  NGLRMLS #1946529 Report a problem NGLRMLS #1946529 Report a problem | ||
| 6/12/2026 | Listed for sale | $2,495,000-15.4%$640/sqft |
Source: NGLRMLS #1946529 Report a problem | ||
| 6/12/2026 | Listing removed | $2,950,000$756/sqft |
Source: NGLRMLS #1937619 Report a problem | ||
| 12/8/2025 | Price change | $2,950,000-6.3%$756/sqft |
Source: NGLRMLS #1937619 Report a problem | ||
| 8/16/2025 | Listed for sale | $3,150,000-6%$807/sqft |
Source: NGLRMLS #1937619 Report a problem | ||
| 8/8/2025 | Listing removed | $3,350,000$859/sqft |
Source: NGLRMLS #1927446 Report a problem | ||
| 4/3/2025 | Price change | $3,350,000-15.2%$859/sqft |
Source: NGLRMLS #1927446 Report a problem | ||
| 2/19/2025 | Price change | $3,950,000+14.5%$1,013/sqft |
Source: NGLRMLS #1927446 Report a problem | ||
| 2/13/2025 | Price change | $3,450,000-12.7%$884/sqft |
Source: NGLRMLS #1927446 Report a problem | ||
| 9/23/2024 | Listed for sale | $3,950,000$1,013/sqft |
Source: NGLRMLS #1927446 Report a problem | ||
Public tax history
| Year | Property taxes | Tax assessment |
|---|---|---|
| 2025 | $12,920 +4.7% | $1,082,500 -1.2% |
| 2024 | $12,339 +12.1% | $1,096,000 +19.7% |
| 2023 | $11,003 | $915,700 +39.1% |
| 2022 | -- | $658,100 +17.9% |
| 2021 | -- | $558,400 -2.4% |
| 2020 | -- | $572,300 +14% |
| 2017 | $9,048 | $502,000 +7.9% |
| 2016 | -- | $465,100 +2.1% |
| 2015 | -- | $455,400 +10.9% |
| 2014 | -- | $410,800 -4.4% |
| 2013 | -- | $429,600 -13.6% |
| 2010 | -- | $497,500 |
Find assessor info on the county website
Monthly payment
Est. payment
Payment breakdown
Explore the cost of this home by adjusting the details. Changes won't be saved.Climate risks
Neighborhood: 49648
Similar homes
- $1,725,0005 bd3 ba3.2k sqft2359 San Marino Trl, Kewadin, MI 49648For Sale
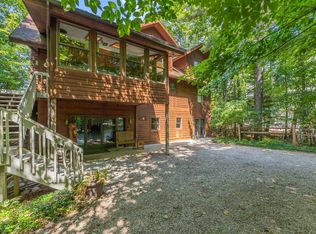 MLS ID #1948470, Molly Buttleman. NGLRMLS
 - $2,200,0005 bd4 ba3k sqft724 S Golden Beach Dr, Kewadin, MI 49648For Sale
 MLS ID #1945453, Christian Nelson. NGLRMLS
 - $2,250,0004 bd4 ba4.1k sqft2447 N West Torch Lake Dr, Kewadin, MI 49648For Sale
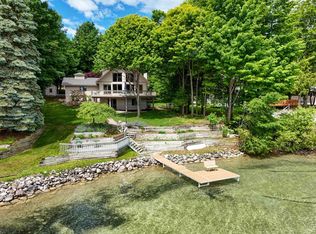 MLS ID #1944214, Ken Kleinrichert. NGLRMLS
 - $2,950,0005 bd4 ba4.2k sqft12246 Pineridge Trl, Kewadin, MI 49648For Sale
 MLS ID #1947261, Darci Springborn. NGLRMLS
