Experience the unmatched beauty of Torch Lake from this exceptional waterfront property offering approximately 100 feet of private frontage. Located in the desirable Torch Echoes development, the property features an approximately 1,836-square-foot residence situated on a spacious lot with beautiful easterly views across Michigan’s renowned turquoise waters. Enjoy unforgettable sunrises, boating, swimming, fishing, and direct access to the entire Chain of Lakes. Conveniently located between Elk Rapids and Eastport, this property offers a rare opportunity to create your ideal Northern Michigan retreat on one of the state’s most sought-after inland lakes. Whether enjoyed as a seasonal getaway, year-round residence, or future renovation opportunity, this is your chance to make Torch Lake waterfront living your own. This home offers a unique characteristic with a grand mothers suite down stairs with a full bathroom, kitchen, family room, two bedrooms and an undeveloped room perfect for a work out center. This house is turn key, and ready for your family memories.
For sale
$2,500,000
2337 NW Torch Lake Dr, Kewadin, MI 49648
4beds
3,230sqft
Single Family Residence
Built in 1996
0.68 Acres Lot
$-- Zestimate®
$774/sqft
$-- HOA
What's special
- 8 hours |
- 276 |
- 16 |
Zillow last checked:
Listing updated:
Listed by:
James Hunter 231-778-0990,
Bayside Real Estate 231-778-0990
Source: NGLRMLS,MLS#: 1949756
Facts & features
Interior
Bedrooms & bathrooms
- Bedrooms: 4
- Bathrooms: 3
- Full bathrooms: 3
- Main level bathrooms: 2
- Main level bedrooms: 2
Rooms
- Room types: Dining Room, Great Room, Exercise Room
Primary bedroom
- Level: Main
- Dimensions: 16.92 x 20.58
Bedroom 2
- Level: Main
- Dimensions: 13.5 x 13.75
Bedroom 3
- Level: Lower
- Dimensions: 23.42 x 14.58
Bedroom 4
- Level: Lower
- Dimensions: 13.33 x 12.17
Primary bathroom
- Features: Shared
Dining room
- Level: Main
- Dimensions: 13.92 x 9.75
Family room
- Level: Lower
- Dimensions: 27.67 x 28.17
Kitchen
- Level: Main
- Dimensions: 13.92 x 11.75
Living room
- Level: Main
- Dimensions: 22.92 x 22.83
Heating
- Forced Air, Propane, Fireplace(s)
Appliances
- Included: Refrigerator, Oven/Range, Disposal, Dishwasher, Microwave, Washer, Dryer, Cooktop
- Laundry: Upper Level
Features
- Cathedral Ceiling(s), Bookcases, Entrance Foyer, Walk-In Closet(s), Pantry, Kitchen Island, Mud Room, Vaulted Ceiling(s), Cable TV, High Speed Internet, DSL, In-Law Floorplan
- Flooring: Carpet, Tile, Wood
- Windows: Blinds, Drapes
- Has fireplace: Yes
Interior area
- Total structure area: 3,230
- Total interior livable area: 3,230 sqft
- Finished area above ground: 1,415
- Finished area below ground: 1,815
Video & virtual tour
Property
Parking
- Total spaces: 2
- Parking features: Attached, Garage Door Opener, Paved, Heated Garage, Concrete Floors, Asphalt
- Attached garage spaces: 2
- Has uncovered spaces: Yes
Accessibility
- Accessibility features: None
Features
- Levels: One
- Stories: 1
- Exterior features: Sprinkler System
- Has view: Yes
- View description: Countryside View
- Waterfront features: Inland Lake, All Sports, Lake
- Body of water: Torch Lake
- Frontage type: Waterfront
- Frontage length: 101
Lot
- Size: 0.68 Acres
- Dimensions: 100 x 255 x 101
- Features: Cleared, Metes and Bounds
Details
- Additional structures: None
- Parcel number: 051475500400
- Zoning description: Residential
- Other equipment: Dish TV, TV Antenna
Construction
Type & style
- Home type: SingleFamily
- Property subtype: Single Family Residence
Materials
- 2x6 Framing, Vinyl Siding
- Foundation: Poured Concrete
- Roof: Asphalt
Condition
- New construction: No
- Year built: 1996
Utilities & green energy
- Sewer: Private Sewer
- Water: Private
Community & HOA
Community
- Features: None
- Subdivision: Torch Echoes
HOA
- Services included: None
Location
- Region: Kewadin
Financial & listing details
- Price per square foot: $774/sqft
- Tax assessed value: $398,995
- Annual tax amount: $6,928
- Price range: $2.5M - $2.5M
- Date on market: 8/25/2026
- Listing agreement: Exclusive Right Sell
- Listing terms: Conventional,Cash
- Ownership type: Private Owner
- Road surface type: Asphalt
Estimated market value
Not available
Estimated sales range
Not available
Not available
Price history
| Date | Event | Price |
|---|---|---|
| 8/25/2026 | Listed for sale | $2,500,000$774/sqft |
Source:  NGLRMLS #1949756 Report a problem NGLRMLS #1949756 Report a problem | ||
Public tax history
Tax history is unavailable.
Monthly payment
Est. payment
Payment breakdown
Explore the cost of this home by adjusting the details. Changes won't be saved.Climate risks
Neighborhood: 49648
Nearby schools
GreatSchools rating
- 8/10Lakeland Elementary SchoolGrades: PK-5Distance: 7.9 mi
- 8/10Cherryland Middle SchoolGrades: 6-8Distance: 8 mi
- 10/10Elk Rapids High SchoolGrades: 9-12Distance: 8.2 mi
Schools provided by the listing agent
- Elementary: Lakeland Elementary School
- Middle: Cherryland Middle School
- High: Elk Rapids High School
- District: Elk Rapids Schools
Source: NGLRMLS. This data may not be complete. We recommend contacting the local school district to confirm school assignments for this home.
- $1,770,900-- bd-- ba-- sqft2337 N West Torch Lake Dr, Kewadin, MI 49648Off Market
- $1,727,5004 bd3 ba2.3k sqft2335 N West Torch Lake Dr, Kewadin, MI 49648Off Market
- $2,193,7504 bd5 ba3.1k sqft2343 N West Torch Lake Dr, Kewadin, MI 49648Sold
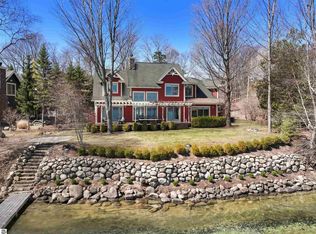
- $1,489,100-- bd-- ba-- sqft2277 N West Torch Lake Dr, Kewadin, MI 49648Off Market
- $3,574,8007 bd7 ba6.1k sqft2347 N West Torch Lake Dr, Kewadin, MI 49648Off Market
- $1,433,400-- bd-- ba-- sqft2371 N West Torch Lake Dr, Kewadin, MI 49648Off Market
- $1,260,40010 bd3 ba2.6k sqft2259 N West Torch Lake Dr, Kewadin, MI 49648Off Market
- $1,448,4003 bd2 ba1.7k sqft2387 N West Torch Lake Dr, Kewadin, MI 49648Off Market
A local agent can set up tours, give advice and negotiate with sellers.
Similar homes
- $2,250,0005 bd4 ba4.1k sqft2447 N West Torch Lake Dr, Kewadin, MI 49648For Sale
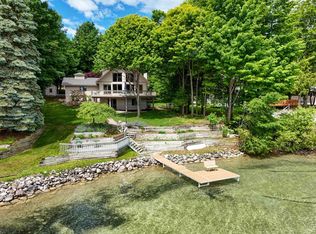 MLS ID #1944214, Ken Kleinrichert. NGLRMLS
 - $2,200,0005 bd4 ba3k sqft724 S Golden Beach Dr, Kewadin, MI 49648For Sale
 MLS ID #1945453, Christian Nelson. NGLRMLS
 - $2,625,0004 bd4 ba4.4k sqft1995 San Marino Trl, Kewadin, MI 49648For Sale
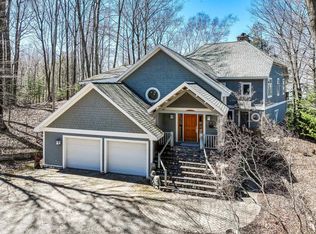 MLS ID #1932893, Kathy Wittbrodt. NGLRMLS
 - $2,950,0005 bd4 ba4.2k sqft12246 Pineridge Trl, Kewadin, MI 49648For Sale
 MLS ID #1947261, Darci Springborn. NGLRMLS
 - $1,800,0005 bd3 ba3.2k sqft2359 San Marino Trl, Kewadin, MI 49648For SaleMLS ID #1948470, Molly Buttleman. NGLRMLS
- $2,500,0004 bd5 ba2.9k sqft10242 E Elk Lake Dr, Rapid City, MI 49676For SaleMLS ID #1946398, Donald Fedrigon. NGLRMLS
- $2,250,0002 bd2 ba2.2k sqft7681 NW Torch Lake Dr, Kewadin, MI 49648For SaleMLS ID #1941387, Donald Fedrigon. NGLRMLS
- $2,350,0003 bd3 ba2k sqft4595 N East Torch Lake Dr, Central Lake, MI 49622For SaleMLS ID #1948958, Donald Fedrigon. NGLRMLS
- $3,495,0004 bd5 ba4.5k sqft3463 N East Torch Lake Dr, Central Lake, MI 49622For SaleMLS ID #1949708, Donald Fedrigon. NGLRMLS
- $1,430,0004 bd3 ba2.8k sqft2014 Birchview Dr, Kewadin, MI 49648For SaleMLS ID #1946203, Casey Clark. NGLRMLS
- $2,420,0002 bd3 ba2.3k sqft875 Lost Nations Trl, Traverse City, MI 49686For SaleMLS ID #1949714, Matthew Crane. NGLRMLS
- $1,395,0005 bd3 ba2.4k sqft2856 Birchview Dr, Kewadin, MI 49648For SaleMLS ID #1946633, Donald Fedrigon. NGLRMLS
- $2,585,0004 bd3 ba3.1k sqft17744 Smokey Hollow Rd, Traverse City, MI 49686For SaleMLS ID #1945791, Linda Schaub. NGLRMLS
- $2,595,0004 bd4 ba3.3k sqft8431 Drake Ln, Williamsburg, MI 49690For SaleMLS ID #1944779, Donald Fedrigon. NGLRMLS
- $2,299,0004 bd3 ba3.5k sqft9276 Elk Lake Trl, Williamsburg, MI 49690For SaleMLS ID #1947242, Donald Fedrigon. NGLRMLS
- $3,475,0003 bd4 ba3.4k sqft3729 S Lee Point Rd, Suttons Bay, MI 49682For SaleMLS ID #1949722, Victoria Oltersdorf. NGLRMLS
- $1,699,0004 bd3 ba2.5k sqft12960 N Forest Beach Shores Rd, Northport, MI 49670For SaleMLS ID #1949652, Carly Petrucci. NGLRMLS
- $2,750,0004 bd3 ba3.2k sqft10101 Peninsula Dr, Traverse City, MI 49686For SaleMLS ID #1948771, Ann Porter. NGLRMLS
- $2,500,0003 bd3 ba2.1k sqft7586 Crystal Beach Rd NW, Rapid City, MI 49676For SaleMLS ID #1946838, BJ Brick. NGLRMLS
- $2,620,0005 bd2 ba2.2k sqft737 S Stony Point Rd, Suttons Bay, MI 49682For SaleMLS ID #1948905, Ted Schweitzer. NGLRMLS
