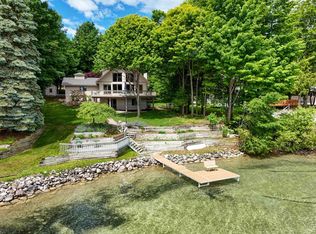
THREE GENERATIONS have lovingly built and maintained this Grand Traverse Bay estate with the only Safe Harbor Marina between Elk Rapids and Charlevoix on this side of the lake. This truly unique property boasts 2 homes, a 2-story garage and a 14-slip marina. It is now time for a new steward to take over the helm and carry the legacy forward. A classic log-style waterfront cottage consisting of 2 bedrooms and loft with sweeping views of East Grand Traverse Bay. The second dwelling is a 3 bedroom, 2.5 bath home elevated above an oversized 2-car garage and lastly a 2-story workshop/garage with entrances on each level round out this one-of-a-kind retreat. The towering hardwood trees, deep lot, sprawling bay views and marina make this a truly park-like setting.
For sale
$2,200,000
724 S Golden Beach Dr, Kewadin, MI 49648
5beds
3,072sqft
:
Get pre-qualified$13,473/mo
Single Family Residence
Built in 1950
1.23 Acres Lot
$2,048,300 Zestimate®
$716/sqft
$-- HOA
What's special
Classic log-style waterfront cottageTowering hardwood treesTruly park-like settingDeep lotSprawling bay views
- 81 days |
- 984 |
- 27 |
Zillow last checked:
Listing updated:
Listed by:
Christian Nelson 231-264-5400,
REMAX Of Elk Rapids 231-264-5400
Source: NGLRMLS,MLS#: 1945453
Facts & features
Interior
Bedrooms & bathrooms
- Bedrooms: 5
- Bathrooms: 4
- Full bathrooms: 2
- 3/4 bathrooms: 1
- 1/2 bathrooms: 1
- Main level bathrooms: 3
- Main level bedrooms: 2
Primary bedroom
- Level: Main
- Dimensions: 13.92 x 10.67
Bedroom 2
- Level: Main
- Dimensions: 9.75 x 8.33
Bedroom 3
- Level: Upper
- Dimensions: 17.33 x 9.17
Primary bathroom
- Features: None
Dining room
- Level: Main
Kitchen
- Level: Main
- Dimensions: 12 x 11.33
Living room
- Level: Main
- Dimensions: 20.83 x 17.33
Heating
- Forced Air, Natural Gas
Appliances
- Included: Refrigerator, Oven/Range, Dishwasher, Microwave, Washer, Dryer
- Laundry: Main Level
Features
- Loft, Mud Room, Beamed Ceilings, Paneling, WiFi
- Flooring: Tile, Vinyl, Laminate, Carpet
- Basement: Full,Walk-Out Access,Exterior Entry,Finished Rooms,Interior Entry
- Has fireplace: No
- Fireplace features: None
Interior area
- Total structure area: 3,072
- Total interior livable area: 3,072 sqft
- Finished area above ground: 3,072
- Finished area below ground: 0
Property
Parking
- Total spaces: 4
- Parking features: Drive Under/Built-In, Garage Door Opener, Gravel
- Garage spaces: 4
Accessibility
- Accessibility features: None
Features
- Levels: One and One Half
- Stories: 1
- Patio & porch: Deck, Patio, Covered
- Exterior features: Other, Dock
- Has view: Yes
- View description: Bay, Water
- Has water view: Yes
- Water view: Water,Bay
- Waterfront features: Other, Rocky Shoreline, Sandy Bottom, Gradual Slope to Water, Bluff (less than 10ft), Deeded Easement, Great Lake
- Body of water: Grand Traverse Bay
- Frontage type: Waterfront
- Frontage length: 102
Lot
- Size: 1.23 Acres
- Dimensions: 102 x 525
- Features: Level, Sloped, Other, Subdivided
Details
- Additional structures: Shed(s), Guest House, Second Garage
- Parcel number: 051459501310
- Zoning description: Residential,Special Use
Construction
Type & style
- Home type: SingleFamily
- Architectural style: Cottage
- Property subtype: Single Family Residence
Materials
- Frame, Wood Siding, Log Siding
- Roof: Asphalt
Condition
- New construction: No
- Year built: 1950
Utilities & green energy
- Sewer: Private Sewer
- Water: Private
Community & HOA
Community
- Features: None
- Subdivision: Golden Beach
HOA
- Services included: None
Location
- Region: Kewadin
Financial & listing details
- Price per square foot: $716/sqft
- Tax assessed value: $266,954
- Annual tax amount: $10,679
- Price range: $2.2M - $2.2M
- Date on market: 5/21/2026
- Cumulative days on market: 81 days
- Listing agreement: Exclusive Right Sell
- Listing terms: Conventional,Cash
- Ownership type: Private Owner
- Road surface type: Asphalt
Estimated market value
$2,048,300
$1.95M - $2.15M
$4,062/mo
Price history
| Date | Event | Price |
|---|---|---|
| 5/21/2026 | Listed for sale | $2,200,000$716/sqft |
Source:  NGLRMLS #1945453 Report a problem NGLRMLS #1945453 Report a problem | ||
Public tax history
| Year | Property taxes | Tax assessment |
|---|---|---|
| 2025 | $10,679 +6.1% | $455,500 +7.2% |
| 2024 | $10,068 +9% | $424,900 +18.6% |
| 2023 | $9,241 | $358,300 +14.3% |
| 2022 | -- | $313,500 +15% |
| 2021 | -- | $272,500 +6.2% |
| 2020 | -- | $256,600 +4.6% |
| 2017 | $8,213 | $245,400 +21.8% |
| 2016 | -- | $201,500 -3.4% |
| 2015 | -- | $208,600 -5.3% |
| 2014 | -- | $220,200 -4.7% |
| 2013 | -- | $231,000 -9.2% |
| 2011 | -- | $254,300 -24.4% |
| 2010 | -- | $336,200 |
Find assessor info on the county website
Monthly payment
Est. payment
Payment breakdown
Explore the cost of this home by adjusting the details. Changes won't be saved.Climate risks
Neighborhood: 49648
Nearby schools
GreatSchools rating
- 8/10Lakeland Elementary SchoolGrades: PK-5Distance: 8.8 mi
- 8/10Cherryland Middle SchoolGrades: 6-8Distance: 9 mi
- 10/10Elk Rapids High SchoolGrades: 9-12Distance: 9.1 mi
Schools provided by the listing agent
- District: Elk Rapids Schools
Source: NGLRMLS. This data may not be complete. We recommend contacting the local school district to confirm school assignments for this home.
- $921,9004 bd2 ba1.6k sqft742 S Golden Beach Dr, Kewadin, MI 49648Off Market
- $1,352,1004 bd4 ba3.1k sqft706 S Golden Beach Dr, Kewadin, MI 49648Off Market
- $816,100-- bd-- ba-- sqft760 S Golden Beach Dr, Kewadin, MI 49648Off Market
- $1,099,900-- bd-- ba-- sqft688 S Golden Beach Dr, Kewadin, MI 49648Off Market
- $--1 acreLot 11 Golden Beach Drive, Kewadin, MI 49648Off Market
- $1,070,200-- bd-- ba-- sqft796 S Golden Beach Dr, Kewadin, MI 49648Off Market
- $996,5005 bd3 ba2.4k sqft670 S Golden Beach Dr, Kewadin, MI 49648Off Market
- $789,900-- bd-- ba-- sqft802 S Golden Beach Dr, Kewadin, MI 49648Off Market
A local agent can set up tours, give advice and negotiate with sellers.
Similar homes
- $1,725,0004 bd3 ba3k sqft2692 Birchview Dr, Kewadin, MI 49648For Sale
 MLS ID #1947177, Christian Nelson. NGLRMLS
 - $2,450,0005 bd4 ba4.1k sqft2447 N West Torch Lake Dr, Kewadin, MI 49648For Sale
 MLS ID #1944214, Ken Kleinrichert. NGLRMLS
 - $2,495,0005 bd4 ba3.9k sqft12305 3rd St, Kewadin, MI 49648For Sale
 MLS ID #1946529, Donald Fedrigon. NGLRMLS
 - $2,625,0004 bd4 ba4.4k sqft1995 San Marino Trl, Kewadin, MI 49648For Sale
 MLS ID #1932893, Kathy Wittbrodt. NGLRMLS
 - $1,495,0005 bd3 ba2.4k sqft2856 Birchview Dr, Kewadin, MI 49648For SaleMLS ID #1946633, Donald Fedrigon. NGLRMLS
- $1,480,0004 bd3 ba2.8k sqft2014 Birchview Dr, Kewadin, MI 49648For SaleMLS ID #1946203, Casey Clark. NGLRMLS
- $2,950,0005 bd4 ba3.9k sqft12246 Pineridge Trl, Kewadin, MI 49648For SaleMLS ID #1947261, Darci Springborn. NGLRMLS
- $1,775,0005 bd4 ba3.6k sqft5611 Bayshore Dr, Ellsworth, MI 49729For SaleMLS ID #1948555, Donald Fedrigon. NGLRMLS
- $2,250,0002 bd2 ba2.2k sqft7681 NW Torch Lake Dr, Kewadin, MI 49648For SaleMLS ID #1941387, Donald Fedrigon. NGLRMLS
- $1,950,0003 bd4 ba3.2k sqft10892 Lakeshore Rd, Elk Rapids, MI 49629For SaleMLS ID #1949038, Jonathan Crane. NGLRMLS
- $1,595,0003 bd3 ba2.6k sqft6501 Timberlake Dr, Elk Rapids, MI 49629For SaleMLS ID #1948844, Leslie Young. NGLRMLS
- $2,620,0005 bd2 ba2.2k sqft737 S Stony Point Rd, Suttons Bay, MI 49682For SaleMLS ID #1948905, Ted Schweitzer. NGLRMLS
- $2,595,0004 bd4 ba3.3k sqft8431 Drake Ln, Williamsburg, MI 49690For SaleMLS ID #1944779, Donald Fedrigon. NGLRMLS
- $2,275,0004 bd4 ba3.8k sqft10191 Peninsula Dr, Traverse City, MI 49686New ConstructionMLS ID #1944324, Shawn Schmidt. NGLRMLS
- $2,500,0004 bd4 ba2.6k sqft2770 Nelson Rd, Traverse City, MI 49686For SaleMLS ID #1944326, Shawn Schmidt. NGLRMLS
- $2,695,0004 bd5 ba2.9k sqft10242 E Elk Lake Dr, Rapid City, MI 49676For SaleMLS ID #1946398, Donald Fedrigon. NGLRMLS
- $2,950,0005 bd3 ba2.5k sqft11282 S East Torch Lake Dr, Alden, MI 49612For SaleMLS ID #1945657, Kelly Coy. NGLRMLS
- $1,975,0004 bd4 ba3.2k sqft9235 Bailey Rd, East Jordan, MI 49727For SaleMLS ID #1946360, Mark Snyder. NGLRMLS
- $1,687,2504 bd4 ba2.5k sqft12960 N Forest Beach Shores Rd, Northport, MI 49670SoldMLS ID #1947524, Sander Scott. NGLRMLS
- $1,495,0004 bd3 ba2.4k sqft12344 SW Torch Lake Dr, Rapid City, MI 49676For SaleMLS ID #1948869, Steve Scheppe. NGLRMLS
