Crystal Clear Waters Meet Timeless Chalet on Torch Lake- Experience "Up North" living with this stunning Torch Lake Estate. Boasting 100' of pristine private frontage, this property offers a rare combination of soft sandy swimming and effortless water access just steps from your back door. The 4,167 sq ft chalet-style residence is designed for gathering, featuring 5 spacious bedrooms, four baths, and a dramatic great room with soaring vaulted wood ceilings and a natural stone wood fireplace. The gourmet kitchen shines with granite counter tops while the walk-out lower level provides a seamless transition to the outdoors. Situated on a 300' deep lot only 10 minutes N of Elk Rapids, this home is ready for immediate occupancy. Preview the luxury today via our comprehensive interior and exterior drone tour- your dream vacation starts here!
For sale
Price cut: $200K (8/18)
$2,250,000
2447 N West Torch Lake Dr, Kewadin, MI 49648
5beds
4,171sqft
Single Family Residence
Built in 1985
0.69 Acres Lot
$2,126,900 Zestimate®
$539/sqft
$-- HOA
What's special
Natural stone wood fireplaceFour baths
- 124 days |
- 2,649 |
- 108 |
Zillow last checked:
Listing updated:
Listed by:
Ken Kleinrichert 231-620-2989,
@properties Christie's Int'l 231-642-2363
Source: NGLRMLS,MLS#: 1944214
Facts & features
Interior
Bedrooms & bathrooms
- Bedrooms: 5
- Bathrooms: 4
- Full bathrooms: 1
- 3/4 bathrooms: 2
- 1/2 bathrooms: 1
- Main level bathrooms: 2
- Main level bedrooms: 3
Rooms
- Room types: Exercise Room, Game Room, Workshop
Primary bedroom
- Level: Main
- Area: 254.67
- Dimensions: 16 x 15.92
Bedroom 2
- Level: Main
- Area: 131.77
- Dimensions: 13.75 x 9.58
Bedroom 3
- Level: Main
- Area: 114.33
- Dimensions: 12.25 x 9.33
Bedroom 4
- Level: Upper
- Area: 208.47
- Dimensions: 15.83 x 13.17
Primary bathroom
- Features: Private
Dining room
- Level: Main
- Area: 145.9
- Dimensions: 11.75 x 12.42
Family room
- Level: Lower
- Area: 583.33
- Dimensions: 28 x 20.83
Kitchen
- Level: Main
- Area: 144
- Dimensions: 12 x 12
Living room
- Level: Main
- Area: 435.5
- Dimensions: 26 x 16.75
Heating
- Forced Air, Baseboard, Propane, Fireplace(s)
Cooling
- Central Air
Appliances
- Included: Refrigerator, Oven/Range, Disposal, Dishwasher, Microwave, Water Softener Owned, Washer, Dryer, Exhaust Fan, Electric Water Heater
- Laundry: Main Level
Features
- Cathedral Ceiling(s), Bookcases, Entrance Foyer, Walk-In Closet(s), Pantry, Loft, Granite Bath Tops, Granite Counters, Mud Room, Den/Study, Beamed Ceilings, Vaulted Ceiling(s), Drywall, Ceiling Fan(s), WiFi
- Flooring: Carpet, Wood
- Windows: Blinds
- Basement: Full,Walk-Out Access,Finished
- Has fireplace: Yes
- Fireplace features: Wood Burning, Masonry
Interior area
- Total structure area: 4,171
- Total interior livable area: 4,171 sqft
- Finished area above ground: 2,388
- Finished area below ground: 1,783
Video & virtual tour
Property
Parking
- Total spaces: 2
- Parking features: Attached, Garage Door Opener, Asphalt
- Attached garage spaces: 2
Accessibility
- Accessibility features: None
Features
- Levels: One and One Half
- Stories: 1
- Patio & porch: Deck, Patio, Porch
- Exterior features: Sprinkler System, Dock
- Has view: Yes
- View description: Water
- Water view: Water
- Waterfront features: All Sports, Sandy Bottom, Gradual Slope to Water, Bluff (less than 10ft), Lake
- Body of water: Torch Lake
- Frontage type: Waterfront
- Frontage length: 100
Lot
- Size: 0.69 Acres
- Dimensions: 100 x 300
- Features: Rolling Slope, Landscaped, Subdivided
Details
- Additional structures: Shed(s)
- Parcel number: 051475500900
- Zoning description: Residential
- Wooded area: 95
Construction
Type & style
- Home type: SingleFamily
- Architectural style: Chalet
- Property subtype: Single Family Residence
Materials
- Frame, Wood Siding
- Foundation: Poured Concrete
- Roof: Asphalt
Condition
- New construction: No
- Year built: 1985
- Major remodel year: 2012
Utilities & green energy
- Sewer: Private Sewer
- Water: Private
Community & HOA
Community
- Features: None
- Subdivision: SupervisorsPlatofTorchEchoes
HOA
- Services included: None
Location
- Region: Kewadin
Financial & listing details
- Price per square foot: $539/sqft
- Tax assessed value: $317,216
- Annual tax amount: $7,402
- Price range: $2.3M - $2.3M
- Date on market: 4/24/2026
- Cumulative days on market: 125 days
- Listing agreement: Exclusive Right Sell
- Listing terms: Conventional,Cash,FHA,USDA Loan,VA Loan
- Ownership type: Private Owner
- Road surface type: Asphalt
Estimated market value
$2,126,900
$2.02M - $2.23M
$3,598/mo
Price history
| Date | Event | Price |
|---|---|---|
| 8/18/2026 | Price change | $2,250,000-8.2%$539/sqft |
Source:  NGLRMLS #1944214 Report a problem NGLRMLS #1944214 Report a problem | ||
| 4/24/2026 | Listed for sale | $2,450,000$587/sqft |
Source: NGLRMLS #1944214 Report a problem | ||
Public tax history
| Year | Property taxes | Tax assessment |
|---|---|---|
| 2025 | $7,163 +4.9% | $768,300 +4.2% |
| 2024 | $6,828 +12.1% | $737,300 +17.9% |
| 2023 | $6,090 | $625,300 +40.6% |
| 2022 | -- | $444,800 +11% |
| 2021 | -- | $400,900 0% |
| 2020 | -- | $401,100 +4.7% |
| 2017 | $5,332 | $383,100 +9.6% |
| 2016 | -- | $349,500 +3.2% |
| 2015 | -- | $338,700 +6.1% |
| 2014 | -- | $319,100 +18% |
| 2013 | -- | $270,400 -6.4% |
| 2011 | -- | $289,000 -12.9% |
| 2010 | -- | $331,900 |
Find assessor info on the county website
Monthly payment
Est. payment
Payment breakdown
Explore the cost of this home by adjusting the details. Changes won't be saved.Climate risks
Neighborhood: 49648
Nearby schools
GreatSchools rating
- 8/10Lakeland Elementary SchoolGrades: PK-5Distance: 7.8 mi
- 8/10Cherryland Middle SchoolGrades: 6-8Distance: 7.9 mi
- 10/10Elk Rapids High SchoolGrades: 9-12Distance: 8.1 mi
Schools provided by the listing agent
- District: Elk Rapids Schools
Source: NGLRMLS. This data may not be complete. We recommend contacting the local school district to confirm school assignments for this home.
- $1,803,100-- bd-- ba-- sqft2465 N West Torch Lake Dr, Kewadin, MI 49648Off Market
- $1,634,000-- bd-- ba-- sqft2427 N West Torch Lake Dr, Kewadin, MI 49648Off Market
- $1,243,7003 bd3 ba-- sqft2485 N West Torch Lake Dr, Kewadin, MI 49648Off Market
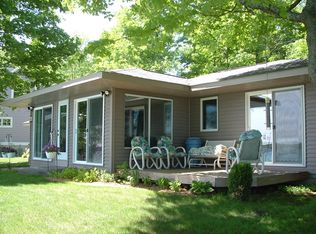
- $1,502,000-- bd-- ba-- sqft2409 N West Torch Lake Dr, Kewadin, MI 49648Off Market
- $2,170,3005 bd3 ba3.4k sqft2501 N West Torch Lake Dr, Kewadin, MI 49648Off Market
- $1,419,2003 bd2 ba1.7k sqft2387 N West Torch Lake Dr, Kewadin, MI 49648Off Market
- $1,339,600-- bd-- ba-- sqft2519 N West Torch Lake Dr, Kewadin, MI 49648Off Market
- $1,402,100-- bd-- ba-- sqft2371 N West Torch Lake Dr, Kewadin, MI 49648Off Market
A local agent can set up tours, give advice and negotiate with sellers.
Similar homes
- $2,500,0004 bd3 ba3.2k sqft2337 NW Torch Lake Dr, Kewadin, MI 49648For Sale
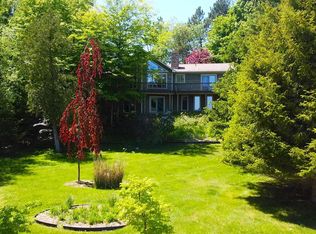 MLS ID #1949756, James Hunter. NGLRMLS
 - $2,200,0005 bd4 ba3k sqft724 S Golden Beach Dr, Kewadin, MI 49648For Sale
 MLS ID #1945453, Christian Nelson. NGLRMLS
 - $1,800,0005 bd3 ba3.2k sqft2359 San Marino Trl, Kewadin, MI 49648For Sale
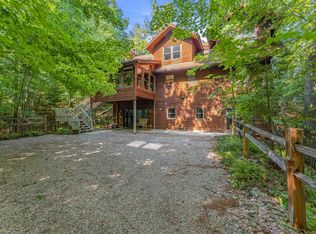 MLS ID #1948470, Molly Buttleman. NGLRMLS
 - $2,950,0005 bd4 ba4.2k sqft12246 Pineridge Trl, Kewadin, MI 49648For Sale
 MLS ID #1947261, Darci Springborn. NGLRMLS
 - $2,250,0002 bd2 ba2.2k sqft7681 NW Torch Lake Dr, Kewadin, MI 49648For SaleMLS ID #1941387, Donald Fedrigon. NGLRMLS
- $2,625,0004 bd4 ba4.4k sqft1995 San Marino Trl, Kewadin, MI 49648For SaleMLS ID #1932893, Kathy Wittbrodt. NGLRMLS
- $1,395,0005 bd3 ba2.4k sqft2856 Birchview Dr, Kewadin, MI 49648For SaleMLS ID #1946633, Donald Fedrigon. NGLRMLS
- $2,850,0006 bd5 ba5.4k sqft1143 Bayview Dr, Kewadin, MI 49648For SaleMLS ID #1946514, Donald Fedrigon. NGLRMLS
- $1,430,0004 bd3 ba2.8k sqft2014 Birchview Dr, Kewadin, MI 49648For SaleMLS ID #1946203, Casey Clark. NGLRMLS
- $2,299,0004 bd3 ba3.5k sqft9276 Elk Lake Trl, Williamsburg, MI 49690For SaleMLS ID #1947242, Donald Fedrigon. NGLRMLS
- $2,275,0004 bd4 ba3.8k sqft10191 Peninsula Dr, Traverse City, MI 49686New ConstructionMLS ID #1944324, Shawn Schmidt. NGLRMLS
- $2,595,0004 bd4 ba3.3k sqft8431 Drake Ln, Williamsburg, MI 49690For SaleMLS ID #1944779, Donald Fedrigon. NGLRMLS
- $1,975,0006 bd4 ba5.9k sqft3981 Smokey Ridge Rd, Traverse City, MI 49686For SaleMLS ID #1947726, Jen Warren. NGLRMLS
- $2,420,0002 bd3 ba2.3k sqft875 Lost Nations Trl, Traverse City, MI 49686For SaleMLS ID #1949714, Matthew Crane. NGLRMLS
- $2,620,0005 bd2 ba2.2k sqft737 S Stony Point Rd, Suttons Bay, MI 49682For SaleMLS ID #1948905, Ted Schweitzer. NGLRMLS
- $1,699,0004 bd3 ba2.5k sqft12960 N Forest Beach Shores Rd, Northport, MI 49670For SaleMLS ID #1949652, Carly Petrucci. NGLRMLS
- $1,800,0003 bd4 ba3.2k sqft10892 Lakeshore Rd, Williamsburg, MI 49690For SaleMLS ID #1949038, Jonathan Crane. NGLRMLS
- $1,700,0005 bd4 ba4.6k sqft5575 M 72 W, Williamsburg, MI 49690For SaleMLS ID #1942516, Donald Stewart. NGLRMLS
- $2,700,0004 bd4 ba4.5k sqft130 S Peninsula Rd, East Jordan, MI 49727For SaleMLS ID #1945644, Jennifer Mancini. NGLRMLS
