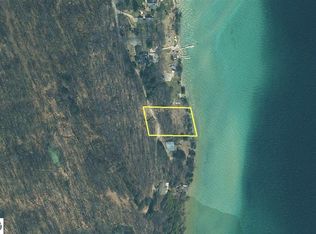
TORCH LAKE IS WAITING TO WELCOME YOU HOME! Discover this beautiful home on a wooded parcel at the road’s end where it will lead you to the ultimate private setting on Torch Lake’s west shore. The home is waiting for you to make it your own, a perfect opportunity to add onto the current shell that has new windows, steel roof, and the interior is a blank slate waiting your design ideas or use it as a guest house while you build the home of your dreams. Almost 3 acres and 246 feet of “Caribbean Blue” Torch Lake frontage will greet you each day as you enjoy the waterfront lifestyle. Imagine sitting on the shores of Torch Lake listening to the waves lap the shoreline and savoring the stunning sunrise views over the glistening blue water. Create the home or get-a-way retreat of your dreams on this one-of-a-kind parcel. Torch Lake and the entire Chain-of-Lakes offer great power boating, sailing, kayaking, fishing and more. You will be surrounded by the natural beauty of “up north” living. Vibrant waterside communities are just a short drive away for dining, shopping, wineries, breweries, recreational trails, golf, and skiing. This incredible opportunity is waiting for you and your family.
For sale
$2,250,000
7681 NW Torch Lake Dr, Kewadin, MI 49648
2beds
2,200sqft
:
Get pre-qualified$13,780/mo
Single Family Residence
Built in 1977
2.77 Acres Lot
$2,075,700 Zestimate®
$1,023/sqft
$-- HOA
What's special
Steel roofNew windows
- 223 days |
- 1,770 |
- 53 |
Zillow last checked:
Listing updated:
Listed by:
Donald Fedrigon Cell:231-218-8400,
REMAX Of Elk Rapids 231-264-5400
Source: NGLRMLS,MLS#: 1941387
Facts & features
Interior
Bedrooms & bathrooms
- Bedrooms: 2
- Bathrooms: 2
- 3/4 bathrooms: 2
- Main level bathrooms: 1
- Main level bedrooms: 2
Primary bedroom
- Level: Main
- Area: 229.93
- Dimensions: 12.83 x 17.92
Bedroom 2
- Level: Main
- Dimensions: 13.42 x 11.08
Primary bathroom
- Features: Private
Family room
- Level: Lower
- Dimensions: 19.67 x 34.5
Kitchen
- Level: Main
- Area: 120
- Dimensions: 12 x 10
Living room
- Level: Main
- Area: 300
- Dimensions: 15 x 20
Cooling
- Central Air
Appliances
- Included: None
- Laundry: None
Features
- Vaulted Ceiling(s), Cable TV, High Speed Internet
- Flooring: Wood, Concrete
- Basement: Walk-Out Access
- Has fireplace: No
- Fireplace features: None
Interior area
- Total structure area: 2,200
- Total interior livable area: 2,200 sqft
- Finished area above ground: 1,100
- Finished area below ground: 1,100
Property
Parking
- Parking features: None, Gravel
Accessibility
- Accessibility features: None
Features
- Patio & porch: Deck, Multi-Level Decking
- Has view: Yes
- View description: Water
- Water view: Water
- Waterfront features: All Sports
- Body of water: Torch Lake
- Frontage type: Waterfront
- Frontage length: 246
Lot
- Size: 2.77 Acres
- Features: Wooded, Metes and Bounds
Details
- Additional structures: None
- Parcel number: 051220701700
- Zoning description: Residential
Construction
Type & style
- Home type: SingleFamily
- Architectural style: Cottage
- Property subtype: Single Family Residence
Materials
- Frame, Wood Siding
- Foundation: Block
- Roof: Metal/Steel
Condition
- New construction: No
- Year built: 1977
Utilities & green energy
- Sewer: Private Sewer
- Water: Private
Community & HOA
Community
- Features: None
- Subdivision: Metes & Bounds
HOA
- Services included: None
Location
- Region: Kewadin
Financial & listing details
- Price per square foot: $1,023/sqft
- Tax assessed value: $363,796
- Annual tax amount: $14,108
- Price range: $2.3M - $2.3M
- Date on market: 12/31/2025
- Cumulative days on market: 559 days
- Listing agreement: Exclusive Right Sell
- Listing terms: Conventional,Cash
- Ownership type: Private Owner
Estimated market value
$2,075,700
$1.97M - $2.18M
$2,005/mo
Price history
| Date | Event | Price |
|---|---|---|
| 6/24/2025 | Price change | $2,250,000-6.3%$1,023/sqft |
Source:  NGLRMLS #1930547 Report a problem NGLRMLS #1930547 Report a problem | ||
| 1/31/2025 | Listed for sale | $2,400,000$1,091/sqft |
Source: NGLRMLS #1930547 Report a problem | ||
Public tax history
Tax history is unavailable.
Monthly payment
Est. payment
Payment breakdown
Explore the cost of this home by adjusting the details. Changes won't be saved.Climate risks
Neighborhood: 49648
Nearby schools
GreatSchools rating
- 8/10Lakeland Elementary SchoolGrades: PK-5Distance: 4 mi
- 8/10Cherryland Middle SchoolGrades: 6-8Distance: 4 mi
- 10/10Elk Rapids High SchoolGrades: 9-12Distance: 4.2 mi
Schools provided by the listing agent
- District: Elk Rapids Schools
Source: NGLRMLS. This data may not be complete. We recommend contacting the local school district to confirm school assignments for this home.
- $--0.79 acres0 Torch Lake Dr, Kewadin, MI 49648Off Market
- $2,111,100-- bd-- ba-- sqft7681 N West Torch Lake Dr, Kewadin, MI 49648Off Market
- $2,174,700-- bd-- ba-- sqft7655 N West Torch Lake Dr, Kewadin, MI 49648Off Market
- $1,455,500-- bd-- ba-- sqft7721 N West Torch Lake Dr, Kewadin, MI 49648Off Market
- $1,301,2001.33 acres7739 N West Torch Lake Dr, Kewadin, MI 49648Off Market
- $2,243,300-- bd-- ba-- sqft7589 N West Torch Lake Dr, Kewadin, MI 49648Off Market
- $1,092,3002 bd1 ba625 sqft7655 NW Torch Lake Dr, Kewadin, MI 49648Off Market
- $4,844,5004 bd6 ba6.4k sqft7915 Bussa Ln, Rapid City, MI 49676Off Market
A local agent can set up tours, give advice and negotiate with sellers.
Similar homes
- $2,200,0005 bd4 ba3k sqft724 S Golden Beach Dr, Kewadin, MI 49648For Sale
 MLS ID #1945453, Christian Nelson. NGLRMLS
 - $2,350,0003 bd3 ba2k sqft4595 Lake St, Central Lake, MI 49622For Sale
 MLS ID #1948958, Donald Fedrigon. NGLRMLS
 - $1,725,0004 bd3 ba3k sqft2692 Birchview Dr, Kewadin, MI 49648For Sale
 MLS ID #1947177, Christian Nelson. NGLRMLS
 - $1,800,0005 bd3 ba3.2k sqft2359 San Marino Trl, Kewadin, MI 49648For Sale
 MLS ID #1948470, Molly Buttleman. NGLRMLS
 - $1,495,0005 bd3 ba2.4k sqft2856 Birchview Dr, Kewadin, MI 49648For SaleMLS ID #1946633, Donald Fedrigon. NGLRMLS
- $2,250,0002 bd2 ba1.7k sqft4152 N Omena Point Rd, Omena, MI 49674For SaleMLS ID #1943990, Tim Schaub. NGLRMLS
- $1,950,0003 bd4 ba3.2k sqft10892 Lakeshore Rd, Elk Rapids, MI 49629For SaleMLS ID #1949038, Jonathan Crane. NGLRMLS
- $1,900,0003 bd2 ba1.2k sqft12015 SW Torch Lake Dr, Rapid City, MI 49676For Sale
 MLS ID #26025454, Laura L Featherston, Greenridge Realty (Summit). MichRIC
 - $1,375,0003 bd3 ba2.3k sqft9865 SW Torch Lake Dr, Rapid City, MI 49676For SaleMLS ID #1946077, Chad Brown. NGLRMLS
- $1,595,0003 bd3 ba2.6k sqft6501 Timberlake Dr, Elk Rapids, MI 49629For SaleMLS ID #1948844, Leslie Young. NGLRMLS
- $2,620,0005 bd2 ba2.2k sqft737 S Stony Point Rd, Suttons Bay, MI 49682For SaleMLS ID #1948905, Ted Schweitzer. NGLRMLS
- $2,300,0002 bd3 ba1.7k sqft10702 E Hilltop Rd, Suttons Bay, MI 49682For SaleMLS ID #1947089, Shelly Brunette. NGLRMLS
- $2,695,0004 bd5 ba2.9k sqft10242 E Elk Lake Dr, Rapid City, MI 49676For SaleMLS ID #1946398, Donald Fedrigon. NGLRMLS
- $2,950,0005 bd3 ba2.5k sqft11282 S East Torch Lake Dr, Alden, MI 49612For SaleMLS ID #1945657, Kelly Coy. NGLRMLS
- $1,495,0004 bd3 ba2.4k sqft12344 SW Torch Lake Dr, Rapid City, MI 49676For SaleMLS ID #1948869, Steve Scheppe. NGLRMLS
- $1,375,0004 bd2 ba1.4k sqft1070 Us Highway 31 N, Kewadin, MI 49648For SaleMLS ID #1937022, Donald Fedrigon. NGLRMLS
- $2,500,0003 bd3 ba2.1k sqft7586 Crystal Beach Rd NW, Rapid City, MI 49676For SaleMLS ID #1946838, BJ Brick. NGLRMLS
- $1,650,0003 bd4 ba2.9k sqft9065 Windigo Trl, Alden, MI 49612For SaleMLS ID #1941871, Karen Schmidt. NGLRMLS
- $1,480,0004 bd3 ba2.8k sqft2014 Birchview Dr, Kewadin, MI 49648For SaleMLS ID #1946203, Casey Clark. NGLRMLS
- $1,850,0002 bd2 ba1.3k sqft3784 S Lee Point Rd, Suttons Bay, MI 49682For SaleMLS ID #1944949, Victoria Oltersdorf. NGLRMLS
