Experience waterfront living at its finest with 130 feet of private Grand Traverse Bay frontage, 1 acre of serene property and a beautiful sandy beach. This stunning shoreline setting is perfect for swimming, boating, lakeside relaxation, or soaking in the breathtaking views and gorgeous sunsets. The light-filled, open-concept home is ideal for entertaining family and friends. A well-maintained 4-bedroom, 3-bathroom residence features two fireplaces, separate living & family rooms and an abundance of natural light. Additional highlights include whole house generator, lighted circular driveway, generous storage space and three outbuildings, including a large heated shop—perfect for hobbies, vehicles, watercraft or extra workspace. A rare opportunity to own a move-in ready waterfront retreat on Grand Traverse Bay!
For sale
$1,800,000
2692 Birchview Dr, Kewadin, MI 49648
4beds
3,019sqft
:
Get pre-qualified$11,144/mo
Single Family Residence
Built in 1968
1 Acres Lot
$1,692,000 Zestimate®
$596/sqft
$-- HOA
What's special
Stunning shoreline settingLighted circular drivewayBeautiful sandy beachGenerous storage spaceTwo fireplacesAbundance of natural lightLight-filled open-concept home
- 32 days |
- 1,731 |
- 116 |
Zillow last checked:
Listing updated:
Listed by:
Christian Nelson 231-264-5400,
REMAX Of Elk Rapids 231-264-5400
Source: NGLRMLS,MLS#: 1947177
Facts & features
Interior
Bedrooms & bathrooms
- Bedrooms: 4
- Bathrooms: 3
- Full bathrooms: 1
- 3/4 bathrooms: 1
- 1/2 bathrooms: 1
- Main level bathrooms: 1
- Main level bedrooms: 1
Rooms
- Room types: Dining Room, Workshop
Primary bedroom
- Level: Upper
- Dimensions: 22 x 12.42
Bedroom 2
- Level: Upper
- Dimensions: 12.08 x 12.08
Bedroom 3
- Level: Main
- Dimensions: 11.83 x 10.08
Bedroom 4
- Level: Lower
- Dimensions: 15.75 x 15.25
Primary bathroom
- Features: None
Dining room
- Level: Main
- Dimensions: 15.5 x 13.08
Family room
- Level: Lower
- Dimensions: 20.42 x 14.42
Kitchen
- Level: Main
- Dimensions: 13.5 x 11
Living room
- Level: Main
- Dimensions: 23.25 x 22.92
Heating
- Forced Air, Natural Gas, Fireplace(s)
Cooling
- Central Air
Appliances
- Included: Refrigerator, Disposal, Dishwasher, Washer, Dryer, Water Filtration System, Oven, Cooktop
- Laundry: Lower Level
Features
- Bookcases, Entrance Foyer, Pantry, Kitchen Island, Den/Study, High Speed Internet, WiFi
- Flooring: Carpet, Wood
- Windows: Skylight(s)
- Has fireplace: Yes
- Fireplace features: Gas, Wood Burning
Interior area
- Total structure area: 3,019
- Total interior livable area: 3,019 sqft
- Finished area above ground: 3,019
- Finished area below ground: 0
Video & virtual tour
Property
Parking
- Total spaces: 2
- Parking features: Attached, Asphalt, Circular Driveway
- Attached garage spaces: 2
Accessibility
- Accessibility features: None
Features
- Levels: Three Or More
- Patio & porch: Deck, Patio
- Exterior features: Rain Gutters
- Has view: Yes
- View description: Bay, Water, Bay View
- Has water view: Yes
- Water view: Water,Bay
- Waterfront features: Sandy Bottom, Bluff (less than 10ft), Great Lake, Sandy Shoreline
- Body of water: Grand Traverse Bay
- Frontage type: Waterfront
- Frontage length: 130
Lot
- Size: 1 Acres
- Dimensions: 130 x 340
- Features: Wooded, Level, Bluff, Landscaped, Subdivided
Details
- Additional structures: Shed(s), Workshop, Second Garage
- Parcel number: 051443500500
- Zoning description: Residential
Construction
Type & style
- Home type: SingleFamily
- Property subtype: Single Family Residence
Materials
- Frame, Press Board
- Foundation: Block
- Roof: Asphalt
Condition
- New construction: No
- Year built: 1968
Utilities & green energy
- Sewer: Private Sewer
- Water: Private
Community & HOA
Community
- Features: None
- Subdivision: Cottrill's Grand Traverse Bay
HOA
- Services included: None
Location
- Region: Kewadin
Financial & listing details
- Price per square foot: $596/sqft
- Tax assessed value: $284,700
- Annual tax amount: $6,429
- Price range: $1.8M - $1.8M
- Date on market: 6/25/2026
- Cumulative days on market: 33 days
- Listing agreement: Exclusive Right Sell
- Listing terms: Conventional,Cash
- Ownership type: Private Owner
- Road surface type: Asphalt
Estimated market value
$1,692,000
$1.61M - $1.78M
$3,884/mo
Price history
| Date | Event | Price |
|---|---|---|
| 6/25/2026 | Listed for sale | $1,800,000$596/sqft |
Source:  NGLRMLS #1947177 Report a problem NGLRMLS #1947177 Report a problem | ||
Public tax history
| Year | Property taxes | Tax assessment |
|---|---|---|
| 2025 | $6,429 +4.9% | $482,100 +7.5% |
| 2024 | $6,128 +12.1% | $448,400 +17.6% |
| 2023 | $5,465 | $381,300 +14.3% |
| 2022 | -- | $333,700 +14.2% |
| 2021 | -- | $292,200 +5.7% |
| 2020 | -- | $276,400 +8.3% |
| 2017 | $4,786 | $255,100 +18.5% |
| 2016 | -- | $215,200 -3% |
| 2015 | -- | $221,900 -10.9% |
| 2014 | -- | $249,000 -1.1% |
| 2013 | -- | $251,800 -10% |
| 2011 | -- | $279,800 -2.4% |
| 2010 | -- | $286,800 |
Find assessor info on the county website
Monthly payment
Est. payment
Payment breakdown
Explore the cost of this home by adjusting the details. Changes won't be saved.Climate risks
Neighborhood: 49648
Nearby schools
GreatSchools rating
- 8/10Lakeland Elementary SchoolGrades: PK-5Distance: 6.8 mi
- 8/10Cherryland Middle SchoolGrades: 6-8Distance: 7 mi
- 10/10Elk Rapids High SchoolGrades: 9-12Distance: 7.1 mi
Schools provided by the listing agent
- District: Elk Rapids Schools
Source: NGLRMLS. This data may not be complete. We recommend contacting the local school district to confirm school assignments for this home.
- $1,933,000-- bd-- ba-- sqft2676 Birchview Dr, Kewadin, MI 49648Off Market
- $1,265,000-- bd-- ba-- sqft2704 Birchview Dr, Kewadin, MI 49648Off Market
- $891,8003 bd3 ba3.7k sqft2664 Birchview Dr, Kewadin, MI 49648Off Market

- $1,116,3004 bd2 ba2.1k sqft2730 Birchview Dr, Kewadin, MI 49648Off Market
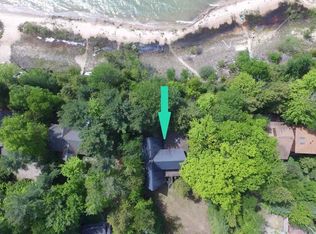
- $958,100-- bd-- ba-- sqft2744 Birchview Dr, Kewadin, MI 49648Off Market
- $748,8004 bd2 ba1.2k sqft2636 Birchview Dr, Kewadin, MI 49648Off Market
- $861,900-- bd-- ba-- sqft2432 Birchview Dr, Kewadin, MI 49648Off Market
- $1,010,800-- bd-- ba-- sqft2758 Birchview Dr, Kewadin, MI 49648Off Market
A local agent can set up tours, give advice and negotiate with sellers.
Similar homes
- $1,595,0005 bd3 ba2.4k sqft2856 Birchview Dr, Kewadin, MI 49648For Sale
 MLS ID #1946633, Donald Fedrigon. NGLRMLS
 - $1,500,0004 bd3 ba2.8k sqft2014 Birchview Dr, Kewadin, MI 49648For Sale
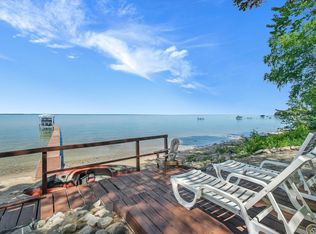 MLS ID #1946203, Casey Clark. NGLRMLS
 - $2,200,0005 bd4 ba3k sqft724 S Golden Beach Dr, Kewadin, MI 49648For Sale
 MLS ID #1945453, Christian Nelson. NGLRMLS
 - $2,450,0005 bd4 ba4.1k sqft2447 N West Torch Lake Dr, Kewadin, MI 49648For Sale
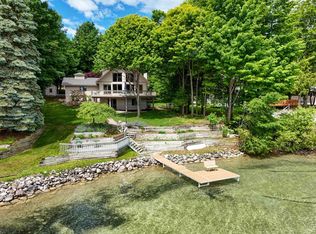 MLS ID #1944214, Ken Kleinrichert. NGLRMLS
 - $1,975,0003 bd3 ba3k sqft705 S Nanagosa Trl, Suttons Bay, MI 49682For SaleMLS ID #1948458, Vincent Edwards. NGLRMLS
- $1,000,0003 bd2 ba1.8k sqft4077 Michigan Trl, Kewadin, MI 49648For SaleMLS ID #479934, Caitlin Fels. Northern Michigan MLS
- $2,495,0005 bd4 ba3.9k sqft12305 3rd St, Kewadin, MI 49648For SaleMLS ID #1946529, Donald Fedrigon. NGLRMLS
- $1,595,0006 bd3 ba3.8k sqft1476 N Brencris Ln, Suttons Bay, MI 49682For SaleMLS ID #1948315, Joseph VanAntwerp. NGLRMLS
- $1,495,0003 bd3 ba2.3k sqft9865 SW Torch Lake Dr, Rapid City, MI 49676For SaleMLS ID #1946077, Chad Brown. NGLRMLS
- $1,777,0003 bd4 ba2.9k sqft9065 Windigo Trl, Alden, MI 49612For SaleMLS ID #1941871, Karen Schmidt. NGLRMLS
- $2,250,0002 bd2 ba2.2k sqft7681 NW Torch Lake Dr, Kewadin, MI 49648For SaleMLS ID #1941387, Donald Fedrigon. NGLRMLS
- $1,750,0003 bd3 ba2.2k sqft345 N Twin Pines Dr, Lake Leelanau, MI 49653For SaleMLS ID #1946630, Mark Hagan. NGLRMLS
- $960,0003 bd2 ba1.9k sqft4139 Michigan Trl, Kewadin, MI 49648For SaleMLS ID #1946639, Donald Fedrigon. NGLRMLS
- $2,000,0004 bd3 ba2.2k sqft553 S Lake Shore Dr, Lake Leelanau, MI 49653For SaleMLS ID #1946402, Jennifer Gaston. NGLRMLS
- $1,350,0003 bd3 ba2.9k sqft7433 Tobeco Creek Dr, Williamsburg, MI 49690For SaleMLS ID #1948311, Ryan Craig. NGLRMLS
- $1,675,0003 bd2 ba1.6k sqft11256 SE Torch Lake Dr, Alden, MI 49612For SaleMLS ID #1946643, Matthew Crane. NGLRMLS
- $1,595,0003 bd2 ba2k sqft9490 Elk Lake Rd, Williamsburg, MI 49690For SaleMLS ID #1948192, Kathy Wittbrodt. NGLRMLS
- $2,050,0005 bd3 ba3.4k sqft6793 Deepwater Point Rd, Williamsburg, MI 49690For SaleMLS ID #1947098, Christina Ingersoll. NGLRMLS
- $2,695,0004 bd5 ba2.9k sqft10242 E Elk Lake Dr, Rapid City, MI 49676For SaleMLS ID #1946398, Donald Fedrigon. NGLRMLS
- $1,950,0004 bd2 ba1.8k sqft3929 Bay Valley Dr, Williamsburg, MI 49690For SaleMLS ID #1946624, Matthew Dakoske. NGLRMLS
