Rare opportunity to own 101 feet of pristine sandy frontage on beautiful East Bay. Tucked away on a quiet cul-de-sac, this ranch-style home offers breathtaking water views and an incredible setting that's becoming increasingly harder to find. The home has been well maintained and provides a solid foundation for updates, renovation, or expansion to create your dream waterfront retreat. Enjoy a spacious lot, an attached 2 car garage, and direct access to one of the area's most desirable sandy beaches. The possibilities here are endless.
For sale
Price cut: $150K (7/13)
$1,950,000
3929 Bay Valley Dr, Williamsburg, MI 49690
4beds
1,801sqft
:
Get pre-qualified$11,986/mo
Single Family Residence
Built in 1982
0.65 Acres Lot
$1,824,500 Zestimate®
$1,083/sqft
$-- HOA
What's special
Ranch-style homeSpacious lotQuiet cul-de-sacPristine sandy frontageBreathtaking water views
- 53 days |
- 1,138 |
- 28 |
Zillow last checked:
Listing updated:
Listed by:
Matthew Dakoske 231-590-7722,
REMAX Bayshore - Union St TC 231-941-4500,
Jennifer Frankhouse 231-631-7276,
REMAX Bayshore - Union St TC
Source: NGLRMLS,MLS#: 1946624
Facts & features
Interior
Bedrooms & bathrooms
- Bedrooms: 4
- Bathrooms: 2
- Full bathrooms: 2
- Main level bathrooms: 1
- Main level bedrooms: 3
Primary bedroom
- Level: Main
- Area: 197.73
- Dimensions: 11.7 x 16.9
Bedroom 2
- Level: Main
- Area: 163.85
- Dimensions: 11.3 x 14.5
Bedroom 3
- Level: Main
- Area: 102.94
- Dimensions: 11.3 x 9.11
Bedroom 4
- Level: Lower
Primary bathroom
- Features: Shared
Dining room
- Level: Main
- Area: 117.75
- Dimensions: 15.7 x 7.5
Family room
- Level: Lower
- Area: 374.88
- Dimensions: 26.4 x 14.2
Kitchen
- Level: Main
- Area: 129.36
- Dimensions: 15.4 x 8.4
Living room
- Level: Main
- Area: 231
- Dimensions: 15.4 x 15
Heating
- Hot Water, Natural Gas, Fireplace(s)
Appliances
- Included: Refrigerator, Oven/Range, Dishwasher, Washer, Dryer
- Laundry: Lower Level
Features
- Entrance Foyer, Solarium/Sun Room, Kitchen Island, Den/Study, Cable TV, High Speed Internet, WiFi
- Flooring: Wood, Tile, Carpet
- Basement: Walk-Out Access,Daylight,Finished
- Has fireplace: Yes
- Fireplace features: Wood Burning, Stove
Interior area
- Total structure area: 1,801
- Total interior livable area: 1,801 sqft
- Finished area above ground: 1,210
- Finished area below ground: 591
Property
Parking
- Total spaces: 2
- Parking features: Attached, Asphalt
- Attached garage spaces: 2
Accessibility
- Accessibility features: None
Features
- Levels: One
- Stories: 1
- Patio & porch: Deck, Porch
- Exterior features: Balcony
- Has view: Yes
- View description: Bay
- Has water view: Yes
- Water view: Bay
- Waterfront features: All Sports, Gradual Slope to Water, Great Lake, Lake, Sandy Shoreline
- Body of water: East Bay
- Frontage type: Waterfront
- Frontage length: 101
Lot
- Size: 0.65 Acres
- Dimensions: 101 x 271
- Features: Wooded, Level, Rolling Slope, Metes and Bounds, Cul-De-Sac
Details
- Additional structures: None
- Parcel number: 0156000300
- Zoning description: Residential
Construction
Type & style
- Home type: SingleFamily
- Architectural style: Ranch
- Property subtype: Single Family Residence
Materials
- Brick, Frame, Wood Siding
- Foundation: Block
- Roof: Asphalt
Condition
- New construction: No
- Year built: 1982
Utilities & green energy
- Sewer: Private Sewer
- Water: Private
Community & HOA
Community
- Features: None
- Subdivision: North View Plat Deepwater Pt
HOA
- Services included: None
Location
- Region: Williamsburg
Financial & listing details
- Price per square foot: $1,083/sqft
- Tax assessed value: $220,256
- Annual tax amount: $5,817
- Price range: $2M - $2M
- Date on market: 6/15/2026
- Cumulative days on market: 54 days
- Listing agreement: Exclusive Right Sell
- Listing terms: Conventional,Cash
- Ownership type: Private Owner
- Road surface type: Asphalt
Estimated market value
$1,824,500
$1.73M - $1.92M
$3,024/mo
Price history
| Date | Event | Price |
|---|---|---|
| 7/13/2026 | Price change | $1,950,000-7.1%$1,083/sqft |
Source:  NGLRMLS #1946624 Report a problem NGLRMLS #1946624 Report a problem | ||
| 6/15/2026 | Listed for sale | $2,100,000$1,166/sqft |
Source: NGLRMLS #1946624 Report a problem | ||
| 5/27/2026 | Listing removed | $2,100,000$1,166/sqft |
Source:  MichRIC #26012653 Report a problem MichRIC #26012653 Report a problem | ||
| 3/31/2026 | Listed for sale | $2,100,000-4.5%$1,166/sqft |
Source: MichRIC #26012653 Report a problem | ||
| 1/28/2026 | Listing removed | $2,200,000$1,222/sqft |
Source: MichRIC #25027163 Report a problem | ||
| 7/22/2025 | Price change | $2,200,000-12%$1,222/sqft |
Source: MichRIC #25027163 Report a problem | ||
| 6/12/2025 | Listed for sale | $2,500,000$1,388/sqft |
Source: MichRIC #25027163 Report a problem | ||
Public tax history
| Year | Property taxes | Tax assessment |
|---|---|---|
| 2025 | $5,817 +5.3% | $688,400 +27.7% |
| 2024 | $5,522 +5% | $539,200 +41.9% |
| 2023 | $5,259 +3.4% | $379,900 +8.2% |
| 2022 | $5,087 +2.2% | $351,000 +4.2% |
| 2021 | $4,977 +0.2% | $337,000 +7.3% |
| 2020 | $4,968 | $314,100 +23.7% |
| 2019 | $4,968 +2.4% | $254,000 +8.7% |
| 2018 | $4,854 | $233,600 +0.4% |
| 2017 | -- | $232,700 +0.1% |
| 2016 | -- | $232,400 +12.3% |
| 2014 | -- | $206,900 -3% |
| 2012 | -- | $213,300 +14.1% |
| 2011 | -- | $186,900 -5.3% |
| 2010 | -- | $197,400 -29.5% |
| 2009 | -- | $280,100 -21.6% |
| 2008 | -- | $357,100 -0.5% |
| 2007 | -- | $358,800 +29.1% |
| 2005 | -- | $277,900 +26.5% |
| 2004 | -- | $219,700 +2.8% |
| 2003 | -- | $213,800 +1.7% |
| 2002 | -- | $210,200 +16.1% |
| 2001 | -- | $181,000 +3% |
| 2000 | -- | $175,700 |
Find assessor info on the county website
Monthly payment
Est. payment
Payment breakdown
Explore the cost of this home by adjusting the details. Changes won't be saved.Climate risks
Neighborhood: 49690
Nearby schools
GreatSchools rating
- 7/10Courtade Elementary SchoolGrades: PK-5Distance: 7.1 mi
- 7/10Central High SchoolGrades: 8-12Distance: 5.1 mi
- 7/10East Middle SchoolGrades: 6-8Distance: 7 mi
Schools provided by the listing agent
- District: Traverse City Area Public Schools
Source: NGLRMLS. This data may not be complete. We recommend contacting the local school district to confirm school assignments for this home.
- $1,565,700-- bd2 ba1.4k sqft3907 Bay Valley Dr, Williamsburg, MI 49690Off Market
- $2,049,5002 bd1 ba1.8k sqft3947 Bay Valley Dr, Williamsburg, MI 49690Off Market
- $--0.85 acresBay Valley Dr, Williamsburg, MI 49690Off Market

- $2,254,2004 bd3 ba2.3k sqft3885 Bay Valley Dr, Williamsburg, MI 49690Off Market
- $1,524,2003 bd3 ba1.9k sqft3983 Bay Valley Dr, Williamsburg, MI 49690Off Market
- $--1.25 acresPARCEL 1 Bay Valley Dr, Acme Township, MI 49690Off Market
- $500,0000.39 acres3875 Bay Valley Dr, Williamsburg, MI 49690Sold
- $1,800,0004 bd3 ba3.2k sqft3991 Bay Valley Dr, Williamsburg, MI 49690Off Market
A local agent can set up tours, give advice and negotiate with sellers.
Similar homes
- $1,450,0003 bd2 ba2k sqft9490 Elk Lake Rd, Williamsburg, MI 49690For Sale
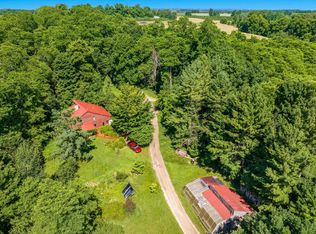 MLS ID #1948192, Kathy Wittbrodt. NGLRMLS
 - $1,800,0004 bd3 ba2.4k sqft1056 Smith Rd, Traverse City, MI 49696For Sale
 MLS ID #1948545, Michelle Mackey. NGLRMLS
 - $985,0004 bd3 ba2.4k sqft5296 Scofield Trl, Williamsburg, MI 49690For Sale
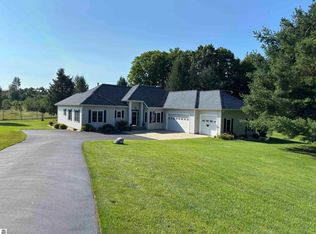 MLS ID #1948394, Jakob Bishop. NGLRMLS
 - $995,0003 bd2 ba2k sqft8124 Crisp Rd, Williamsburg, MI 49690For Sale
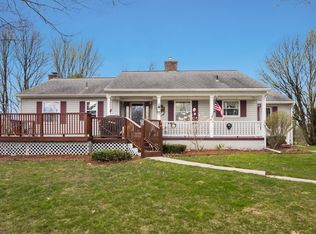 MLS ID #1944463, Jonathan Crane. NGLRMLS
 - $1,349,0003 bd3 ba2.1k sqft5474 Lackey Rd, Williamsburg, MI 49690For SaleMLS ID #1947334, Donald Fedrigon. NGLRMLS
- $1,495,0004 bd3 ba2.4k sqft12344 SW Torch Lake Dr, Rapid City, MI 49676For SaleMLS ID #1948869, Steve Scheppe. NGLRMLS
- $2,620,0005 bd2 ba2.2k sqft737 S Stony Point Rd, Suttons Bay, MI 49682For SaleMLS ID #1948905, Ted Schweitzer. NGLRMLS
- $1,795,0003 bd2 ba1.4k sqft7516 Crystal Beach Rd NW, Rapid City, MI 49676For SaleMLS ID #1947740, Donald Fedrigon. NGLRMLS
- $1,595,0003 bd3 ba2.6k sqft6501 Timberlake Dr, Elk Rapids, MI 49629For SaleMLS ID #1948844, Leslie Young. NGLRMLS
- $2,500,0004 bd4 ba2.6k sqft2770 Nelson Rd, Traverse City, MI 49686For SaleMLS ID #1944326, Shawn Schmidt. NGLRMLS
- $1,675,0003 bd2 ba1.6k sqft11256 SE Torch Lake Dr, Alden, MI 49612For SaleMLS ID #1946643, Matthew Crane. NGLRMLS
- $1,900,0003 bd2 ba1.2k sqft12015 SW Torch Lake Dr, Rapid City, MI 49676For Sale
 MLS ID #26025454, Laura L Featherston, Greenridge Realty (Summit). MichRIC
 - $1,850,0002 bd2 ba1.3k sqft3784 S Lee Point Rd, Suttons Bay, MI 49682For SaleMLS ID #1944949, Victoria Oltersdorf. NGLRMLS
- $1,999,0003 bd2 ba1.5k sqft620 Lakewood Rd, Traverse City, MI 49685For SaleMLS ID #1943720, Erica Mohr. NGLRMLS
- $1,800,0004 bd3 ba2.2k sqft553 S Lake Shore Dr, Lake Leelanau, MI 49653For SaleMLS ID #1946402, Jennifer Gaston. NGLRMLS
- $1,695,0004 bd2 ba1.6k sqft12511 SW Torch Lake Dr, Rapid City, MI 49676For SaleMLS ID #1947296, Haley Clack. NGLRMLS
- $1,850,0003 bd2 ba1.6k sqft7636 Crystal Beach Rd NW, Rapid City, MI 49676For SaleMLS ID #1947812, Sarah Burlingame. NGLRMLS
- $1,399,0002 bd2 ba1k sqft5628 Mackenzie Dr, Kewadin, MI 49648For SaleMLS ID #1948998, David Beek. NGLRMLS
- $1,495,0003 bd3 ba2.3k sqft11711 S West Bay Shore Dr, Traverse City, MI 49684For SaleMLS ID #1947469, Joe Campo. NGLRMLS
- $1,750,0003 bd3 ba2.2k sqft345 N Twin Pines Dr, Lake Leelanau, MI 49653For SaleMLS ID #1946630, Mark Hagan. NGLRMLS
