Welcome to your Torch Lake Sandbar getaway, where golden sandy beaches, crystal-clear turquoise water, and unforgettable lake days await! This 3BR, 1.5BA waterfront home offers 66 feet of prime sandy Torch Lake frontage. The beautiful north-facing lake views and a shallow sandy entry perfect for swimming and family beach days. Located just east of the Torch River Bridge and walk out distant from the famous Torch Lake Sandbar, this property offers easy access to one of Northern Michigan’s most sought-after destinations and the incredible Chain of Lakes lifestyle. Enjoy your private golden beach, with bonfires, sunsets, and endless days on the water. The dock is included for easy boating access. Inside, the home offers a warm and inviting layout with gorgeous original wood floors throughout the main living areas and bedrooms. The living room and dining area provide comfortable spaces for gathering, while the heated all-season room offers a spectacular lake view and additional living space perfect for morning coffee, working from home, or enjoying rainy afternoons while still taking in the beauty of Torch Lake. The three bedrooms and updated full bath are thoughtfully separated down the hall from the main living spaces. Upstairs provides additional potential with open unfinished space, a half bath, and laundry area with washer and dryer. Additional features include a proven short-term rental history, paved driveway for easy parking, and south-facing solar panels that help offset energy costs, with recent electric bills are extremely low. Whether you’re searching for a year-round residence, vacation retreat, or waterfront investment, this Torch Lake property offers the location, lifestyle, and memories that make Northern Michigan so special.
For sale
$1,850,000
7636 Crystal Beach Rd NW, Rapid City, MI 49676
3beds
1,660sqft
Single Family Residence
Built in 1935
5,227 Square Feet Lot
$1,701,900 Zestimate®
$1,114/sqft
$-- HOA
What's special
Private golden beachCrystal-clear turquoise waterGolden sandy beachesBeautiful north-facing lake viewsWarm and inviting layout
- 96 days
- 470
- 10
Zillow last checked:
Listing updated:
Listed by:
Sarah Burlingame Home:231-564-1987,
Up North Properties 231-498-2498
Source: NGLRMLS,MLS#: 1947812
Facts & features
Interior
Bedrooms & bathrooms
- Bedrooms: 3
- Bathrooms: 2
- Full bathrooms: 1
- 1/2 bathrooms: 1
- Main level bathrooms: 1
- Main level bedrooms: 3
Rooms
- Room types: Dining Room
Primary bedroom
- Level: Main
- Area: 120
- Dimensions: 12 x 10
Bedroom 2
- Level: Main
- Area: 116
- Dimensions: 11.6 x 10
Bedroom 3
- Level: Main
- Area: 116
- Dimensions: 11.6 x 10
Primary bathroom
- Features: Shared
Dining room
- Level: Main
- Area: 224
- Dimensions: 16 x 14
Kitchen
- Level: Main
- Area: 160
- Dimensions: 16 x 10
Living room
- Level: Main
- Area: 308
- Dimensions: 22 x 14
Heating
- Forced Air, Natural Gas, Fireplace(s)
Cooling
- Central Air
Appliances
- Included: Refrigerator, Oven/Range, Dishwasher, Microwave, Washer, Dryer
- Laundry: Upper Level
Features
- Walk-In Closet(s), Pantry, Solid Surface Counters, Cable TV, DSL, WiFi
- Flooring: Wood, Vinyl
- Basement: Crawl Space
- Has fireplace: Yes
- Fireplace features: Wood Burning
Interior area
- Total structure area: 1,660
- Total interior livable area: 1,660 sqft
- Finished area above ground: 1,660
- Finished area below ground: 0
Video & virtual tour
Property
Parking
- Parking features: None, Concrete, Private
Accessibility
- Accessibility features: Accessible Full Bath
Features
- Levels: Two
- Stories: 2
- Exterior features: Sprinkler System, Sidewalk, Dock
- Has view: Yes
- View description: Water
- Water view: Water
- Waterfront features: Inland Lake, All Sports, Sandy Bottom, Sandy Shoreline
- Body of water: Torch Lake
- Frontage type: Waterfront
- Frontage length: 66
Lot
- Size: 5,227 Square Feet
- Dimensions: 66 x 77
- Features: Level, Metes and Bounds
Details
- Additional structures: None
- Parcel number: 00445000600
- Zoning description: Residential,Rental History
Construction
Type & style
- Home type: SingleFamily
- Property subtype: Single Family Residence
Materials
- Frame, Vinyl Siding
- Roof: Asphalt
Condition
- New construction: No
- Year built: 1935
Utilities & green energy
- Water: Private
Community & HOA
Community
- Features: None
- Subdivision: PERSON'S HARBOR
HOA
- Services included: None
Location
- Region: Rapid City
Financial & listing details
- Price per square foot: $1,114/sqft
- Tax assessed value: $300,129
- Annual tax amount: $8,048
- Price range: $1.9M - $1.9M
- Date on market: 7/9/2026
- Cumulative days on market: 97 days
- Listing agreement: Exclusive Right Sell
- Listing terms: Conventional,Cash,Land Contract/PMM
- Ownership type: Private Owner
- Road surface type: Asphalt
Estimated market value
$1,701,900
$1.62M - $1.79M
$1,940/mo
Price history
| Date | Event | Price |
|---|---|---|
| 7/9/2026 | Listed for sale | $1,850,000+277.6%$1,114/sqft |
Source:  NGLRMLS #1947812 Report a problem NGLRMLS #1947812 Report a problem | ||
| 12/16/2025 | Listing removed | $2,000$1/sqft |
Source: Zillow Rentals Report a problem | ||
| 10/7/2025 | Listed for rent | $2,000$1/sqft |
Source: Zillow Rentals Report a problem | ||
| 8/29/2025 | Listing removed | $2,000$1/sqft |
Source: Zillow Rentals Report a problem | ||
| 7/11/2025 | Price change | $2,000-33.3%$1/sqft |
Source: Zillow Rentals Report a problem | ||
| 7/8/2025 | Listed for rent | $3,000+50%$2/sqft |
Source: Zillow Rentals Report a problem | ||
| 1/1/2024 | Listing removed | -- |
Source: Zillow Rentals Report a problem | ||
| 10/25/2023 | Price change | $2,000-33.3%$1/sqft |
Source: Zillow Rentals Report a problem | ||
| 10/11/2023 | Listed for rent | $3,000$2/sqft |
Source: Zillow Rentals Report a problem | ||
| 11/5/2019 | Sold | $489,900-1.8%$295/sqft |
Source: NGLRMLS #1863971 Report a problem | ||
| 7/4/2019 | Listed for sale | $499,000+4%$301/sqft |
Source: Bayside Real Estate #1863971 Report a problem | ||
| 3/14/2018 | Listing removed | $479,900$289/sqft |
Source: BAYSIDE REAL ESTATE #1840208 Report a problem | ||
| 10/10/2017 | Listed for sale | $479,900+20.3%$289/sqft |
Source: Century 21 Metro Brokers #217091851 Report a problem | ||
| 7/6/2016 | Listing removed | $399,000+7.3%$240/sqft |
Source: BAYSIDE REAL ESTATE #1801422 Report a problem | ||
| 7/1/2016 | Sold | $372,000-6.8%$224/sqft |
Source: NGLRMLS #1801422 Report a problem | ||
| 7/29/2015 | Price change | $399,000-6.1%$240/sqft |
Source: The Real Estate Book #1801422 Report a problem | ||
| 6/13/2015 | Listed for sale | $425,000$256/sqft |
Source: The Real Estate Book #1801422 Report a problem | ||
Public tax history
| Year | Property taxes | Tax assessment |
|---|---|---|
| 2025 | $8,048 +1% | $544,900 +8.2% |
| 2024 | $7,968 +8.1% | $503,800 +27.9% |
| 2023 | $7,374 +10.1% | $393,800 +53.2% |
| 2022 | $6,698 | $257,100 +1.8% |
| 2021 | -- | $252,500 +1.9% |
| 2020 | -- | $247,700 +1.4% |
| 2019 | -- | $244,300 -0.2% |
| 2018 | -- | $244,800 -4% |
| 2016 | -- | $255,100 +38.7% |
| 2015 | -- | $183,900 +4.5% |
| 2014 | -- | $175,900 +3% |
| 2013 | -- | $170,800 +0.8% |
| 2012 | -- | $169,500 +0.9% |
| 2011 | -- | $168,050 |
Find assessor info on the county website
Monthly payment
Est. payment
Payment breakdown
Explore the cost of this home by adjusting the details. Changes won't be saved.Climate risks
Neighborhood: 49676
Nearby schools
Schools provided by the listing agent
- Elementary: Rapid City Elementary School
- Middle: Kalkaska Middle School
- High: Kalkaska High School
- District: Kalkaska Public Schools
Source: NGLRMLS. This data may not be complete. We recommend contacting the local school district to confirm school assignments for this home.
- $1,266,000-- bd-- ba-- sqft7652 Crystal Beach Rd NW, Rapid City, MI 49676Off Market
- $1,108,500-- bd-- ba-- sqft7626 Crystal Beach Rd NW, Rapid City, MI 49676Off Market
- $876,900-- bd-- ba-- sqft7662 Crystal Beach Rd NW, Rapid City, MI 49676Off Market
- $266,900-- bd-- ba-- sqft7707 Crystal Beach Rd NW, Rapid City, MI 49676Off Market
Similar homes
- $1,649,0003 bd2 ba1.4k sqft7516 Crystal Beach Rd NW, Rapid City, MI 49676For Sale
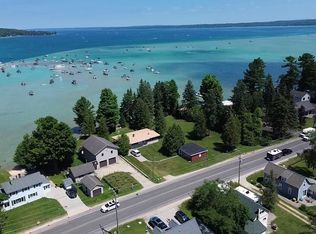 MLS ID #1947740, Donald Fedrigon. NGLRMLS
 - $1,695,0004 bd2 ba1.6k sqft12511 SW Torch Lake Dr, Rapid City, MI 49676For Sale
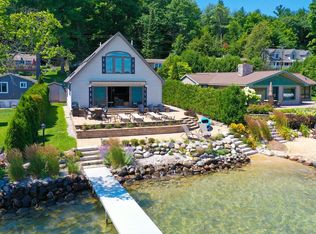 MLS ID #1947296, Haley Clack. NGLRMLS
 - $1,475,0004 bd3 ba2.4k sqft12344 SW Torch Lake Dr, Rapid City, MI 49676For Sale
 MLS ID #1948869, Steve Scheppe. NGLRMLS
 - $1,900,0003 bd2 ba1.2k sqft12015 SW Torch Lake Dr, Rapid City, MI 49676For Sale

 MLS ID #26025454, Laura L Featherston, Greenridge Realty (Summit). MichRIC
