Welcome to your turnkey Torch Lake retreat, where luxury, location, and lifestyle come together effortlessly. Wade into those famous turquoise waters and claim one of the most coveted vantage points on the lake, just steps from the energy and excitement of the Torch Lake Sandbar. Sitting only seconds from the Torch River, this property puts the entire Chain of Lakes at your fingertips. Inside, the four-bedroom, two-bath home has been thoughtfully refreshed with brand-new flooring and tasteful updates throughout. It's a clean, comfortable space with plenty of room for the whole family to gather. Outside, a professionally landscaped, multi-tiered stone patio invites you to entertain and unwind in equal measure, complete with a retractable sun awning for those long, golden afternoons. Set in a short-term-rental-friendly township with a proven track record of highly successful rentals, this is a rare opportunity to own a true income-producing getaway. Nearby Alden, Bellaire, Charlevoix, Elk Rapids, and Traverse City offer world-class dining, shopping, golf, and that unmistakable small-town charm. Properties like this on Torch Lake don't come around often, and they don't last.
For sale
$1,695,000
12511 SW Torch Lake Dr, Rapid City, MI 49676
4beds
1,600sqft
Single Family Residence
Built in 1998
4,791 Square Feet Lot
$1,574,500 Zestimate®
$1,059/sqft
$-- HOA
What's special
Four-bedroom two-bath homeRetractable sun awningTasteful updates throughoutClean comfortable spaceBrand-new flooring
- 50 days |
- 1,979 |
- 91 |
Zillow last checked:
Listing updated:
Listed by:
Haley Clack Cell:989-882-3738,
Peninsula Properties Realty 231-632-5448
Source: NGLRMLS,MLS#: 1947296
Facts & features
Interior
Bedrooms & bathrooms
- Bedrooms: 4
- Bathrooms: 2
- Full bathrooms: 2
- Main level bathrooms: 1
- Main level bedrooms: 2
Primary bedroom
- Level: Main
- Area: 144
- Dimensions: 12 x 12
Bedroom 2
- Level: Main
- Area: 144
- Dimensions: 12 x 12
Bedroom 3
- Level: Upper
- Area: 168
- Dimensions: 14 x 12
Bedroom 4
- Level: Upper
- Area: 168
- Dimensions: 14 x 12
Primary bathroom
- Features: Shared
Kitchen
- Level: Main
- Area: 168
- Dimensions: 14 x 12
Living room
- Level: Main
- Area: 168
- Dimensions: 14 x 12
Heating
- Forced Air, Natural Gas
Appliances
- Included: Refrigerator, Oven/Range, Dishwasher, Microwave, Washer, Dryer, Exhaust Fan, Gas Water Heater
- Laundry: Main Level
Features
- Pantry, Drywall, Ceiling Fan(s), Cable TV, High Speed Internet
- Windows: Skylight(s), Blinds
- Basement: Crawl Space
- Has fireplace: Yes
- Fireplace features: Gas
Interior area
- Total structure area: 1,600
- Total interior livable area: 1,600 sqft
- Finished area above ground: 1,600
- Finished area below ground: 0
Property
Parking
- Parking features: None, Concrete, Private
Accessibility
- Accessibility features: None
Features
- Levels: Two
- Stories: 2
- Patio & porch: Patio
- Exterior features: Sprinkler System, Rain Gutters
- Has view: Yes
- View description: Water
- Water view: Water
- Waterfront features: Inland Lake, All Sports, Lake
- Body of water: Torch Lake
- Frontage type: Waterfront
- Frontage length: 50
Lot
- Size: 4,791 Square Feet
- Dimensions: 53 x 88
- Features: Cleared, Level, Sloped, Landscaped, Metes and Bounds
Details
- Additional structures: Shed(s)
- Parcel number: 051270000500
- Zoning description: Residential,Rental History
Construction
Type & style
- Home type: SingleFamily
- Architectural style: A-Frame
- Property subtype: Single Family Residence
Materials
- Frame, Vinyl Siding
- Foundation: Poured Concrete
- Roof: Asphalt
Condition
- New construction: No
- Year built: 1998
Utilities & green energy
- Sewer: Private Sewer
- Water: Private
Community & HOA
Community
- Features: None
- Security: Smoke Detector(s)
- Subdivision: None
HOA
- Services included: None
Location
- Region: Rapid City
Financial & listing details
- Price per square foot: $1,059/sqft
- Tax assessed value: $271,295
- Annual tax amount: $10,689
- Price range: $1.7M - $1.7M
- Date on market: 6/28/2026
- Cumulative days on market: 51 days
- Listing agreement: Exclusive Right Sell
- Listing terms: Conventional,Cash,1031 Exchange
- Ownership type: Private Owner
- Road surface type: Asphalt
Estimated market value
$1,574,500
$1.50M - $1.65M
$1,880/mo
Price history
| Date | Event | Price |
|---|---|---|
| 6/28/2026 | Listed for sale | $1,695,000+111.9%$1,059/sqft |
Source:  NGLRMLS #1947296 Report a problem NGLRMLS #1947296 Report a problem | ||
| 7/22/2021 | Sold | $800,000$500/sqft |
Source:  MiRealSource #50039748 Report a problem MiRealSource #50039748 Report a problem | ||
Public tax history
| Year | Property taxes | Tax assessment |
|---|---|---|
| 2025 | $10,244 +5.9% | $353,200 +3% |
| 2024 | $9,672 +6% | $342,900 +36.6% |
| 2023 | $9,126 | $251,000 +8% |
| 2022 | -- | $232,400 +4.4% |
| 2021 | -- | $222,600 +2.8% |
| 2020 | -- | $216,600 +20.1% |
| 2017 | $4,939 | $180,300 +1.4% |
| 2016 | -- | $177,800 +16.1% |
| 2015 | -- | $153,200 +11.6% |
| 2014 | -- | $137,300 +12.7% |
| 2013 | -- | $121,800 -13% |
| 2011 | -- | $140,000 -5.7% |
| 2010 | -- | $148,500 |
Find assessor info on the county website
Monthly payment
Est. payment
Payment breakdown
Explore the cost of this home by adjusting the details. Changes won't be saved.Climate risks
Neighborhood: 49676
Nearby schools
GreatSchools rating
- 8/10Lakeland Elementary SchoolGrades: PK-5Distance: 4.5 mi
- 8/10Cherryland Middle SchoolGrades: 6-8Distance: 4.3 mi
- 10/10Elk Rapids High SchoolGrades: 9-12Distance: 4.3 mi
Schools provided by the listing agent
- District: Elk Rapids Schools
Source: NGLRMLS. This data may not be complete. We recommend contacting the local school district to confirm school assignments for this home.
- $1,372,700-- bd-- ba-- sqft12501 SW Torch Lake Dr, Rapid City, MI 49676Off Market
- $861,0002 bd2 ba1.2k sqft12521 SW Torch Lake Dr, Rapid City, MI 49676Off Market
- $680,4004 bd1 ba1.6k sqft12501 SW Torch Lake Dr, Rapid city, MI 49676Off Market
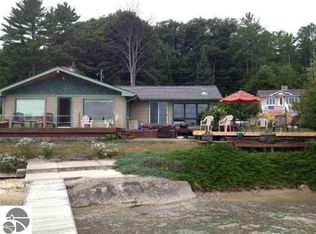
- $884,600-- bd-- ba-- sqft12533 SW Torch Lake Dr, Rapid City, MI 49676Off Market
- $344,100-- bd-- ba-- sqft12516 SW Torch Lake Dr, Rapid City, MI 49676Off Market
- $238,200-- bd-- ba-- sqft12520 SW Torch Lake Dr, Rapid City, MI 49676Off Market
- $988,600-- bd-- ba-- sqft12471 SW Torch Lake Dr, Rapid City, MI 49676Off Market
- $450,0002 bd2 ba1.1k sqft12498 SW Torch Lake Dr, Rapid City, MI 49676Sold
A local agent can set up tours, give advice and negotiate with sellers.
Similar homes
- $1,795,0003 bd2 ba1.4k sqft7516 Crystal Beach Rd NW, Rapid City, MI 49676For Sale
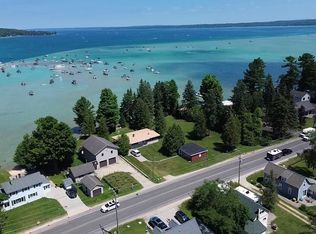 MLS ID #1947740, Donald Fedrigon. NGLRMLS
 - $1,850,0003 bd2 ba1.6k sqft7636 Crystal Beach Rd NW, Rapid City, MI 49676For Sale
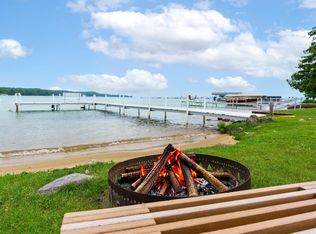 MLS ID #1947812, Sarah Burlingame. NGLRMLS
 - $1,900,0003 bd2 ba1.2k sqft12015 SW Torch Lake Dr, Rapid City, MI 49676For Sale

 MLS ID #26025454, Laura L Featherston, Greenridge Realty (Summit). MichRIC
 - $2,500,0003 bd3 ba2.1k sqft7586 Crystal Beach Rd NW, Rapid City, MI 49676For Sale
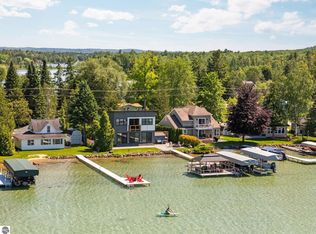 MLS ID #1946838, BJ Brick. NGLRMLS
 - $1,750,0003 bd2 ba960 sqft9612 Fowler Ln NW, Rapid City, MI 49676For SaleMLS ID #1948514, James Garrow. NGLRMLS
- $1,375,0003 bd3 ba2.3k sqft9865 SW Torch Lake Dr, Rapid City, MI 49676For SaleMLS ID #1946077, Chad Brown. NGLRMLS
- $1,150,0003 bd2 ba1.7k sqft14123 Torch River Rd, Rapid City, MI 49676For SaleMLS ID #1947774, Cathleen Burry-Mahaffey. NGLRMLS
- $998,0002 bd1 ba1.2k sqft14221 Torch River Rd, Rapid City, MI 49676For SaleMLS ID #1942237, Donald Fedrigon. NGLRMLS
- $895,0003 bd2 ba992 sqft14047 Torch River Rd, Rapid City, MI 49676For SaleMLS ID #1945520, Christian Nelson. NGLRMLS
- $1,950,0004 bd3 ba1.9k sqft6557 Deepwater Point Rd, Williamsburg, MI 49690For SaleMLS ID #1949164, Steve Scheppe. NGLRMLS
- $1,450,0004 bd2 ba1.8k sqft3929 Bay Valley Dr, Williamsburg, MI 49690For SaleMLS ID #1946624, Matthew Dakoske. NGLRMLS
- $899,0003 bd2 ba1.7k sqft7638 Skegemog Point Rd, Williamsburg, MI 49690For SaleMLS ID #1948632, Audra Jackson. NGLRMLS
- $1,199,0003 bd2 ba2k sqft9490 Elk Lake Rd, Williamsburg, MI 49690For SaleMLS ID #1948192, Kathy Wittbrodt. NGLRMLS
- $1,224,0003 bd3 ba2.1k sqft5474 Lackey Rd, Williamsburg, MI 49690For SaleMLS ID #1947334, Donald Fedrigon. NGLRMLS
- $998,5003 bd2 ba1.4k sqft6936 Birchwood Dr, Kewadin, MI 49648For SaleMLS ID #1949168, Kathy Wittbrodt. NGLRMLS
- $1,399,0002 bd2 ba1k sqft5628 Mackenzie Dr, Kewadin, MI 49648For SaleMLS ID #1948998, David Beek. NGLRMLS
- $1,850,0002 bd2 ba1.3k sqft3784 S Lee Point Rd, Suttons Bay, MI 49682For SaleMLS ID #1944949, Victoria Oltersdorf. NGLRMLS
- $1,375,0004 bd2 ba1.4k sqft1070 Us Highway 31 N, Kewadin, MI 49648For SaleMLS ID #1937022, Donald Fedrigon. NGLRMLS
- $1,100,0003 bd2 ba1.3k sqft7489 Terrace Ave, Elk Rapids, MI 49629For SaleMLS ID #1949025, James Garrow. NGLRMLS
- $999,9903 bd2 ba1.2k sqft14792 Peninsula Dr, Traverse City, MI 49686For SaleMLS ID #1946289, Holly Hack. NGLRMLS
