Classic cottage charm meets breathtaking Torch Lake seclusion, with this unique property on the lake's desirable southwest shore. The cottage has terrific character and is laid out to capture spectacular lake views from every room. Single level living is provided with main floor primary suite, wide open kitchen / living / dining area, two main level guest rooms, and a main floor laundry. A lower level rec. room / bunk room is perfect for the more rambunctious members of your crew. For those cold winter nights, there are fireplaces in the primary bedroom and living room. Outdoor living is maximized with expansive, multi-level decks off the lake side of the home. A long boardwalk frames the well-manicured lawn all the way to the water's edge where extensive stone and stairs provide excellent access to the water and erosion protection. There's even a huge lakeside platform complete with a large firepit for s'mores by the lake, and a secure place to store kayaks. Additional parking for trailered boats, cars, or even space for a little pick up basketball lies just behind the cottage and way from the roadside. The location offers ideal boat access to the Torch Lake Sandbar and Torch River to the south, and the Clam River and Dockside Restaurant to the north. It's also an easy run into Traverse City or Elk Rapids for some rainy day shopping or a night on the town. This truly is an exceptional property for anyone longing for that old-school cottage feel and natural northern Michigan setting.
For sale
Price cut: $120K (7/28)
$1,375,000
9865 SW Torch Lake Dr, Rapid City, MI 49676
3beds
2,312sqft
:
Get pre-qualifiedN/A
Single Family Residence
Built in 1981
0.85 Acres Lot
$1,312,500 Zestimate®
$595/sqft
$-- HOA
What's special
Single level livingClassic cottage charmMain floor laundryMain floor primary suite
- 72 days |
- 3,326 |
- 187 |
Zillow last checked:
Listing updated:
Listed by:
Chad Brown Cell:231-499-8292,
Homewaters, LLC 877-820-1194,
Mandy Brown,
Homewaters, LLC
Source: NGLRMLS,MLS#: 1946077
Facts & features
Interior
Bedrooms & bathrooms
- Bedrooms: 3
- Bathrooms: 3
- Full bathrooms: 2
- 3/4 bathrooms: 1
- Main level bathrooms: 2
- Main level bedrooms: 3
Rooms
- Room types: Game Room
Primary bedroom
- Level: Main
- Area: 252
- Dimensions: 14 x 18
Bedroom 2
- Level: Main
- Area: 156
- Dimensions: 12 x 13
Bedroom 3
- Level: Main
- Area: 88
- Dimensions: 8 x 11
Primary bathroom
- Features: Private
Dining room
- Level: Main
- Area: 110
- Dimensions: 10 x 11
Family room
- Level: Lower
- Area: 390
- Dimensions: 10 x 39
Kitchen
- Level: Main
- Area: 132
- Dimensions: 11 x 12
Living room
- Level: Main
- Area: 360
- Dimensions: 18 x 20
Heating
- Forced Air, Natural Gas, Fireplace(s)
Cooling
- Central Air
Appliances
- Included: Oven/Range, Disposal, Dishwasher, Microwave, Washer, Dryer, Electric Water Heater
- Laundry: Main Level
Features
- Cable TV, High Speed Internet
- Windows: Blinds, Drapes
- Basement: Full,Walk-Out Access,Finished Rooms,Bath/Stubbed
- Has fireplace: Yes
- Fireplace features: Wood Burning
Interior area
- Total structure area: 2,312
- Total interior livable area: 2,312 sqft
- Finished area above ground: 1,787
- Finished area below ground: 525
Property
Parking
- Total spaces: 1
- Parking features: Attached, Garage Door Opener, Paved, Asphalt
- Attached garage spaces: 1
- Has uncovered spaces: Yes
Accessibility
- Accessibility features: None
Features
- Levels: One and One Half
- Stories: 1
- Patio & porch: Deck, Multi-Level Decking, Porch
- Exterior features: Sprinkler System, Dock
- Has view: Yes
- View description: Water
- Water view: Water
- Waterfront features: Inland Lake, All Sports, Lake
- Body of water: Torch Lake
- Frontage type: Waterfront
- Frontage length: 116
Lot
- Size: 0.85 Acres
- Dimensions: 116 x 320
- Features: Wooded-Hardwoods, Wooded, Some Lowland Areas, Level, Sloped, Landscaped, Metes and Bounds
Details
- Additional structures: None
- Parcel number: 051221901050
- Zoning description: Residential
- Special conditions: Third Party Approval
Construction
Type & style
- Home type: SingleFamily
- Architectural style: Ranch,Cottage
- Property subtype: Single Family Residence
Materials
- Frame, Wood Siding
- Foundation: Block
- Roof: Asphalt
Condition
- New construction: No
- Year built: 1981
Utilities & green energy
- Sewer: Private Sewer
- Water: Private
Community & HOA
Community
- Features: None
- Subdivision: n/a
HOA
- Services included: None
Location
- Region: Rapid City
Financial & listing details
- Price per square foot: $595/sqft
- Tax assessed value: $388,470
- Annual tax amount: $14,669
- Price range: $1.4M - $1.4M
- Date on market: 6/3/2026
- Cumulative days on market: 73 days
- Listing agreement: Exclusive Right Sell
- Listing terms: Conventional,Cash
- Road surface type: Asphalt
Estimated market value
$1,312,500
$1.25M - $1.38M
$2,910/mo
Price history
| Date | Event | Price |
|---|---|---|
| 7/28/2026 | Price change | $1,375,000-8%$595/sqft |
Source:  NGLRMLS #1946077 Report a problem NGLRMLS #1946077 Report a problem | ||
| 6/3/2026 | Listed for sale | $1,495,000+179.4%$647/sqft |
Source: NGLRMLS #1946077 Report a problem | ||
| 7/31/2019 | Sold | $535,000-10.5%$231/sqft |
Source: NGLRMLS #1860956 Report a problem | ||
| 5/14/2019 | Price change | $597,500-4.4%$258/sqft |
Source: Lakeside Properties Real Estate #1860956 Report a problem | ||
| 4/29/2019 | Pending sale | $624,900$270/sqft |
Source: RE/MAX Of Elk Rapids #1849015 Report a problem | ||
| 2/28/2019 | Price change | $624,900-3.8%$270/sqft |
Source: RE/MAX of Elk Rapids #1849015 Report a problem | ||
| 8/14/2018 | Price change | $649,900-3.7%$281/sqft |
Source: RE/MAX of Elk Rapids #1849015 Report a problem | ||
| 6/27/2018 | Price change | $675,000-27%$292/sqft |
Source: RE/MAX of Elk Rapids #1849015 Report a problem | ||
| 5/24/2018 | Listed for sale | $925,000+33.1%$400/sqft |
Source: RE/MAX Of Elk Rapids #1847138 Report a problem | ||
| 2/13/2018 | Listing removed | $695,000$301/sqft |
Source: RE/MAX of Elk Rapids #1818083 Report a problem | ||
| 9/1/2017 | Price change | $695,000-21.5%$301/sqft |
Source: RE/MAX of Elk Rapids #1837961 Report a problem | ||
| 5/17/2017 | Price change | $885,000-5.3%$383/sqft |
Source: RE/MAX of Elk Rapids #1818083 Report a problem | ||
| 9/23/2016 | Price change | $935,000-6%$404/sqft |
Source: RE/MAX of Elk Rapids #1818083 Report a problem | ||
| 6/9/2016 | Listed for sale | $995,000+35.4%$430/sqft |
Source: RE/MAX ELK RAPIDS #1818083 Report a problem | ||
| 10/3/2015 | Listing removed | $735,000$318/sqft |
Source: CENTURY 21 Northland #1801878 Report a problem | ||
| 6/25/2015 | Price change | $735,000-33.2%$318/sqft |
Source: CENTURY 21 Northland #1801878 Report a problem | ||
| 6/19/2015 | Listed for sale | $1,100,000+15.8%$476/sqft |
Source: CENTURY 21 Northland #1801878 Report a problem | ||
| 2/6/2006 | Sold | $950,000$411/sqft |
Source: Agent Provided Report a problem | ||
Public tax history
| Year | Property taxes | Tax assessment |
|---|---|---|
| 2025 | $14,669 +5.9% | $602,700 +16% |
| 2024 | $13,850 +6% | $519,500 +23.4% |
| 2023 | $13,067 | $421,100 +20.2% |
| 2022 | -- | $350,200 +7.1% |
| 2021 | -- | $327,000 +2.9% |
| 2020 | -- | $317,700 +5.8% |
| 2017 | $10,072 | $300,300 +7.3% |
| 2016 | -- | $279,800 +7.9% |
| 2015 | -- | $259,200 +6.4% |
| 2014 | -- | $243,600 +3.5% |
| 2013 | -- | $235,300 -3.3% |
| 2011 | -- | $243,300 -8.6% |
| 2010 | -- | $266,050 |
Find assessor info on the county website
Monthly payment
Est. payment
Payment breakdown
Explore the cost of this home by adjusting the details. Changes won't be saved.Climate risks
Neighborhood: 49676
Nearby schools
GreatSchools rating
- 8/10Lakeland Elementary SchoolGrades: PK-5Distance: 3.5 mi
- 8/10Cherryland Middle SchoolGrades: 6-8Distance: 3.4 mi
- 10/10Elk Rapids High SchoolGrades: 9-12Distance: 3.4 mi
Schools provided by the listing agent
- District: Elk Rapids Schools
Source: NGLRMLS. This data may not be complete. We recommend contacting the local school district to confirm school assignments for this home.
- $1,634,200-- bd-- ba-- sqft9875 SW Torch Lake Dr, Rapid City, MI 49676Off Market
- $1,730,100-- bd-- ba-- sqft9899 SW Torch Lake Dr, Rapid City, MI 49676Off Market
- $620,000-- bd-- ba-- sqft9775 SW Torch Lake Dr, Rapid City, MI 49676Off Market
- $1,640,800-- bd-- ba-- sqft9937 SW Torch Lake Dr, Rapid City, MI 49676Off Market
- $2,617,9004 bd4 ba2.6k sqft9955 SW Torch Lake Dr, Rapid City, MI 49676Off Market
- $2,284,600-- bd-- ba-- sqft9963 SW Torch Lake Dr, Rapid City, MI 49676Off Market
- $1,536,500-- bd-- ba-- sqft9977 SW Torch Lake Dr, Rapid City, MI 49676Off Market
- $2,237,600-- bd-- ba-- sqft9991 SW Torch Lake Dr, Rapid City, MI 49676Off Market
A local agent can set up tours, give advice and negotiate with sellers.
Similar homes
- $1,495,0004 bd3 ba2.4k sqft12344 SW Torch Lake Dr, Rapid City, MI 49676For Sale
 MLS ID #1948869, Steve Scheppe. NGLRMLS
 - $1,395,0005 bd3 ba2.4k sqft2856 Birchview Dr, Kewadin, MI 49648For Sale
 MLS ID #1946633, Donald Fedrigon. NGLRMLS
 - $1,150,0003 bd2 ba1.7k sqft14123 Torch River Rd, Rapid City, MI 49676For Sale
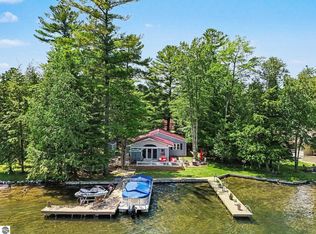 MLS ID #1947774, Cathleen Burry-Mahaffey. NGLRMLS
 - $1,900,0003 bd2 ba1.2k sqft12015 SW Torch Lake Dr, Rapid City, MI 49676For Sale

 MLS ID #26025454, Laura L Featherston, Greenridge Realty (Summit). MichRIC
 - $998,5003 bd2 ba1.4k sqft6936 Birchwood Dr, Kewadin, MI 49648For SaleMLS ID #1949168, Kathy Wittbrodt. NGLRMLS
- $1,450,0003 bd2 ba2k sqft9490 Elk Lake Rd, Williamsburg, MI 49690For SaleMLS ID #1948192, Kathy Wittbrodt. NGLRMLS
- $1,795,0003 bd2 ba1.4k sqft7516 Crystal Beach Rd NW, Rapid City, MI 49676For SaleMLS ID #1947740, Donald Fedrigon. NGLRMLS
- $1,375,0004 bd2 ba1.4k sqft1070 Us Highway 31 N, Kewadin, MI 49648For SaleMLS ID #1937022, Donald Fedrigon. NGLRMLS
- $1,150,0005 bd3 ba2.5k sqft11282 SE Torch Lake Dr, Alden, MI 49612For SaleMLS ID #1946037, Kelly Coy. NGLRMLS
- $1,480,0004 bd3 ba2.8k sqft2014 Birchview Dr, Kewadin, MI 49648For SaleMLS ID #1946203, Casey Clark. NGLRMLS
- $1,500,0004 bd3 ba2.8k sqft11215 Apple Ridge Trl, Alden, MI 49612For SaleMLS ID #1948077, Maryanne Smith. NGLRMLS
- $1,695,0004 bd2 ba1.6k sqft12511 SW Torch Lake Dr, Rapid City, MI 49676For SaleMLS ID #1947296, Haley Clack. NGLRMLS
- $1,650,0003 bd4 ba2.9k sqft9065 Windigo Trl, Alden, MI 49612For SaleMLS ID #1941871, Karen Schmidt. NGLRMLS
- $1,800,0003 bd4 ba3.2k sqft10892 Lakeshore Rd, Elk Rapids, MI 49629For SaleMLS ID #1949038, Jonathan Crane. NGLRMLS
- $1,850,0003 bd2 ba1.6k sqft7636 Crystal Beach Rd NW, Rapid City, MI 49676For SaleMLS ID #1947812, Sarah Burlingame. NGLRMLS
- $1,297,9002 bd3 ba3k sqft8157 Kellogg Rd NW, Alden, MI 49612For SaleMLS ID #1947250, Darci Springborn. NGLRMLS
- $1,725,0004 bd3 ba3k sqft2692 Birchview Dr, Kewadin, MI 49648For SaleMLS ID #1947177, Christian Nelson. NGLRMLS
- $1,224,0003 bd3 ba2.1k sqft5474 Lackey Rd, Williamsburg, MI 49690For SaleMLS ID #1947334, Donald Fedrigon. NGLRMLS
- $998,0002 bd1 ba1.2k sqft14221 Torch River Rd, Rapid City, MI 49676For SaleMLS ID #1942237, Donald Fedrigon. NGLRMLS
- $1,400,0004 bd4 ba3.1k sqft1744 Wayne St, Traverse City, MI 49684For SaleMLS ID #1946795, Ken Kleinrichert. NGLRMLS
