This .6 acre property offers the perfect blend of privacy, comfort, and breathtaking views of beautiful Torch Lake. Perched high on the property, the home's elevated position and walkout lower level provide panoramic lake views and unforgettable sunsets from both the upper decks. The main level features four bedrooms and two full baths, with the flexibility to use one bedroom as a home office or craft room if desired. The open-concept kitchen, dining, and living areas are all thoughtfully positioned to face the water, creating a bright and inviting space to gather and entertain. The walkout lower level offers exceptional additional living space, complete with a large bedroom, full bath, and its own open kitchen, dining, and living area — ideal for guests, extended family, or multi-generational living. Step outside to enjoy the upper deck with your morning coffee or evening glass of wine while taking in the stunning scenery. Below, the lower deck opens to a hot tub, expansive lawn, and fire pit area designed for relaxing evenings. And if ultimate relaxation is the goal, the property also includes a sauna with shower conveniently attached to the two-car garage. The location itself is truly special. Bike into the charming town of Alden, just minutes away, to enjoy local restaurants and shopping, or take the day and tour the shoreline of this crystal clear 18,770 acre lake! The possibilities here are endless! Enjoy the property exactly as it is, or take advantage of the opportunity to purchase the attached, vacant waterfront parcel with 102 feet of Torch Lake Frontage! This allows you to build closer to the lake (the lower lot perks) while using the upper home as an investment property or guest retreat. If you act soon, there is also the rare opportunity to purchase the neighboring property to the north, creating a combined total of 180 feet of frontage on Torch Lake!
For sale
$1,150,000
11282 SE Torch Lake Dr, Alden, MI 49612
5beds
2,532sqft
:
Get pre-qualified$7,436/mo
Single Family Residence
Built in 1972
0.6 Acres Lot
$1,091,900 Zestimate®
$454/sqft
$-- HOA
What's special
Expansive lawnTwo-car garageWalkout lower levelPanoramic lake viewsUpper deckElevated positionFour bedrooms
- 66 days |
- 1,069 |
- 29 |
Zillow last checked:
Listing updated:
Listed by:
Kelly Coy 231-360-3811,
Bayside Real Estate 231-778-0990
Source: NGLRMLS,MLS#: 1946037
Facts & features
Interior
Bedrooms & bathrooms
- Bedrooms: 5
- Bathrooms: 3
- Full bathrooms: 3
- Main level bathrooms: 2
- Main level bedrooms: 3
Primary bedroom
- Level: Main
- Area: 187
- Dimensions: 17 x 11
Bedroom 2
- Level: Main
- Area: 132
- Dimensions: 12 x 11
Bedroom 3
- Level: Main
- Area: 88
- Dimensions: 11 x 8
Bedroom 4
- Level: Lower
- Area: 169
- Dimensions: 13 x 13
Primary bathroom
- Features: None
Dining room
- Level: Main
- Area: 70
- Dimensions: 10 x 7
Family room
- Level: Lower
- Area: 209
- Dimensions: 19 x 11
Kitchen
- Level: Main
- Area: 152
- Dimensions: 19 x 8
Living room
- Level: Main
- Area: 364
- Dimensions: 26 x 14
Heating
- Natural Gas
Cooling
- Central Air
Appliances
- Included: Refrigerator, Oven/Range, Disposal, Dishwasher, Microwave, Washer, Dryer, Exhaust Fan, Gas Water Heater
- Laundry: Lower Level
Features
- Mud Room, Drywall, Ceiling Fan(s), WiFi
- Flooring: Wood, Carpet
- Windows: Blinds, Drapes, Curtain Rods
- Basement: Walk-Out Access,Exterior Entry,Finished,Interior Entry
- Has fireplace: No
- Fireplace features: None
Interior area
- Total structure area: 2,532
- Total interior livable area: 2,532 sqft
- Finished area above ground: 1,564
- Finished area below ground: 968
Property
Parking
- Total spaces: 2
- Parking features: Detached, Garage Door Opener, Paved, Concrete Floors, Asphalt, Private
- Garage spaces: 2
- Has uncovered spaces: Yes
Accessibility
- Accessibility features: None
Features
- Patio & porch: Deck
- Exterior features: Sprinkler System
- Has spa: Yes
- Spa features: Hot Tub
- Waterfront features: None
Lot
- Size: 0.6 Acres
- Dimensions: 100 x 260
- Features: Sloped, Landscaped, Metes and Bounds
Details
- Additional structures: Sauna
- Parcel number: 050803301400
- Zoning description: Residential
Construction
Type & style
- Home type: SingleFamily
- Architectural style: Raised Ranch
- Property subtype: Single Family Residence
Materials
- Frame, Wood Siding
- Foundation: Block
- Roof: Asphalt
Condition
- New construction: No
- Year built: 1972
Utilities & green energy
- Sewer: Private Sewer
- Water: Private
Community & HOA
Community
- Features: None
- Security: Smoke Detector(s)
- Subdivision: None
HOA
- Services included: None
Location
- Region: Alden
Financial & listing details
- Price per square foot: $454/sqft
- Tax assessed value: $166,411
- Price range: $1.2M - $1.2M
- Date on market: 6/2/2026
- Cumulative days on market: 67 days
- Listing agreement: Exclusive Right Sell
- Listing terms: Conventional,Cash,VA Loan,1031 Exchange
- Ownership type: Private Owner
Estimated market value
$1,091,900
$1.04M - $1.15M
$2,926/mo
Price history
| Date | Event | Price |
|---|---|---|
| 6/2/2026 | Listed for sale | $1,150,000$454/sqft |
Source:  NGLRMLS #1946037 Report a problem NGLRMLS #1946037 Report a problem | ||
Public tax history
Tax history is unavailable.
Monthly payment
Est. payment
Payment breakdown
Explore the cost of this home by adjusting the details. Changes won't be saved.Climate risks
Neighborhood: 49612
Nearby schools
GreatSchools rating
- 8/10Mancelona Elementary SchoolGrades: PK-4Distance: 10.5 mi
- 7/10Mancelona Middle SchoolGrades: PK,5-8Distance: 10.6 mi
- 4/10Mancelona High SchoolGrades: 9-12Distance: 10.2 mi
Schools provided by the listing agent
- District: Mancelona Public Schools
Source: NGLRMLS. This data may not be complete. We recommend contacting the local school district to confirm school assignments for this home.
- $553,000-- bd-- ba-- sqft11324 S East Torch Lake Dr, Alden, MI 49612Off Market
- $2,950,0005 bd3 ba2.5k sqft11282 S East Torch Lake Dr, Alden, MI 49612For Sale

- $1,102,8003 bd2 ba1.6k sqft11256 S East Torch Lake Dr, Alden, MI 49612Off Market

- $1,675,0003 bd2 ba1.6k sqft11256 SE Torch Lake Dr, Alden, MI 49612For Sale
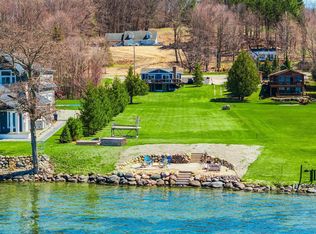
- $1,824,0003 bd2 ba1.9k sqft11244 S East Torch Lake Dr, Alden, MI 49612Off Market
- $2,600,0000.8 acresTbd Se Torch Lake Dr, Alden, MI 49612Lot/Land
- $4,152,3003 bd4 ba7.3k sqft11328 S East Torch Lake Dr, Alden, MI 49612Off Market
- $402,200-- bd-- ba-- sqft11247 S East Torch Lake Dr, Alden, MI 49612Off Market
A local agent can set up tours, give advice and negotiate with sellers.
Similar homes
- $1,675,0003 bd2 ba1.6k sqft11256 SE Torch Lake Dr, Alden, MI 49612For SaleMLS ID #1946643, Matthew Crane. NGLRMLS
- $1,297,9002 bd3 ba3k sqft8157 Kellogg Rd NW, Alden, MI 49612For Sale
 MLS ID #1947250, Darci Springborn. NGLRMLS
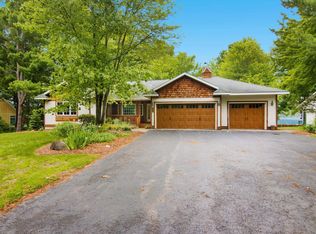
 - $859,0005 bd3 ba3.1k sqft9506 Lakeside Dr, Alden, MI 49612For Sale
 MLS ID #1947474, Julia Pietrowicz. NGLRMLS
 - $1,650,0003 bd4 ba2.9k sqft9065 Windigo Trl, Alden, MI 49612For Sale
 MLS ID #1941871, Karen Schmidt. NGLRMLS
 - $1,495,0004 bd3 ba2.4k sqft12344 SW Torch Lake Dr, Rapid City, MI 49676For SaleMLS ID #1948869, Steve Scheppe. NGLRMLS
- $895,0004 bd2 ba2.5k sqft6845 W Harbor Dr, Elk Rapids, MI 49629For SaleMLS ID #1948782, Sharon Reid-Brown. NGLRMLS
- $919,9005 bd4 ba3k sqft8540 Beland Blvd, Bellaire, MI 49615For SaleMLS ID #1947389, James Garrow. NGLRMLS
- $1,375,0003 bd3 ba2.3k sqft9865 SW Torch Lake Dr, Rapid City, MI 49676For SaleMLS ID #1946077, Chad Brown. NGLRMLS
- $1,150,0003 bd2 ba1.7k sqft14123 Torch River Rd, Rapid City, MI 49676For SaleMLS ID #1947774, Cathleen Burry-Mahaffey. NGLRMLS
- $875,0004 bd3 ba2.7k sqft7230 Power Dr #21, Bellaire, MI 49615For SaleMLS ID #1944763, Bryan Hardy. NGLRMLS
- $850,0004 bd3 ba2.9k sqft3285 S East Torch Lake Dr, Bellaire, MI 49615For SaleMLS ID #1944253, Linda Dean. NGLRMLS
- $675,0004 bd3 ba2.3k sqft5312 Samels Rd, Williamsburg, MI 49690For SaleMLS ID #1948971, Chad Anderson. NGLRMLS
- $985,0004 bd3 ba2.4k sqft5296 Scofield Trl, Williamsburg, MI 49690For SaleMLS ID #1948394, Jakob Bishop. NGLRMLS
- $630,0004 bd4 ba1.3k sqft8923 SE Torch Lake Dr, Alden, MI 49612For SaleMLS ID #1942468, Lisa Russell. NGLRMLS
- $739,0004 bd3 ba2k sqft655 S East Torch Lake Dr, Bellaire, MI 49615For SaleMLS ID #1948801, Tia Rieck. NGLRMLS
- $1,100,0003 bd2 ba2.9k sqft9465 W Old State Rd, Central Lake, MI 49622For SaleMLS ID #1945865, Rita Mcavoy. NGLRMLS
- $1,450,0004 bd3 ba3.5k sqft6993 Aarwood Rd NW, Rapid City, MI 49676For SaleMLS ID #1938797, Shelly Battershell. NGLRMLS
- $1,085,0003 bd3 ba2.8k sqft4133 Old Mission Rd, Traverse City, MI 49686For SaleMLS ID #1945478, Karen Schmidt. NGLRMLS
- $899,0003 bd2 ba1.7k sqft7638 Skegemog Point Rd, Williamsburg, MI 49690For SaleMLS ID #1948632, Audra Jackson. NGLRMLS
- $674,9003 bd3 ba1.7k sqft6954 Aarwood Trl NW, Rapid City, MI 49676For Sale
 MLS ID #26033905, Jeffrey Glover, Keller Williams Professionals. MichRIC
