Experience exceptional Up North living from this custom 5 bedroom 3 bath home on Thayer Lake. Featuring lake views, 100’ sandy frontage & a desirable location near Torch Lake, this property provides access to fishing, swimming, kayaking, & peaceful enjoyment of the no-wake lake. With marinas nearby, boating enthusiasts will have access to explore the Chain of Lakes, while appreciating tranquility at home on Thayer Lake. Recently set up for full-time and STR use, it is being sold turn-key as a rental with bookings throughout the summer. It includes convenient features like smart locks, cameras, whole house wifi system, 4 smart TVs and it will sleep 14 with 8 beds. It offers spacious rooms, main floor primary suite, remodeled guest bath, large main floor laundry & an updated island kitchen with breakfast nook. Relax in front of the fireplace in the living room or enjoy the views on the lakeside screened porch or full-length deck. The walk out lower level offers 3 bedrooms(1 nonconforming), family room with lake views, bath & storage. You’ll appreciate premium amenities such as hardwood floors, quartz counters, in-floor heat, composite deck & Generac GP6500E generator. An attached 3-car garage offers plenty of space for vehicles & equipment & includes a workbench, with sink, & storage. There is also a garden shed for your lake toys. The towering mature trees offer cooling shade. Located on a private dead-end road, this home is ideal for year-round living, as a vacation retreat, or income-generating investment. Enjoy a nice swim at your shoreline, or a quiet ride round the lake. For a faster ride explore the bigger water moments away. It’s the best of the worlds! Golf, ski resorts, and dining options are less than 15 minutes away. What a wonderful opportunity to earn instant income while you make plans for future memories at the lake.
For sale
$875,000
9506 Lakeside Dr, Alden, MI 49612
5beds
3,156sqft
:
Get pre-qualified$5,887/mo
Single Family Residence
Built in 2000
0.58 Acres Lot
$833,700 Zestimate®
$277/sqft
$-- HOA
What's special
Lakeside screened porchIn-floor heatLake viewsHardwood floorsComposite deckQuartz countersSpacious rooms
- 23 days |
- 3,482 |
- 131 |
Zillow last checked:
Listing updated:
Listed by:
Julia Pietrowicz Home:231-360-0739,
Keller Williams Northern Michigan 231-947-8200
Source: NGLRMLS,MLS#: 1947474
Facts & features
Interior
Bedrooms & bathrooms
- Bedrooms: 5
- Bathrooms: 3
- Full bathrooms: 2
- 3/4 bathrooms: 1
- Main level bathrooms: 2
- Main level bedrooms: 2
Rooms
- Room types: Dining Room
Primary bedroom
- Level: Main
- Dimensions: 16.92 x 11.58
Bedroom 2
- Level: Main
- Dimensions: 15.33 x 9.33
Bedroom 3
- Level: Lower
- Dimensions: 19 x 13.33
Bedroom 4
- Level: Lower
- Dimensions: 14.25 x 14
Primary bathroom
- Features: Private
Dining room
- Level: Main
- Dimensions: 17.33 x 12.58
Family room
- Level: Lower
- Dimensions: 19.92 x 15.75
Kitchen
- Level: Main
- Area: 260
- Dimensions: 20 x 13
Living room
- Level: Main
- Dimensions: 23.33 x 13.33
Heating
- Hot Water, Baseboard, Floor Furnace, Radiant Floor, Natural Gas, Fireplace(s), In-floor Radiant Heating
Cooling
- Window Unit(s), Window A/C Unit(s)
Appliances
- Included: Refrigerator, Oven/Range, Disposal, Dishwasher, Microwave, Water Softener Owned, Washer, Dryer, Freezer, Exhaust Fan, Gas Water Heater
- Laundry: Main Level
Features
- Entrance Foyer, Walk-In Closet(s), Breakfast Nook, Solid Surface Counters, Kitchen Island, Mud Room, Den/Study, Vaulted Ceiling(s), Drywall, Ceiling Fan(s), Cable TV, High Speed Internet, WiFi
- Flooring: Wood, Carpet
- Windows: Blinds, Drapes, Curtain Rods
- Basement: Full,Walk-Out Access,Exterior Entry,Finished Rooms,Egress Windows,Bath/Stubbed,Finished,Interior Entry
- Has fireplace: Yes
- Fireplace features: Wood Burning
Interior area
- Total structure area: 3,156
- Total interior livable area: 3,156 sqft
- Finished area above ground: 1,856
- Finished area below ground: 1,300
Video & virtual tour
Property
Parking
- Total spaces: 3
- Parking features: Attached, Garage Door Opener, Paved, Heated Garage, Plumbing, Concrete Floors, Asphalt, Private
- Attached garage spaces: 3
- Has uncovered spaces: Yes
Accessibility
- Accessibility features: Covered Entrance
Features
- Levels: One
- Stories: 1
- Patio & porch: Deck, Patio, Covered, Screened
- Exterior features: Sprinkler System, Sidewalk, Rain Gutters, Dock
- Has spa: Yes
- Spa features: Bath
- Has view: Yes
- View description: Water
- Water view: Water
- Waterfront features: Inland Lake, Sandy Bottom, Gradual Slope to Water, Vegetation to Water Edge, No Wake, Sandy Shoreline
- Body of water: Thayer Lake
- Frontage type: Waterfront
- Frontage length: 100
Lot
- Size: 0.58 Acres
- Dimensions: 100' x 254'
- Features: Wooded-Hardwoods, Wooded, Level, Sloped, Subdivided
Details
- Additional structures: Shed(s)
- Parcel number: 050830001000
- Zoning description: Residential
Construction
Type & style
- Home type: SingleFamily
- Architectural style: Contemporary
- Property subtype: Single Family Residence
Materials
- 2x6 Framing, Frame, Vinyl Siding, Wood Siding
- Foundation: Poured Concrete
- Roof: Asphalt
Condition
- New construction: No
- Year built: 2000
Utilities & green energy
- Sewer: Private Sewer
- Water: Private
Green energy
- Energy efficient items: Windows
- Water conservation: Not Applicable
Community & HOA
Community
- Features: None
- Security: Smoke Detector(s)
- Subdivision: Midwest Lakeside Estates
HOA
- Services included: None
Location
- Region: Alden
Financial & listing details
- Price per square foot: $277/sqft
- Tax assessed value: $403,900
- Annual tax amount: $5,840
- Price range: $875K - $875K
- Date on market: 7/1/2026
- Cumulative days on market: 24 days
- Listing agreement: Exclusive Right Sell
- Listing terms: Conventional,Cash
- Ownership type: Private Owner
- Road surface type: Asphalt
Estimated market value
$833,700
$792,000 - $875,000
$3,433/mo
Price history
| Date | Event | Price |
|---|---|---|
| 7/1/2026 | Listed for sale | $875,000+16.7%$277/sqft |
Source:  NGLRMLS #1947474 Report a problem NGLRMLS #1947474 Report a problem | ||
| 12/2/2025 | Sold | $750,000-5.7%$238/sqft |
Source: NGLRMLS #1938711 Report a problem | ||
| 12/1/2025 | Pending sale | $795,000$252/sqft |
Source: NGLRMLS #1938711 Report a problem | ||
| 11/8/2025 | Price change | $795,000-8.4%$252/sqft |
Source: NGLRMLS #1938711 Report a problem | ||
| 10/18/2025 | Price change | $868,000-3%$275/sqft |
Source: NGLRMLS #1938711 Report a problem | ||
| 9/17/2025 | Listed for sale | $895,000$284/sqft |
Source: NGLRMLS #1938711 Report a problem | ||
Public tax history
| Year | Property taxes | Tax assessment |
|---|---|---|
| 2025 | $5,662 +4.2% | $403,400 +18.6% |
| 2024 | $5,436 +12.2% | $340,100 +15.1% |
| 2023 | $4,845 | $295,600 +32.4% |
| 2022 | -- | $223,300 +5.5% |
| 2021 | -- | $211,600 +0.9% |
| 2020 | -- | $209,800 +9.7% |
| 2017 | $4,439 | $191,300 +9.2% |
| 2016 | -- | $175,200 +6.8% |
| 2015 | -- | $164,100 +2.4% |
| 2014 | -- | $160,200 +9.1% |
| 2013 | -- | $146,800 -5.8% |
| 2011 | -- | $155,800 -5.6% |
| 2010 | -- | $165,100 |
Find assessor info on the county website
Monthly payment
Est. payment
Payment breakdown
Explore the cost of this home by adjusting the details. Changes won't be saved.Climate risks
Neighborhood: 49612
Nearby schools
GreatSchools rating
- 8/10Mancelona Elementary SchoolGrades: PK-4Distance: 10.6 mi
- 7/10Mancelona Middle SchoolGrades: PK,5-8Distance: 10.7 mi
- 4/10Mancelona High SchoolGrades: 9-12Distance: 10.4 mi
Schools provided by the listing agent
- District: Mancelona Public Schools
Source: NGLRMLS. This data may not be complete. We recommend contacting the local school district to confirm school assignments for this home.
- $552,700-- bd-- ba-- sqft9454 Lakeside Dr, Alden, MI 49612Off Market
- $934,0004 bd3 ba2.9k sqft9508 Lakeside Dr, Alden, MI 49612Off Market

- $471,1003 bd2 ba1.6k sqft9444 Lakeside Dr, Alden, MI 49612Off Market
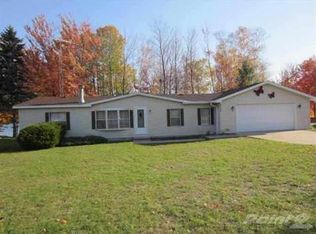
- $383,100-- bd-- ba-- sqft9507 Lakeside Dr, Alden, MI 49612Off Market
- $322,800-- bd-- ba-- sqft9509 Lakeside Dr, Alden, MI 49612Off Market
- $538,200-- bd-- ba-- sqft9436 Lakeside Dr, Alden, MI 49612Off Market
- $398,500-- bd-- ba-- sqft9520 Lakeside Dr, Alden, MI 49612Off Market
- $55,0001.1 Acres0 Lakeside Dr #16, Alden, MI 49612Sold
A local agent can set up tours, give advice and negotiate with sellers.
Similar homes
- $875,0004 bd3 ba2.7k sqft7230 Power Dr #21, Bellaire, MI 49615For Sale
 MLS ID #1944763, Bryan Hardy. NGLRMLS
 - $949,7505 bd4 ba3k sqft8540 Beland Blvd, Bellaire, MI 49615For Sale
 MLS ID #1947389, James Garrow. NGLRMLS
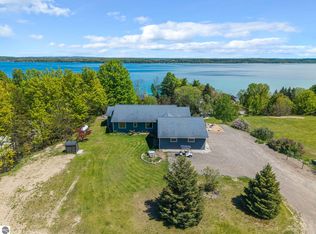
 - $899,9004 bd3 ba3.4k sqft11660 Indian Rd, Kewadin, MI 49648For Sale
 MLS ID #1943740, Ann Porter. NGLRMLS
 - $797,0004 bd3 ba3.4k sqft5582 Troon N, Bellaire, MI 49615For Sale
 MLS ID #1945321, Julia Pietrowicz. NGLRMLS
 - $889,0003 bd3 ba2.3k sqft337 S East Torch Lake Dr, Bellaire, MI 49615For SaleMLS ID #1946626, Jeanette Gillespie. NGLRMLS
- $985,0004 bd3 ba2.4k sqft5296 Scofield Trl, Williamsburg, MI 49690For SaleMLS ID #1948394, Jakob Bishop. NGLRMLS
- $825,0005 bd4 ba3.6k sqft6869 W Harbor Dr, Elk Rapids, MI 49629For SaleMLS ID #1946478, Jan Plantrich. NGLRMLS
- $875,0005 bd4 ba3k sqft5541 Miles Rd, East Jordan, MI 49727For SaleMLS ID #1946725, Matthew Crane. NGLRMLS
- $899,0004 bd4 ba2.6k sqft10552 Craig Rd, Traverse City, MI 49686For SaleMLS ID #1946915, Cindy Anderson. NGLRMLS
- $873,9005 bd3 ba3.4k sqft7495 Bennett Rd, Williamsburg, MI 49690For SaleMLS ID #1936895, Stephen Karas. NGLRMLS
- $899,9005 bd4 ba3.6k sqft6261 S Westwood Pkwy, Suttons Bay, MI 49682For SaleMLS ID #1945736, Doug Meteyer. NGLRMLS
- $1,297,9002 bd3 ba3k sqft8157 Kellogg Rd NW, Alden, MI 49612For SaleMLS ID #1947250, Darci Springborn. NGLRMLS
- $899,9005 bd5 ba3.5k sqft503 N Bridge St, Bellaire, MI 49615For SaleMLS ID #1941083, Jonathan Crane. NGLRMLS
- $995,0004 bd4 ba4.3k sqft3994 Harbor Town, Bellaire, MI 49615For SaleMLS ID #1938819, Julia Pietrowicz. NGLRMLS
- $674,9003 bd3 ba1.7k sqft6954 Aarwood Trl NW, Rapid City, MI 49676For Sale
 MLS ID #26033905, Jeffrey Glover, Keller Williams Professionals. MichRIC
 - $750,0004 bd3 ba2.4k sqft5265 Bates Rd, Williamsburg, MI 49690For SaleMLS ID #1947689, Christina Ingersoll. NGLRMLS
- $879,0003 bd3 ba2.2k sqft8934 Crockett Rd, Williamsburg, MI 49690For SaleMLS ID #1947623, Audra Jackson. NGLRMLS
- $899,9003 bd2 ba2.8k sqft4678 Lands End, Traverse City, MI 49686For SaleMLS ID #1947033, Jack Lane. NGLRMLS
- $949,0003 bd4 ba2.8k sqft4648 Truax Lake Rd, Williamsburg, MI 49690For SaleMLS ID #1945992, Scott Moore. NGLRMLS
- $795,9003 bd3 ba2.6k sqft15415 Orchard View Dr, Williamsburg, MI 49690For SaleMLS ID #1943983, Donald Fedrigon. NGLRMLS
