NO MORE BOAT SLIP FEES! Bring your boat to your own dock. 120 feet of private canal frontage in Elk Rapids that connects directly to East Bay/Lake Michigan, PLUS shared Lake Michigan frontage just down the street. This is a true waterfront gem, that is not a drive-by! Featuring 3,680 sq ft of living space with 5 conforming bedrooms, 4 baths, a bonus room (perfect for an extra bedroom), and a separate office/nursery. Main Level: Primary suite with beautiful canal views with a walkout porch, huge bath, and walk-in closet. Spacious family room with water views, brick fireplace, and bar. Kitchen has generous counter space and eating area overlooking the canal, plus a formal dining room ideal for entertaining. Two-car garage enters into a convenient mudroom with full bath and laundry. Lower Level: Egress bedroom with family room with a full bath, cute wood stove, brand new carpeting, and a huge mechanical/storage area. Enjoy amazing restaurants, renowned golf courses, biking, kayaking, boating, and the chain of lakes. Short’s Brewery is just down the road — an excellent location for your family! There have been special assessments in the past for dredging, however, there is currently no active assessment for this purpose. Home is part of an Estate. The sellers have never lived in this home, which qualifies for a disclosure exemption—please review the provided documents for details. The home was built by O’Grady, and the original plans/prints are available. This house has great bones and offers plenty of bedrooms, making it ideal for a large family that wants room to spread out. The property is part of a homeowners association with annual dues of $160, which covers basic maintenance of the stairway leading down to the shared waterfront frontage. The association typically hosts a community barbecue at the end of the year. Room dimensions are approximate and should be verified by the buyer and buyer’s agent.
Accepting backups
Price cut: $70K (7/19)
$825,000
6869 W Harbor Dr, Elk Rapids, MI 49629
5beds
3,681sqft
:
Get pre-qualified$5,694/mo
Single Family Residence
Built in 1995
0.48 Acres Lot
$785,800 Zestimate®
$224/sqft
$-- HOA
What's special
Brick fireplacePrivate canal frontageBrand new carpetingTwo-car garageWalkout porchWalk-in closetCute wood stove
- 52 days |
- 2,170 |
- 92 |
Zillow last checked:
Listing updated:
Listed by:
Jan Plantrich 231-778-0990,
Bayside Real Estate 231-778-0990
Source: NGLRMLS,MLS#: 1946478
Facts & features
Interior
Bedrooms & bathrooms
- Bedrooms: 5
- Bathrooms: 4
- Full bathrooms: 3
- 3/4 bathrooms: 1
- Main level bathrooms: 2
- Main level bedrooms: 1
Rooms
- Room types: Dining Room, Workshop
Primary bedroom
- Level: Main
- Area: 258.08
- Dimensions: 16.47 x 15.67
Bedroom 2
- Level: Upper
- Area: 76.81
- Dimensions: 8.06 x 9.53
Bedroom 3
- Level: Lower
- Area: 143.45
- Dimensions: 12.9 x 11.12
Bedroom 4
- Level: Upper
- Area: 201.1
- Dimensions: 16.47 x 12.21
Primary bathroom
- Features: Private
Dining room
- Level: Main
- Area: 139.74
- Dimensions: 10.23 x 13.66
Family room
- Level: Lower
- Area: 240.7
- Dimensions: 15.38 x 15.65
Kitchen
- Level: Main
- Area: 270.25
- Dimensions: 23.5 x 11.5
Living room
- Level: Main
- Area: 278.33
- Dimensions: 16.93 x 16.44
Heating
- Forced Air, Natural Gas, Fireplace(s)
Cooling
- Central Air
Appliances
- Included: Refrigerator, Oven/Range, Disposal, Dishwasher, Water Softener Owned, Washer, Dryer, Gas Water Heater
- Laundry: Main Level
Features
- Bookcases, Entrance Foyer, Walk-In Closet(s), Pantry, Breakfast Nook, Mud Room, Den/Study, High Speed Internet
- Flooring: Other, Wood, Tile, Carpet
- Windows: Bay Window(s)
- Has fireplace: Yes
- Fireplace features: Gas, Insert, Wood Burning, Stove
Interior area
- Total structure area: 3,681
- Total interior livable area: 3,681 sqft
- Finished area above ground: 2,041
- Finished area below ground: 1,640
Property
Parking
- Total spaces: 2
- Parking features: Attached, Garage Door Opener, Paved, Concrete
- Attached garage spaces: 2
- Has uncovered spaces: Yes
Accessibility
- Accessibility features: None
Features
- Patio & porch: Deck, Porch, Screened
- Exterior features: Sprinkler System, Garden, Rain Gutters, Dock
- Has spa: Yes
- Spa features: Bath
- Has view: Yes
- View description: Water
- Water view: Water
- Waterfront features: All Sports, Canal
- Body of water: East Bay
- Frontage type: Waterfront
- Frontage length: 120
Lot
- Size: 0.48 Acres
- Dimensions: 125 x 123
- Features: Other, Landscaped, Subdivided
Details
- Additional structures: Shed(s)
- Parcel number: 050640002710
- Zoning description: Residential
- Special conditions: Estate
Construction
Type & style
- Home type: SingleFamily
- Architectural style: Cape Cod
- Property subtype: Single Family Residence
Materials
- Frame, Brick
- Foundation: Poured Concrete
- Roof: Asphalt
Condition
- New construction: No
- Year built: 1995
Utilities & green energy
- Sewer: Private Sewer
- Water: Private
Green energy
- Energy efficient items: Not Applicable
- Water conservation: Not Applicable
Community & HOA
Community
- Features: Lake Privileges
- Security: Smoke Detector(s)
- Subdivision: Inwood Harbor
HOA
- Services included: Other
Location
- Region: Elk Rapids
Financial & listing details
- Price per square foot: $224/sqft
- Tax assessed value: $486,300
- Annual tax amount: $5,295
- Price range: $825K - $825K
- Date on market: 6/12/2026
- Cumulative days on market: 52 days
- Listing agreement: Exclusive Right Sell
- Listing terms: Conventional,Cash
- Lease term: Other
- Road surface type: Asphalt
Estimated market value
$785,800
$747,000 - $825,000
$3,990/mo
Price history
| Date | Event | Price |
|---|---|---|
| 7/19/2026 | Price change | $825,000-7.8%$224/sqft |
Source:  NGLRMLS #1946478 Report a problem NGLRMLS #1946478 Report a problem | ||
| 7/9/2026 | Price change | $895,000-5.8%$243/sqft |
Source: NGLRMLS #1946478 Report a problem | ||
| 6/12/2026 | Listed for sale | $950,000$258/sqft |
Source: NGLRMLS #1946478 Report a problem | ||
Public tax history
| Year | Property taxes | Tax assessment |
|---|---|---|
| 2025 | $5,295 +3.9% | $478,800 +11.9% |
| 2024 | $5,095 +6.8% | $427,700 +35.7% |
| 2023 | $4,770 | $315,100 +32.2% |
| 2022 | -- | $238,400 +3% |
| 2021 | -- | $231,400 +3.8% |
| 2020 | -- | $222,900 -0.3% |
| 2017 | $4,355 | $223,500 +5% |
| 2016 | -- | $212,900 -1.3% |
| 2015 | -- | $215,700 +2.1% |
| 2014 | -- | $211,200 +13% |
| 2013 | -- | $186,900 -2.1% |
| 2011 | -- | $191,000 -12.5% |
| 2010 | -- | $218,300 |
Find assessor info on the county website
Monthly payment
Est. payment
Payment breakdown
Explore the cost of this home by adjusting the details. Changes won't be saved.Climate risks
Neighborhood: 49629
Nearby schools
GreatSchools rating
- 8/10Lakeland Elementary SchoolGrades: PK-5Distance: 2.5 mi
- 8/10Cherryland Middle SchoolGrades: 6-8Distance: 2.7 mi
- 10/10Elk Rapids High SchoolGrades: 9-12Distance: 2.9 mi
Schools provided by the listing agent
- Elementary: Lakeland Elementary School
- Middle: Cherryland Middle School
- High: Elk Rapids High School
- District: Elk Rapids Schools
Source: NGLRMLS. This data may not be complete. We recommend contacting the local school district to confirm school assignments for this home.
- $661,4003 bd2 ba2.2k sqft6867 W Harbor Dr, Elk Rapids, MI 49629Off Market

- $1,338,1003 bd3 ba2.5k sqft6868 W Harbor Dr, Elk Rapids, MI 49629Off Market
- $599,200-- bd-- ba-- sqft6880 E Harbor Dr, Elk Rapids, MI 49629Off Market
- $1,414,8004 bd3 ba2.7k sqft6848 W Harbor Dr, Elk Rapids, MI 49629Off Market
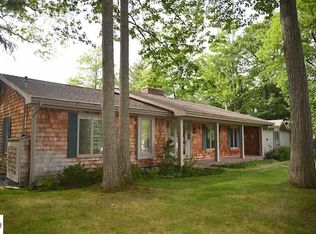
- $895,0004 bd2 ba2.5k sqft6845 W Harbor Dr, Elk Rapids, MI 49629For Sale
- $693,500-- bd-- ba-- sqft6868 E Harbor Dr, Elk Rapids, MI 49629Off Market
- $630,400-- bd-- ba-- sqft6931 W Harbor Dr, Elk Rapids, MI 49629Off Market
- $1,065,500-- bd-- ba-- sqft6886 W Harbor Dr, Elk Rapids, MI 49629Off Market
A local agent can set up tours, give advice and negotiate with sellers.
Similar homes
- $799,9003 bd3 ba3.8k sqft711 S Bayshore Dr, Elk Rapids, MI 49629For Sale
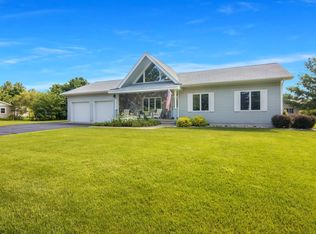 MLS ID #1948712, Scott Moore. NGLRMLS
 - $875,0005 bd3 ba3.1k sqft9506 Lakeside Dr, Alden, MI 49612For Sale
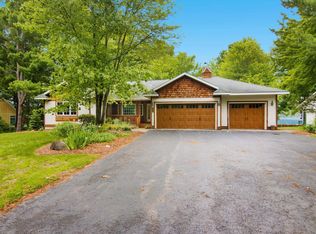 MLS ID #1947474, Julia Pietrowicz. NGLRMLS
 - $850,0004 bd3 ba2.9k sqft3285 S East Torch Lake Dr, Bellaire, MI 49615For Sale
 MLS ID #1944253, Linda Dean. NGLRMLS
 - $875,0004 bd3 ba3.4k sqft11660 Indian Rd, Kewadin, MI 49648For Sale
 MLS ID #1943740, Ann Porter. NGLRMLS
 - $875,0004 bd4 ba3.6k sqft6261 S Westwood Pkwy, Suttons Bay, MI 49682For SaleMLS ID #1948591, Aaron Kendall. NGLRMLS
- $799,9005 bd2 ba2.1k sqft7741 S M 88 Hwy, Mancelona, MI 49659For SaleMLS ID #1948680, Janet Piscopo. NGLRMLS
- $699,9006 bd5 ba4.5k sqft503 W 2nd St, Elk Rapids, MI 49629For SaleMLS ID #1938794, James Garrow. NGLRMLS
- $919,9005 bd4 ba3k sqft8540 Beland Blvd, Bellaire, MI 49615For SaleMLS ID #1947389, James Garrow. NGLRMLS
- $825,0003 bd3 ba3.2k sqft9770 E Valley Hills Dr, Traverse City, MI 49684For SaleMLS ID #1948219, TJ Shimek. NGLRMLS
- $797,0004 bd3 ba3.4k sqft5582 Troon N, Bellaire, MI 49615For SaleMLS ID #1945321, Julia Pietrowicz. NGLRMLS
- $750,0003 bd3 ba3.5k sqft3520 Childs Ln, Central Lake, MI 49622For SaleMLS ID #1945601, Marie Leathers. NGLRMLS
- $873,9005 bd3 ba3.4k sqft7495 Bennett Rd, Williamsburg, MI 49690For SaleMLS ID #1936895, Stephen Karas. NGLRMLS
- $639,0005 bd4 ba3.5k sqft3176 Winchester Dr, Traverse City, MI 49686For SaleMLS ID #1948764, Christina Ballard. NGLRMLS
- $750,0004 bd3 ba2.4k sqft5265 Bates Rd, Williamsburg, MI 49690For SaleMLS ID #1947689, Christina Ingersoll. NGLRMLS
- $1,195,0004 bd4 ba4.1k sqft4545 S Pine Valley Ct, Suttons Bay, MI 49682For SaleMLS ID #1948773, Hannah Matthews. NGLRMLS
- $889,0004 bd4 ba2.6k sqft10552 Craig Rd, Traverse City, MI 49686For SaleMLS ID #1946915, Cindy Anderson. NGLRMLS
- $839,0003 bd3 ba2.3k sqft337 S East Torch Lake Dr, Bellaire, MI 49615For SaleMLS ID #1946626, Jeanette Gillespie. NGLRMLS
- $750,0005 bd4 ba3.4k sqft202 W 17th St, Traverse City, MI 49684For SaleMLS ID #1946805, Ken Kleinrichert. NGLRMLS
- $985,0004 bd3 ba2.4k sqft5296 Scofield Trl, Williamsburg, MI 49690For SaleMLS ID #1948394, Jakob Bishop. NGLRMLS
- $860,0005 bd2 ba2.5k sqft7284 S West Bay Shore Dr, Traverse City, MI 49684For SaleMLS ID #1946462, Sam Flamont. NGLRMLS
