Tucked among mature hardwoods on just over two private acres in Woodside Hills, this custom Craftsman offers the rare combination of peaceful seclusion and an exceptional location between Traverse City and Suttons Bay, surrounded by Leelanau County's wineries, farm markets, shoreline, and year-round recreation. Originally designed and built as a Parade of Homes showcase, the home blends timeless craftsmanship with everyday comfort. Sunlight fills the vaulted great room, highlighting maple floors, custom cherry columns and trim, while the spacious kitchen flows seamlessly into the main living areas for easy gatherings or quiet evenings at home. The main-floor primary suite adds convenience, with four additional bedrooms providing flexible space for guests, hobbies, or a home office. The finished lower level extends the living space, while thoughtful construction details—including sound-insulated bathrooms and floors, a finished insulated garage, and numerous updates such as the roof and furnace—reflect the care invested in the home over the years. Outside, the wooded setting offers privacy, changing seasonal colors, and space to enjoy quiet mornings, evening sunsets through the trees, and Northern Michigan's four distinct seasons, all just minutes from Suttons Bay, Traverse City, Lake Michigan beaches, golf, and the heart of Leelanau wine country. Seller is a licensed real estate salesperson in the State of Michigan.
For sale
Price cut: $25.1K (8/27)
$849,900
6261 S Westwood Pkwy, Suttons Bay, MI 49682
4beds
3,676sqft
Single Family Residence
Built in 1997
2.03 Acres Lot
$827,600 Zestimate®
$231/sqft
$94/mo HOA
What's special
Finished insulated garageMature hardwoodsTimeless craftsmanshipWooded setting offers privacyChanging seasonal colorsSound-insulated bathrooms and floorsMain-floor primary suite
- 30 days
- 873
- 29
Zillow last checked:
Listing updated:
Listed by:
Aaron Kendall Cell:231-499-9164,
Keller Williams Northern Michigan 231-947-8200
Source: NGLRMLS,MLS#: 1948591
Facts & features
Interior
Bedrooms & bathrooms
- Bedrooms: 4
- Bathrooms: 4
- Full bathrooms: 3
- 1/2 bathrooms: 1
- Main level bathrooms: 1
- Main level bedrooms: 1
Rooms
- Room types: Dining Room, Great Room
Primary bedroom
- Level: Main
- Area: 216
- Dimensions: 16 x 13.5
Bedroom 2
- Level: Upper
- Area: 192
- Dimensions: 16 x 12
Bedroom 3
- Level: Upper
- Area: 192
- Dimensions: 16 x 12
Bedroom 4
- Level: Lower
- Area: 162.5
- Dimensions: 12.5 x 13
Primary bathroom
- Features: Private
Dining room
- Level: Main
- Area: 138
- Dimensions: 12 x 11.5
Family room
- Level: Lower
- Area: 382.5
- Dimensions: 22.5 x 17
Kitchen
- Level: Main
- Area: 169
- Dimensions: 13 x 13
Living room
- Level: Main
- Area: 340
- Dimensions: 20 x 17
Heating
- Forced Air, Natural Gas, Fireplace(s)
Cooling
- Central Air
Appliances
- Included: Refrigerator, Oven/Range, Disposal, Dishwasher, Microwave, Water Softener Owned, Washer, Dryer, Gas Water Heater
- Laundry: Main Level
Features
- Entrance Foyer, Walk-In Closet(s), Pantry, Breakfast Nook, Solid Surface Counters, Kitchen Island, Vaulted Ceiling(s), Ceiling Fan(s), Cable TV, High Speed Internet
- Flooring: Wood, Tile, Carpet
- Windows: Low Emissivity Windows
- Basement: Walk-Out Access,Partial,Daylight,Finished Rooms
- Has fireplace: Yes
- Fireplace features: Gas, Stove
Interior area
- Total structure area: 3,676
- Total interior livable area: 3,676 sqft
- Finished area above ground: 2,776
- Finished area below ground: 900
Video & virtual tour
Property
Parking
- Total spaces: 2
- Parking features: Attached, Garage Door Opener, Asphalt, Private
- Attached garage spaces: 2
Accessibility
- Accessibility features: Accessible Doors, Levered Door Knobs
Features
- Levels: One and One Half
- Stories: 1
- Patio & porch: Deck, Covered
- Exterior features: Sprinkler System
- Has spa: Yes
- Spa features: Bath
- Waterfront features: None
Lot
- Size: 2.03 Acres
- Features: Wooded-Hardwoods, Rolling Slope, Landscaped
Details
- Additional structures: None
- Parcel number: 4500179000500
- Zoning description: Residential
Construction
Type & style
- Home type: SingleFamily
- Architectural style: Craftsman
- Property subtype: Single Family Residence
Materials
- Frame, Wood Siding, Rough-Sawn
- Foundation: Poured Concrete
- Roof: Asphalt
Condition
- New construction: No
- Year built: 1997
Utilities & green energy
- Sewer: Private Sewer
- Water: Private
Green energy
- Energy efficient items: Not Applicable
- Water conservation: Not Applicable
Community & HOA
Community
- Features: None
- Subdivision: Woodside Hills
HOA
- Services included: Snow Removal, Other
- HOA fee: $1,130 annually
Location
- Region: Suttons Bay
Financial & listing details
- Price per square foot: $231/sqft
- Tax assessed value: $219,151
- Annual tax amount: $4,157
- Price range: $849.9K - $849.9K
- Date on market: 7/29/2026
- Cumulative days on market: 31 days
- Listing agreement: Exclusive Right Sell
- Listing terms: Conventional,Cash
- Ownership type: Private Owner
- Road surface type: Asphalt
Estimated market value
$827,600
$786,000 - $869,000
$4,482/mo
Price history
| Date | Event | Price |
|---|---|---|
| 8/27/2026 | Price change | $849,900-2.9%$231/sqft |
Source:  NGLRMLS #1948591 Report a problem NGLRMLS #1948591 Report a problem | ||
| 7/29/2026 | Listed for sale | $875,000-2.8%$238/sqft |
Source: NGLRMLS #1948591 Report a problem | ||
| 7/27/2026 | Listing removed | $899,900$245/sqft |
Source: NGLRMLS #1945736 Report a problem | ||
| 7/7/2026 | Price change | $899,900-5.3%$245/sqft |
Source: NGLRMLS #1945736 Report a problem | ||
| 6/23/2026 | Price change | $949,900-4.5%$258/sqft |
Source: NGLRMLS #1945736 Report a problem | ||
| 5/27/2026 | Listed for sale | $995,000+134.1%$271/sqft |
Source: NGLRMLS #1945736 Report a problem | ||
| 5/30/2003 | Sold | $425,000$116/sqft |
Source: Agent Provided Report a problem | ||
Public tax history
| Year | Property taxes | Tax assessment |
|---|---|---|
| 2025 | $4,157 +4.9% | $343,900 +14.7% |
| 2024 | $3,962 +5.5% | $299,900 +7% |
| 2023 | $3,757 +2.1% | $280,200 +10.8% |
| 2022 | $3,681 +1.3% | $253,000 +8.9% |
| 2021 | $3,634 +48.9% | $232,400 +7.5% |
| 2020 | $2,442 | $216,100 +2% |
| 2019 | -- | $211,800 +20.1% |
| 2018 | -- | $176,400 -11.3% |
| 2017 | -- | $198,900 -5.3% |
| 2016 | -- | $210,100 +6.2% |
| 2015 | -- | $197,800 -1.3% |
| 2014 | -- | $200,400 +4.6% |
| 2013 | -- | $191,600 +10.3% |
| 2012 | -- | $173,720 -10.5% |
| 2011 | -- | $194,170 -2.4% |
| 2010 | -- | $198,950 |
Find assessor info on the county website
Monthly payment
Est. payment
Payment breakdown
Explore the cost of this home by adjusting the details. Changes won't be saved.Climate risks
Neighborhood: 49682
Nearby schools
- $759,100-- bd-- ba-- sqft6279 S Westwood Pkwy, Suttons Bay, MI 49682Off Market
- $725,7504 bd4 ba4.8k sqft6285 S Westwood Pkwy, Suttons Bay, MI 49682Sold
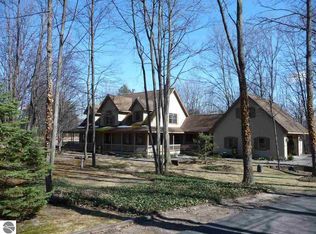
- $1,713,100-- bd-- ba-- sqft6175 S Westwood Pkwy, Suttons Bay, MI 49682Off Market
- $1,005,0004 bd4 ba3.5k sqft6286 S Westwood Pkwy, Suttons Bay, MI 49682Sold

Similar homes
- $845,0004 bd3 ba3.3k sqft9366 E Summerfield Dr, Traverse City, MI 49684For Sale
 MLS ID #1948088, Carlie Humphrey. NGLRMLS
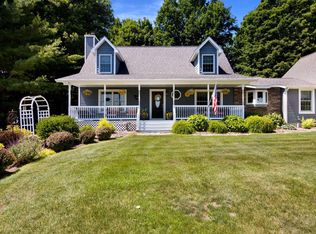
 - $774,9003 bd3 ba3.2k sqft9770 E Valley Hills Dr, Traverse City, MI 49684For Sale
 MLS ID #1948219, TJ Shimek. NGLRMLS
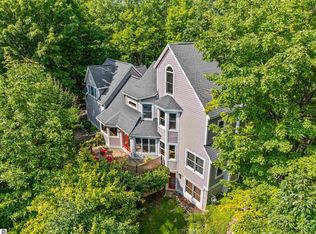
 - $849,9004 bd4 ba2.6k sqft10552 Craig Rd, Traverse City, MI 49686For Sale
 MLS ID #1946915, Cindy Anderson. NGLRMLS
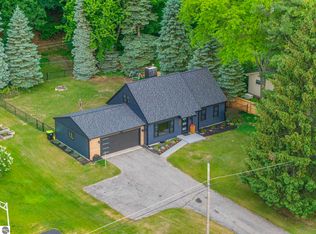
 - $860,0005 bd2 ba2.5k sqft7284 S West Bay Shore Dr, Traverse City, MI 49684For Sale
 MLS ID #1946462, Sam Flamont. NGLRMLS
