Skip main navigation
Sold for $725,750
  • $725,750

    6285 S Westwood Pkwy, Suttons Bay, MI 49682

    4beds
    4,892sqft
    Single Family Residence
    Built in 1998
    2 Acres Lot
    $759,800 Zestimate®
    $148/sqft
    $5,342 Estimated rent

    Home value

    $759,800

    Estimated sales range

    Not available

    $5,342/mo

    Zestimate® history
    Loading
    Loading...

    Owner options

    List your home for rent

    $5,342/mo

    Rent Zestimate®

    Find your next renter with Zillow Rental Manager. Plus, with online applications, you can quickly screen prospective tenants – for free.

    Learn more

    $5,342/mo

    Rent Zestimate®

    Refinance and save

    $4,335/mo

    Est. payment

    Refinancing to a lower rate could help reduce your monthly payments and save thousands over the life of the loan.

    See today's rates

    $4,335/mo

    Est. payment

    Explore your selling options

    Work with a Zillow partner agent

    Leverage their expertise and Zillow's premium Showcase listings to get your home seen by more buyers.

    Get started

    List with your own agent

    Get your home in front of millions of buyers by listing it on Zillow.

    Learn how to do it

    Sell it yourself

    Take full control of how buyers see your home on Zillow by listing For Sale by Owner (FSBO).

    List your home

    What's special

    Hot water boiler heatLarge screen porchGreat floor planWalk-in closetsLarge roomsSpacious master suite
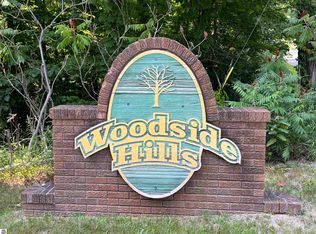
    THIS IS THE BEST BUY IN LEELANAU COUNTY! Popular Woodside Hills, mid-way between Traverse City and Suttons Bay is the location of this impressive family home in the heart of Leelanau County's rolling wine country. Great floor plan, large rooms, 3 car heated garage with bonus loft, large screen porch, nicely tucked into a 2 acre maple forest. Spacious master suite on the ground floor. All bedrooms have walk-in closets. Home has forced air heat/AC on the upper levels and hot water boiler heat in the lower level. Peaceful, serene, a beautiful neighborhood.

    Zillow last checked:

    Listing updated:

    Listed by:

    Doug Meteyer Cell:231-649-2116,

    Keller Williams Northern Michigan 231-947-8200

    Bought with:

    Robert Brick, 6502134537

    REMAX Bayshore - West Shore Dr TC

    Source: NGLRMLS,MLS#: 1938019MLS Logo

    Facts & features

    Interior

    Bedrooms & bathrooms
    • Bedrooms: 4
    • Bathrooms: 4
    • Full bathrooms: 3
    • 1/2 bathrooms: 2
    • Main level bathrooms: 3
    • Main level bedrooms: 1
    Rooms
    • Room types: Dining Room, Great Room
    Primary bedroom
    • Level: Main
    • Area: 240
    • Dimensions: 16 x 15
    Bedroom 2
    • Level: Upper
    • Area: 195
    • Dimensions: 15 x 13
    Bedroom 3
    • Level: Upper
    • Area: 180
    • Dimensions: 15 x 12
    Bedroom 4
    • Level: Lower
    • Area: 208
    • Dimensions: 16 x 13
    Primary bathroom
    • Features: Private
    Dining room
    • Level: Main
    • Area: 182
    • Dimensions: 14 x 13
    Family room
    • Level: Lower
    • Area: 594
    • Dimensions: 33 x 18
    Kitchen
    • Level: Main
    • Area: 260
    • Dimensions: 20 x 13
    Living room
    • Level: Main
    • Area: 420
    • Dimensions: 21 x 20
    Heating
    • Forced Air, Hot Water, Radiant Floor, Natural Gas, Fireplace(s)
    Cooling
    • Central Air, Multi Units
    Appliances
    • Included: Refrigerator, Oven/Range, Disposal, Dishwasher, Microwave, Water Softener Owned, Washer, Dryer, Exhaust Fan, Gas Water Heater
    • Laundry: Main Level
    Features
    • Entrance Foyer, Walk-In Closet(s), Pantry, Breakfast Nook, Loft, Kitchen Island, Mud Room, Vaulted Ceiling(s), Cable TV, High Speed Internet
    • Flooring: Carpet, Wood, Other
    • Windows: Bay Window(s), Low Emissivity Windows, Blinds, Drapes
    • Basement: Walk-Out Access,Exterior Entry,Egress Windows,Finished,Interior Entry
    • Has fireplace: Yes
    Interior area
    • Total structure area: 4,892
    • Total interior livable area: 4,892 sqft
    • Finished area above ground: 3,406
    • Finished area below ground: 1,486

    Property

    Parking
    • Total spaces: 3
    • Parking features: Attached, Garage Door Opener, Paved, Heated Garage, Concrete Floors, Asphalt
    • Attached garage spaces: 3
    • Has uncovered spaces: Yes
    Accessibility
    • Accessibility features: Main Floor Access, Covered Entrance
    Features
    • Levels: One and One Half
    • Stories: 1
    • Patio & porch: Deck, Patio, Covered, Screened
    • Exterior features: Sidewalk
    • Has spa: Yes
    • Spa features: Bath
    • Has view: Yes
    • View description: Countryside View
    • Waterfront features: None
    Lot
    • Size: 2 Acres
    • Dimensions: 200 x 363 x 07 x 241 x 196
    • Features: Wooded-Hardwoods, Landscaped
    Details
    • Additional structures: None
    • Parcel number: 4500179000700
    • Zoning description: Agricultural Res
    • Wooded area: 90

    Construction

    Type & style
    • Home type: SingleFamily
    • Property subtype: Single Family Residence
    Materials
    • Frame, Wood Siding
    • Foundation: Poured Concrete
    • Roof: Asphalt
    Condition
    • New construction: No
    • Year built: 1998
    • Major remodel year: 2004

    Utilities & green energy

    • Sewer: Private Sewer
    • Water: Private
    Green energy
    • Energy efficient items: Not Applicable
    • Water conservation: Not Applicable

    Community & HOA

    Community
    • Features: Pets Allowed, Common Area
    • Subdivision: Woodside Hills
    HOA
    • Services included: Other
    Location
    • Region: Suttons Bay

    Financial & listing details

    • Price per square foot: $148/sqft
    • Tax assessed value: $342,300
    • Annual tax amount: $4,774
    • Price range: $725.8K - $725.8K
    • Date on market: 8/28/2025
    • Cumulative days on market: 105 days
    • Listing agreement: Exclusive Right Sell
    • Listing terms: Conventional,Cash
    • Ownership type: Private Owner
    • Road surface type: Asphalt

    Price history

    DateEventPrice
    12/11/2025Sold$725,750-2.1%$148/sqft
    Source: NGLRMLS #1938019 Report a problem
    12/9/2025Pending sale$741,500$152/sqft
    Source: NGLRMLS #1938019 Report a problem
    11/3/2025Price change$741,500-7.2%$152/sqft
    Source: NGLRMLS #1938019 Report a problem
    9/17/2025Price change$799,000-6%$163/sqft
    Source: NGLRMLS #1938019 Report a problem
    8/28/2025Listed for sale$850,000+97.7%$174/sqft
    Source: NGLRMLS #1938019 Report a problem
    2/13/2004Sold$430,000$88/sqft
    Source: Agent Provided Report a problem

    Public tax history

    YearProperty taxesTax assessment
    2025$4,774 +4.9%$392,700 +14.7%
    2024$4,550 +5.5%$342,300 +7.2%
    2023$4,314 +2.2%$319,400 +10.9%
    2022$4,223 +1.2%$288,000 +9.1%
    2021$4,174 +49.1%$264,000 +7.8%
    2020$2,800 $245,000 +2.1%
    2019-- $240,000 +18.5%
    2018-- $202,600 -11.5%
    2017-- $228,900 -5.4%
    2016-- $242,000 +5.4%
    2015-- $229,500 -1.3%
    2014-- $232,600 +4.7%
    2013-- $222,200 +10.4%
    2012-- $201,230 -10.4%
    2011-- $224,710 -2.9%
    2010-- $231,540
    Find assessor info on the county website

    Neighborhood: 49682

    Nearby schools

    GreatSchools rating
    Schools provided by the listing agent
    • District: Suttons Bay Public Schools

    Source: NGLRMLS. This data may not be complete. We recommend contacting the local school district to confirm school assignments for this home.

    Get pre-qualified for a loan
    At Zillow Home Loans, we can pre-qualify you in as little as 5 minutes with no impact to your credit score.

    An equal housing lender. NMLS #10287.

    Sell for more on Zillow
    Get a Zillow Showcase℠ listing at no additional cost and you could sell for .
    $759,800
    2% more
    +$15,196
    With Zillow Showcase(estimated)
    $774,996