Skip main navigation
Sold for $1,005,000
  • $1,005,000

    6286 S Westwood Pkwy, Suttons Bay, MI 49682

    4beds
    3,522sqft
    Single Family Residence
    Built in 1997
    2.45 Acres Lot
    $1,056,600 Zestimate®
    $285/sqft
    $4,369 Estimated rent

    Home value

    $1,056,600

    Estimated sales range

    Not available

    $4,369/mo

    Zestimate® history
    Loading
    Loading...

    Owner options

    List your home for rent

    $4,369/mo

    Rent Zestimate®

    Find your next renter with Zillow Rental Manager. Plus, with online applications, you can quickly screen prospective tenants – for free.

    Learn more

    $4,369/mo

    Rent Zestimate®

    Refinance and save

    $7,138/mo

    Est. payment

    Refinancing to a lower rate could help reduce your monthly payments and save thousands over the life of the loan.

    See today's rates

    $7,138/mo

    Est. payment

    Explore your selling options

    Work with a Zillow partner agent

    Leverage their expertise and Zillow's premium Showcase listings to get your home seen by more buyers.

    Get started

    List with your own agent

    Get your home in front of millions of buyers by listing it on Zillow.

    Learn how to do it

    Sell it yourself

    Take full control of how buyers see your home on Zillow by listing For Sale by Owner (FSBO).

    List your home

    What's special

    Warm fireplaceFenced yardPicturesque outdoor oasisSpacious interiorsMature landscapingHigh ceilingsWalk-in closets
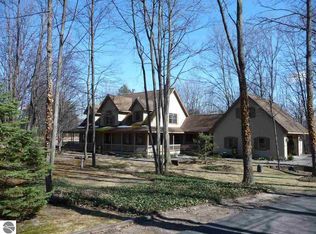
    Welcome to your dream home nestled in the heart of beautiful Leelanau County! This stunning 4 bedroom, 4 bathroom home is expertly remodeled with almost everything new, ensuring a seamless transition for its new owners. Experience breathtaking views of Grand Traverse Bay from this private, wooded sanctuary, featuring grand windows that flood the spacious interiors with natural light. Step inside to discover beautiful hardwood flooring and high ceilings that create a sense of elegance and openness. The energy-efficient design includes all new mechanicals and a whole house generator, providing peace of mind for years to come. With ample storage, walk-in closets, and a warm fireplace, comfort is at your fingertips. An art studio attached to the garage offers unlimited potential, while the fenced yard and mature landscaping provide a picturesque outdoor oasis. Access to Suttons Bay and Traverse City is unmatched, making this home not only a beautiful retreat but also conveniently located. Don't miss the opportunity to live in this magnificent space with endless options for family entertaining and relaxation. Schedule a viewing today and let this home captivate you!

    Zillow last checked:

    Listing updated:

    Listed by:

    Molly Buttleman Cell:231-463-6969,

    Coldwell Banker Schmidt Traverse City 231-922-2350

    Bought with:

    Jennifer Gaston, 6501397898

    REMAX Bayshore - Union St TC

    Source: NGLRMLS,MLS#: 1932059MLS Logo

    Facts & features

    Interior

    Bedrooms & bathrooms
    • Bedrooms: 4
    • Bathrooms: 4
    • Full bathrooms: 3
    • 1/2 bathrooms: 1
    • Main level bathrooms: 2
    • Main level bedrooms: 1
    Rooms
    • Room types: Exercise Room, Game Room, Workshop
    Primary bedroom
    • Level: Main
    • Area: 182
    • Dimensions: 13 x 14
    Bedroom 2
    • Level: Upper
    • Area: 132
    • Dimensions: 11 x 12
    Bedroom 3
    • Level: Upper
    • Area: 140
    • Dimensions: 10 x 14
    Bedroom 4
    • Level: Lower
    • Area: 143
    • Dimensions: 13 x 11
    Primary bathroom
    • Features: Private
    Dining room
    • Level: Main
    • Area: 121
    • Dimensions: 11 x 11
    Family room
    • Level: Lower
    • Area: 644
    • Dimensions: 28 x 23
    Kitchen
    • Level: Main
    • Area: 221
    • Dimensions: 13 x 17
    Living room
    • Level: Main
    • Area: 594
    • Dimensions: 22 x 27
    Heating
    • Forced Air, Natural Gas, Fireplace(s)
    Cooling
    • Central Air, Zoned
    Appliances
    • Included: Refrigerator, Oven/Range, Disposal, Dishwasher, Microwave, Washer, Dryer, Exhaust Fan
    • Laundry: Main Level
    Features
    • Cathedral Ceiling(s), Bookcases, Entrance Foyer, Walk-In Closet(s), Wet Bar, Pantry, Breakfast Nook, Kitchen Island, Mud Room, Den/Study, Ceiling Fan(s), Cable TV, High Speed Internet, WiFi
    • Flooring: Carpet, Wood
    • Windows: Bay Window(s), Blinds, Curtain Rods
    • Basement: Full,Daylight,Finished Rooms
    • Has fireplace: Yes
    • Fireplace features: Gas
    Interior area
    • Total structure area: 3,522
    • Total interior livable area: 3,522 sqft
    • Finished area above ground: 2,612
    • Finished area below ground: 910

    Property

    Parking
    • Total spaces: 2
    • Parking features: Attached, Garage Door Opener, Finished Rooms, Concrete Floors, Asphalt, Private
    • Attached garage spaces: 2
    Accessibility
    • Accessibility features: None
    Features
    • Levels: One and One Half
    • Stories: 1
    • Patio & porch: Deck, Multi-Level Decking, Patio, Porch
    • Exterior features: Sprinkler System, Rain Gutters
    • Has view: Yes
    • View description: Bay, Water
    • Has water view: Yes
    • Water view: Water,Bay
    • Waterfront features: Other
    Lot
    • Size: 2.45 Acres
    • Features: Wooded-Hardwoods, Wooded, Sloped
    Details
    • Additional structures: None
    • Parcel number: 00179001500
    • Zoning description: Residential

    Construction

    Type & style
    • Home type: SingleFamily
    • Architectural style: Contemporary
    • Property subtype: Single Family Residence
    Materials
    • 2x6 Framing, Rough-Sawn
    • Foundation: Wood
    • Roof: Asphalt
    Condition
    • New construction: No
    • Year built: 1997
    • Major remodel year: 2023

    Utilities & green energy

    • Sewer: Private Sewer
    • Water: Private

    Community & HOA

    Community
    • Features: None
    • Security: Smoke Detector(s)
    • Subdivision: Woodside Hills
    HOA
    • Services included: Snow Removal, Other
    • HOA fee: $1,130 annually
    Location
    • Region: Suttons Bay

    Financial & listing details

    • Price per square foot: $285/sqft
    • Tax assessed value: $861,000
    • Annual tax amount: $5,135
    • Price range: $1M - $1M
    • Date on market: 4/4/2025
    • Cumulative days on market: 34 days
    • Listing agreement: Exclusive Right Sell
    • Listing terms: Conventional,Cash
    • Ownership type: Private Owner
    • Road surface type: Asphalt

    Price history

    DateEventPrice
    5/8/2025Sold$1,005,000+0.8%$285/sqft
    Source: NGLRMLS #1932059 Report a problem
    4/4/2025Listed for sale$997,000+88.1%$283/sqft
    Source: NGLRMLS #1932059 Report a problem
    11/4/2014Listing removed$529,900$150/sqft
    Source: Keller Williams - Greater Grand Traverse #1785201 Report a problem
    8/26/2014Price change$529,900-3.6%$150/sqft
    Source: Keller Williams - Greater Grand Traverse #1785201 Report a problem
    5/31/2014Listed for sale$549,900$156/sqft
    Source: Keller Williams - Greater Grand Traverse #1785201 Report a problem
    3/14/2014Listing removed$549,900$156/sqft
    Source: Keller Williams - Greater Grand Traverse #1775631 Report a problem
    10/24/2013Price change$549,900-2.7%$156/sqft
    Source: Keller Williams - Greater Grand Traverse #1775631 Report a problem
    8/28/2013Listed for sale$564,900+2.7%$160/sqft
    Source: Keller Williams - Greater Grand Traverse #1775631 Report a problem
    7/19/2012Listing removed$550,000$156/sqft
    Source: Keller Williams - Greater Grand Traverse #1728649 Report a problem
    10/15/2011Listed for sale$550,000+1194.1%$156/sqft
    Source: NCI #1728649 Report a problem
    9/15/1995Sold$42,500$12/sqft
    Source: Agent Provided Report a problem

    Public tax history

    YearProperty taxesTax assessment
    2025$5,135 +4.9%$430,500 +14.9%
    2024$4,894 +5.5%$374,800 +7.2%
    2023$4,640 +2.2%$349,500 +11%
    2022$4,540 +1.1%$314,800 +9.2%
    2021$4,489 +49.2%$288,400 +6.5%
    2020$3,009 $270,700 +2.1%
    2019-- $265,100 +21.7%
    2018-- $217,900 -11.6%
    2017-- $246,600 -5.5%
    2016-- $260,900 +0.7%
    2015-- $259,000 +1.9%
    2014-- $254,200 +4.5%
    2013-- $243,300 +10%
    2012-- $221,280 -10.6%
    2011-- $247,540 -7.1%
    2010-- $266,490
    Find assessor info on the county website

    Neighborhood: 49682

    Nearby schools

    GreatSchools rating
    Schools provided by the listing agent
    • Elementary: Suttons Bay Elementary School
    • Middle: Suttons Bay Middle School
    • High: Suttons Bay Senior High School
    • District: Suttons Bay Public Schools

    Source: NGLRMLS. This data may not be complete. We recommend contacting the local school district to confirm school assignments for this home.

    Get pre-qualified for a loan
    At Zillow Home Loans, we can pre-qualify you in as little as 5 minutes with no impact to your credit score.

    An equal housing lender. NMLS #10287.

    Sell for more on Zillow
    Get a Zillow Showcase℠ listing at no additional cost and you could sell for .
    $1,056,600
    2% more
    +$21,132
    With Zillow Showcase(estimated)
    $1,077,732