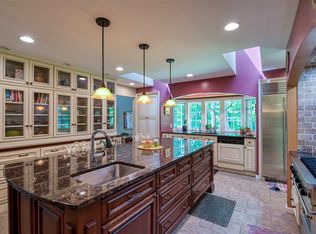
A five bedroom home nestled in the highly sought-after Logan Hills community on Old Mission Peninsula, this beautifully maintained mid century Craftsman-style walkout ranch offers privacy, comfort, and convenience just minutes from downtown Traverse City, Bryant Park, Pelazzari Natural Park, Traverse City Eastern Elementary and Traverse City Central High School. Set on a peaceful wooded lot, this spacious home features over 3,274 square feet of living space with 5 bedrooms and 2.5 baths, providing plenty of room for family, guests, remote work, or hobbies. The welcoming foyer leads into a warm and inviting living room with vaulted ceilings, exposed beams, expansive windows, and a remote-controlled gas fireplace that creates the perfect gathering space year-round. The thoughtfully designed kitchen offers custom cherry cabinetry with roll-outs, granite countertops, abundant storage, and a seamless flow into the dining area—ideal for everyday living and entertaining alike. Step outside onto the elevated deck and enjoy the tranquility of the surrounding woods, offering exceptional privacy and natural beauty. The main-floor primary suite provides a relaxing retreat with a walk-in closet and spacious bath, while convenient main-floor laundry enhances everyday functionality. The finished walkout lower level expands the living space with additional bedrooms, a full bath, and a generous family/recreation area with direct access to the outdoors. Additional highlights include electrical hookup for a generator, hot tub connection, multiple walkout access points, low-maintenance landscaping with seasonal color, and an attached garage. Surrounded by mature hardwoods and pines, this property offers the serenity of Peninsula living while remaining just a short drive from Traverse City's restaurants, shopping, wineries, beaches, and recreation. A rare opportunity to enjoy space, privacy, and quality craftsmanship in one of Old Mission Peninsula's most desirable neighborhoods.
For sale
Price cut: $8.9K (10/9)
$724,000
7211 Logan Ln, Traverse City, MI 49686
5beds
3,274sqft
Single Family Residence
Built in 1979
0.52 Acres Lot
$708,400 Zestimate®
$221/sqft
$92/mo HOA
What's special
Attached garageFinished walkout lower levelWelcoming foyerMultiple walkout access pointsPeaceful wooded lotWalk-in closetVaulted ceilings
- 67 days
- 1,148
- 57
Zillow last checked:
Listing updated:
Listed by:
JEFF KERMATH 734-649-4903,
KERMATH REALTY LLC 734-649-4903
Source: NGLRMLS,MLS#: 1949009
Facts & features
Interior
Bedrooms & bathrooms
- Bedrooms: 5
- Bathrooms: 3
- Full bathrooms: 2
- 1/2 bathrooms: 1
- Main level bathrooms: 2
- Main level bedrooms: 1
Primary bedroom
- Level: Main
- Area: 283.36
- Dimensions: 17.6 x 16.1
Bedroom 2
- Level: Lower
- Area: 150.35
- Dimensions: 9.7 x 15.5
Bedroom 3
- Level: Lower
- Area: 266.71
- Dimensions: 14.9 x 17.9
Bedroom 4
- Level: Lower
- Area: 293.7
- Dimensions: 17.8 x 16.5
Primary bathroom
- Features: Private
Dining room
- Level: Main
- Area: 84.61
- Dimensions: 11.9 x 7.11
Family room
- Level: Lower
- Area: 182.71
- Dimensions: 12.1 x 15.1
Kitchen
- Level: Main
- Area: 172.14
- Dimensions: 12.2 x 14.11
Living room
- Level: Main
- Area: 343.54
- Dimensions: 19.3 x 17.8
Heating
- Hot Water, Baseboard, Natural Gas
Appliances
- Included: Oven/Range, Disposal, Dishwasher, Microwave, Water Softener Owned, Washer, Dryer, Gas Water Heater
- Laundry: Main Level
Features
- Entrance Foyer, Walk-In Closet(s), Solid Surface Counters, Kitchen Island, Vaulted Ceiling(s), Drywall, Cable TV, High Speed Internet, WiFi
- Flooring: Carpet, Wood, Tile
- Windows: Skylight(s)
- Basement: Full,Walk-Out Access,Exterior Entry,Finished Rooms,Egress Windows,Finished
- Has fireplace: Yes
- Fireplace features: Gas
Interior area
- Total structure area: 3,274
- Total interior livable area: 3,274 sqft
- Finished area above ground: 1,564
- Finished area below ground: 1,710
Property
Parking
- Total spaces: 2
- Parking features: Attached, Garage Door Opener, Paved, Concrete Floors, Asphalt
- Attached garage spaces: 2
- Has uncovered spaces: Yes
Accessibility
- Accessibility features: None
Features
- Levels: One
- Stories: 1
- Patio & porch: Deck, Patio, Porch
- Exterior features: Rain Gutters
- Has view: Yes
- View description: Seasonal View
- Waterfront features: None
Lot
- Size: 0.52 Acres
- Dimensions: 214 x 106
- Features: Wooded-Hardwoods, Wooded, Evergreens, Sloped, Other, Landscaped
Details
- Additional structures: None
- Parcel number: 2801153703000
- Zoning description: Residential
Construction
Type & style
- Home type: SingleFamily
- Architectural style: Ranch,Contemporary
- Property subtype: Single Family Residence
Materials
- Frame, Timber Frame, Wood Siding
- Foundation: Poured Concrete
- Roof: Asphalt
Condition
- New construction: No
- Year built: 1979
- Major remodel year: 2026
Utilities & green energy
- Sewer: Private Sewer
- Water: Private
Community & HOA
Community
- Features: Tennis Court(s), Common Area
- Security: Smoke Detector(s)
- Subdivision: Logan Hills
HOA
- Services included: Snow Removal, Other
- HOA fee: $1,100 annually
Location
- Region: Traverse City
Financial & listing details
- Price per square foot: $221/sqft
- Tax assessed value: $284,600
- Annual tax amount: $7,709
- Price range: $724K - $724K
- Date on market: 8/7/2026
- Cumulative days on market: 67 days
- Listing agreement: Exclusive Right Sell
- Listing terms: Conventional,Cash,FHA,VA Loan
- Ownership type: Private Owner
- Road surface type: Asphalt
Estimated market value
$708,400
$673,000 - $744,000
$4,374/mo
Price history
| Date | Event | Price |
|---|---|---|
| 10/9/2026 | Price change | $724,000-1.2%$221/sqft |
Source:  NGLRMLS #1949009 Report a problem NGLRMLS #1949009 Report a problem | ||
| 9/25/2026 | Price change | $732,900-1.8%$224/sqft |
Source: NGLRMLS #1949009 Report a problem | ||
| 9/6/2026 | Price change | $746,000-1.6%$228/sqft |
Source: NGLRMLS #1949009 Report a problem | ||
| 8/7/2026 | Listed for sale | $758,000$232/sqft |
Source: NGLRMLS #1949009 Report a problem | ||
| 7/6/2026 | Listing removed | $758,000$232/sqft |
Source: NGLRMLS #1946241 Report a problem | ||
| 6/6/2026 | Listed for sale | $758,000+8.3%$232/sqft |
Source: NGLRMLS #1946241 Report a problem | ||
| 10/24/2025 | Sold | $700,000-4%$214/sqft |
Source: NGLRMLS #1936077 Report a problem | ||
| 8/28/2025 | Price change | $729,000-4%$223/sqft |
Source: NGLRMLS #1936077 Report a problem | ||
| 7/28/2025 | Price change | $759,000-2.7%$232/sqft |
Source: NGLRMLS #1936077 Report a problem | ||
| 7/8/2025 | Listed for sale | $780,000-1.9%$238/sqft |
Source: NGLRMLS #1936077 Report a problem | ||
| 6/22/2025 | Listing removed | -- |
Source: Owner Report a problem | ||
| 5/23/2025 | Listed for sale | $795,000+28.2%$243/sqft |
Source: Owner Report a problem | ||
| 12/23/2023 | Listing removed | -- |
Source: Zillow Rentals Report a problem | ||
| 11/26/2023 | Price change | $2,900-9.4%$1/sqft |
Source: Zillow Rentals Report a problem | ||
| 10/29/2023 | Listed for rent | $3,200+18.5%$1/sqft |
Source: Zillow Rentals Report a problem | ||
| 5/28/2022 | Listing removed | -- |
Source: Zillow Rental Manager Report a problem | ||
| 5/21/2022 | Listed for rent | $2,700$1/sqft |
Source: Zillow Rental Manager Report a problem | ||
| 3/23/2022 | Sold | $620,000+7.8%$189/sqft |
Source: NGLRMLS #1896950 Report a problem | ||
| 2/24/2022 | Pending sale | $575,000$176/sqft |
Source: NGLRMLS #1896950 Report a problem | ||
| 2/17/2022 | Listed for sale | $575,000+111.4%$176/sqft |
Source: NGLRMLS #1896950 Report a problem | ||
| 9/7/2012 | Sold | $272,000-3.9%$83/sqft |
Source: Agent Provided Report a problem | ||
| 6/21/2012 | Listed for sale | $282,900+23%$86/sqft |
Source: Real Estate One, Inc. #1737197 Report a problem | ||
| 7/31/1997 | Sold | $230,000$70/sqft |
Source: Agent Provided Report a problem | ||
Public tax history
| Year | Property taxes | Tax assessment |
|---|---|---|
| 2025 | $7,634 -36.2% | $274,400 -5.8% |
| 2024 | $11,969 +184% | $291,200 +11.5% |
| 2023 | $4,215 +7.1% | $261,100 +13% |
| 2022 | $3,934 +4.1% | $231,000 +27.1% |
| 2021 | $3,781 -0.5% | $181,700 +0.2% |
| 2020 | $3,801 | $181,400 -0.9% |
| 2019 | $3,801 +1.9% | $183,000 +4.6% |
| 2018 | $3,729 | $174,900 +9.5% |
| 2017 | -- | $159,700 +5.8% |
| 2016 | -- | $150,900 +11% |
| 2014 | -- | $135,900 -6.1% |
| 2012 | -- | $144,800 +0.9% |
| 2011 | -- | $143,500 +3.6% |
| 2010 | -- | $138,500 -19.8% |
| 2009 | -- | $172,800 +3.8% |
| 2008 | -- | $166,400 +2.9% |
| 2007 | -- | $161,700 +6% |
| 2005 | -- | $152,600 +1.5% |
| 2004 | -- | $150,328 +4.2% |
| 2003 | -- | $144,332 +6.6% |
| 2002 | -- | $135,447 +9.4% |
| 2001 | -- | $123,753 +3.2% |
| 2000 | -- | $119,877 |
Find assessor info on the county website
Monthly payment
Est. payment
Payment breakdown
Explore the cost of this home by adjusting the details. Changes won't be saved.Climate risks
Neighborhood: 49686
Nearby schools
Schools provided by the listing agent
- Elementary: Eastern Elementary School
- Middle: Traverse City East Middle School
- High: Traverse City High School
- District: Traverse City Area Public Schools
Source: NGLRMLS. This data may not be complete. We recommend contacting the local school district to confirm school assignments for this home.
Similar homes
- $650,0004 bd3 ba2.4k sqft7370 Maple Terrace Ave, Traverse City, MI 49686For Sale
 MLS ID #1947257, Matthew Dakoske. NGLRMLS
 - $750,0004 bd4 ba2.6k sqft10552 Craig Rd, Traverse City, MI 49686For Sale
 MLS ID #1950016, Cindy Anderson. NGLRMLS
 - $724,9004 bd3 ba2.5k sqft5265 Big Maple Ct, Traverse City, MI 49684For Sale
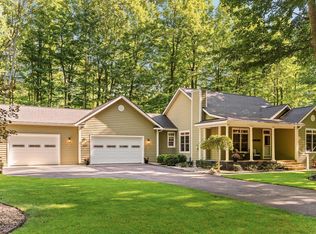 MLS ID #1950657, Abigail Steffens. NGLRMLS
 - $979,8005 bd3 ba4.5k sqft1302 Peninsula Dr, Traverse City, MI 49686For Sale
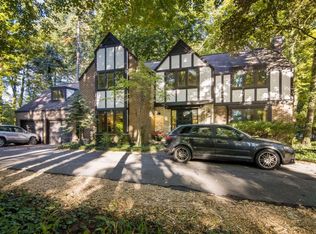 MLS ID #1951349, Lynne Moon. NGLRMLS
 - $550,0003 bd3 ba2.4k sqft6455 Mission Rdg, Traverse City, MI 49686For Sale
 MLS ID #201843153, William Calunas, Brookstone Realtors. WWMLS
