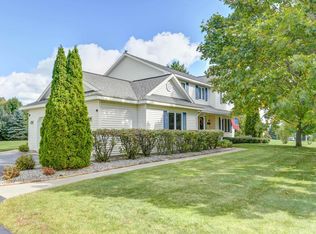
Located in the desirable Silver Farms neighborhood, this cherished, move-in ready home offers an exceptional layout filled with natural light and versatile living space. The main floor features a vaulted living room with skylights that flows effortlessly into a sunroom and breakfast nook overlooking the backyard, as well as a private primary suite separated from two additional main-floor bedrooms. An expansive dining room addition provides nearly 200 square feet of bright space ideal for entertaining. On the lower level, a private walk-out king suite with a 3/4 bath opens directly to the patio, complemented by a dedicated exercise room, custom wine cellar, and a secondary washer and dryer setup. Schedule a tour today and envision your next home!
For sale
Price cut: $35K (9/15)
$640,000
4445 Silver Valley Ln, Traverse City, MI 49684
4beds
3,233sqft
Single Family Residence
Built in 1993
0.63 Acres Lot
$620,000 Zestimate®
$198/sqft
$-- HOA
What's special
Dedicated exercise roomVersatile living spaceCustom wine cellar
- 48 days
- 1,092
- 76
Zillow last checked:
Listing updated:
Listed by:
Vickie Smith Home:231-342-5991,
EXIT Northern Shores Realty-ER 231-264-9833
Source: NGLRMLS,MLS#: 1949997
Facts & features
Interior
Bedrooms & bathrooms
- Bedrooms: 4
- Bathrooms: 4
- Full bathrooms: 3
- 1/2 bathrooms: 1
- Main level bathrooms: 3
- Main level bedrooms: 3
Rooms
- Room types: Dining Room, Exercise Room, Workshop
Primary bedroom
- Level: Main
- Area: 234.96
- Dimensions: 13.2 x 17.8
Bedroom 2
- Level: Main
- Area: 147.84
- Dimensions: 13.2 x 11.2
Bedroom 3
- Level: Main
- Area: 164.16
- Dimensions: 14.4 x 11.4
Bedroom 4
- Level: Lower
- Area: 315
- Dimensions: 17.5 x 18
Primary bathroom
- Features: Private
Dining room
- Level: Main
- Area: 198
- Dimensions: 16.5 x 12
Family room
- Level: Lower
- Area: 588
- Dimensions: 21 x 28
Kitchen
- Level: Main
- Area: 159.5
- Dimensions: 14.5 x 11
Living room
- Level: Main
- Area: 304.56
- Dimensions: 16.2 x 18.8
Heating
- Forced Air, Natural Gas, Fireplace(s)
Cooling
- Central Air
Appliances
- Included: Refrigerator, Oven/Range, Disposal, Dishwasher, Microwave, Washer, Dryer, Gas Water Heater
- Laundry: Main Level
Features
- Walk-In Closet(s), Solarium/Sun Room, Breakfast Nook, Granite Counters, Vaulted Ceiling(s), Drywall, Ceiling Fan(s), Cable TV, High Speed Internet, WiFi
- Flooring: Wood, Tile, Laminate, Carpet
- Windows: Skylight(s), Blinds, Drapes, Curtain Rods
- Basement: Walk-Out Access,Exterior Entry,Finished Rooms,Bath/Stubbed
- Has fireplace: Yes
- Fireplace features: Gas
Interior area
- Total structure area: 3,233
- Total interior livable area: 3,233 sqft
- Finished area above ground: 2,200
- Finished area below ground: 1,033
Property
Parking
- Total spaces: 2
- Parking features: Attached, Heated Garage, Concrete
- Attached garage spaces: 2
Accessibility
- Accessibility features: None
Features
- Levels: One
- Stories: 1
- Patio & porch: Deck, Patio, Covered
- Exterior features: Rain Gutters, Dog Pen
- Has spa: Yes
- Spa features: Bath
- Has view: Yes
- View description: Countryside View
- Waterfront features: None
Lot
- Size: 0.63 Acres
- Dimensions: 262 x 105 x 300 x 100
- Features: Rolling Slope, Landscaped, Subdivided
Details
- Additional structures: Shed(s)
- Parcel number: 0528906800
- Zoning description: Residential
Construction
Type & style
- Home type: SingleFamily
- Architectural style: Ranch
- Property subtype: Single Family Residence
Materials
- Frame, Vinyl Siding
- Foundation: Block
- Roof: Asphalt
Condition
- New construction: No
- Year built: 1993
Utilities & green energy
- Sewer: Public Sewer
- Water: Public
Community & HOA
Community
- Features: Common Area
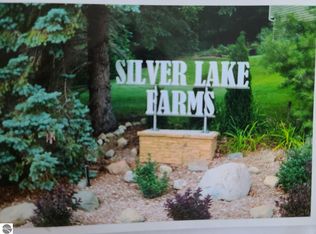
- Subdivision: Silver Lake Farms
HOA
- Services included: Other
Location
- Region: Traverse City
Financial & listing details
- Price per square foot: $198/sqft
- Tax assessed value: $184,259
- Annual tax amount: $4,788
- Price range: $640K - $640K
- Date on market: 8/29/2026
- Cumulative days on market: 49 days
- Listing agreement: Exclusive Right Sell
- Listing terms: Conventional,Cash
- Ownership type: Private Owner
- Road surface type: Asphalt
Estimated market value
$620,000
$589,000 - $651,000
$3,864/mo
Price history
| Date | Event | Price |
|---|---|---|
| 9/15/2026 | Price change | $640,000-5.2%$198/sqft |
Source:  NGLRMLS #1949997 Report a problem NGLRMLS #1949997 Report a problem | ||
| 8/29/2026 | Listed for sale | $675,000-8.7%$209/sqft |
Source: NGLRMLS #1949997 Report a problem | ||
| 3/20/2024 | Listing removed | -- |
Source: Owner Report a problem | ||
| 3/12/2024 | Listed for sale | $739,000+168.7%$229/sqft |
Source: Owner Report a problem | ||
| 3/28/2005 | Sold | $275,000$85/sqft |
Source: Agent Provided Report a problem | ||
Public tax history
| Year | Property taxes | Tax assessment |
|---|---|---|
| 2025 | $4,672 +5.1% | $262,700 +21% |
| 2024 | $4,445 +4.2% | $217,100 +18.3% |
| 2023 | $4,265 +3.4% | $183,500 +9.2% |
| 2022 | $4,123 +0.9% | $168,000 -0.4% |
| 2021 | $4,088 | $168,600 -3.9% |
| 2020 | -- | $175,500 +4.4% |
| 2019 | -- | $168,100 +14.3% |
| 2018 | -- | $147,100 -7.7% |
| 2017 | -- | $159,300 +2.8% |
| 2016 | -- | $155,000 +9% |
| 2014 | -- | $142,200 +5.5% |
| 2012 | -- | $134,850 +3.7% |
| 2011 | -- | $130,100 +1.4% |
| 2010 | -- | $128,300 -11.1% |
| 2009 | -- | $144,400 -1% |
| 2008 | -- | $145,900 +6.6% |
| 2007 | -- | $136,920 -1.8% |
| 2005 | -- | $139,360 +1.4% |
| 2004 | -- | $137,430 +8.3% |
| 2003 | -- | $126,870 +5% |
| 2002 | -- | $120,790 +1.5% |
| 2001 | -- | $119,020 +5.5% |
| 2000 | -- | $112,770 |
Find assessor info on the county website
Monthly payment
Est. payment
Payment breakdown
Explore the cost of this home by adjusting the details. Changes won't be saved.Climate risks
Neighborhood: 49684
Nearby schools
Schools provided by the listing agent
- District: Traverse City Area Public Schools
Source: NGLRMLS. This data may not be complete. We recommend contacting the local school district to confirm school assignments for this home.
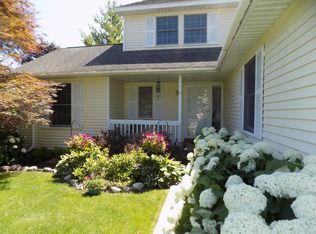
- $745,0005 bd4 ba3.9k sqft4427 Silver Valley Ln, Traverse City, MI 49684Sold
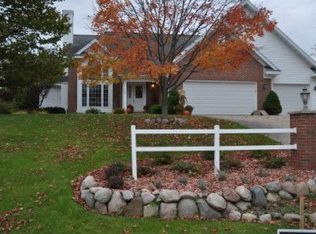
- $565,3005 bd3 ba2.5k sqft4463 Silver Valley Ln, Traverse City, MI 49684Off Market
- $527,6004 bd4 ba2.5k sqft4481 Silver Valley Ln, Traverse City, MI 49684Off Market
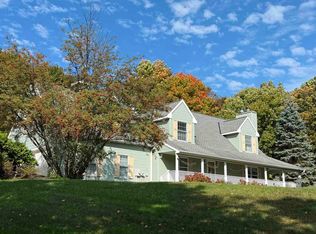
- $718,7005 bd3 ba3.9k sqft4409 Silver Valley Ln, Traverse City, MI 49684Off Market
Similar homes
- $619,0004 bd3 ba3k sqft3215 Silver Farms Ln, Traverse City, MI 49684For Sale
 MLS ID #1951416, Karen Ardery. NGLRMLS
 - $700,0003 bd3 ba2.2k sqft4948 Westchester Cmns, Traverse City, MI 49684For Sale
 MLS ID #1951395, Lisa Bibbee. NGLRMLS
 - $650,0004 bd4 ba3.4k sqft202 W 17th St, Traverse City, MI 49684For Sale
 MLS ID #1949994, Jennifer Gaston. NGLRMLS
 - $659,0004 bd4 ba2.4k sqft7651 E Timberwoods Dr, Traverse City, MI 49684For Sale
 MLS ID #1948274, Pamela Stowe. NGLRMLS
