Skip main navigation
Off market
  • $725,100

    4409 Silver Valley Ln, Traverse City, MI 49684

    5beds
    3baths
    3,970sqft
    SingleFamily
    Built in 1993
    0.92 Acres Lot
    $725,100 Zestimate®
    $183/sqft
    $4,473 Estimated rent

    Home value

    $725,100

    $667,000 - $790,000

    $4,473/mo

    Zestimate® history
    Loading
    Loading...

    Owner options

    List your home for rent

    $4,473/mo

    Rent Zestimate®

    Find your next renter with Zillow Rental Manager. Plus, with online applications, you can quickly screen prospective tenants – for free.

    Learn more

    $4,473/mo

    Rent Zestimate®

    Refinance and save

    $4,332/mo

    Est. payment

    Refinancing to a lower rate could help reduce your monthly payments and save thousands over the life of the loan.

    See today's rates

    $4,332/mo

    Est. payment

    Explore your selling options

    Work with a Zillow partner agent

    Leverage their expertise and Zillow's premium Showcase listings to get your home seen by more buyers.

    Get started

    List with your own agent

    Get your home in front of millions of buyers by listing it on Zillow.

    Learn how to do it

    Sell it yourself

    Take full control of how buyers see your home on Zillow by listing For Sale by Owner (FSBO).

    List your home

    What's special

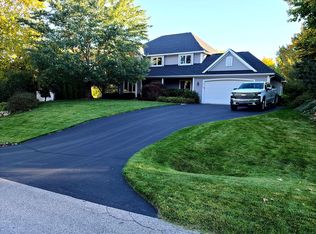
    18 Rooms of Wonderful! This 1993 home has room to roam, inside and out with an abundance of natural light and natural oak trim. Every room has substantial windows to lighten your day. Drive up through symmetrical perennial gardens enclosing brick columns with coach lights atop and white fence. Off the driveway, walk down the side-walks bordered on each side by beautiful boxwoods. Enjoy the perennial plantings that frame the front of the house and palatial 2 story window. Enter through the front porch and be welcomed by the roominess of cathedral ceilings, comforting tones, a homey fireplace and gorgeous Brazilian cherry floors. The formal living area has been recently updated with cherry floors, new gas fireplace, stone surround and custom built 10 ft. tall bookcases. New paint on all LR adjacent walls. Home's first floor contains very large master suite, walk-in closets, bathroom with his and hers sinks, jet tub and separate shower. Also on main level is the laundry room with 1/2 bath which is entered from garage. A richly painted dining room, with contiguous cherry floors, awaits your entertaining pleasure. First floor family room, kitchen and nook share open space. Kitchen has ceramic tile floors, stainless steel appliances and raised snack bar. Family room has white oak hardwood floors and a homey real fireplace. Walk out through glass patio door onto the second story deck and enjoy views of a pristinely landscaped back yard utilizing lots of perennials, including fruit bearing trees and 13 blueberry bushes. Home sits on 0.94 acres, most of it located in back of house. You can even putt on your own green. Let your dog roam, almost entire backyard has dog fence. Located upstairs are 3 bedrooms, all of good size, one master size and 2 with walk-in closets, the other with double closet. A full bath is shared via Jack & Jill doorways off hall and 2nd master. A journey downstairs finds a large storage closet (or wine cellar), large storage room, a workout room, large family room (or media room), full bath, office and 5th bedroom. Walk -out basement through patio doors onto inlayed brick patio and enjoy the views. Deck is also accessible from patio. This is your dream home. One look and you will be enchanted by its graciousness and usability. Neighborhood Description This is a great professional, family oriented, kid friendly neighborhood.

    This property is off market, which means it's not currently listed for sale or rent on Zillow. This may be different from what's available on other websites or public sources.

    Facts & features

    Interior

    Bedrooms & bathrooms
    • Bedrooms: 5
    • Bathrooms: 3.5
    Heating
    • Forced air, Gas
    Cooling
    • Central
    Appliances
    • Included: Dishwasher, Dryer, Garbage disposal, Microwave, Range / Oven, Refrigerator, Washer
    Features
    • Flooring: Tile, Carpet, Hardwood
    • Basement: Finished
    • Has fireplace: Yes
    Interior area
    • Total interior livable area: 3,970 sqft

    Property

    Parking
    • Parking features: Garage - Attached
    Features
    • Exterior features: Vinyl, Brick
    Lot
    • Size: 0.92 Acres
    Details
    • Parcel number: 0528907000

    Construction

    Type & style
    • Home type: SingleFamily
    Materials
    • Roof: Shake / Shingle
    Condition
    • Year built: 1993

    Community & HOA

    Location
    • Region: Traverse City

    Financial & listing details

    • Price per square foot: $183/sqft
    • Tax assessed value: $624,800
    • Annual tax amount: $4,971

    Price history

    DateEventPrice
    3/4/2011Sold$275,000-8%$69/sqft
    Source: Agent Provided Report a problem
    1/22/2011Price change$299,000-21.1%$75/sqft
    Source: Coldwell Banker Schmidt, Realtors #1721464 Report a problem
    1/21/2011Price change$379,000+26.8%$95/sqft
    Source: Coldwell Banker Schmidt, Realtors #1721464 Report a problem
    1/11/2011Price change$299,000-6.3%$75/sqft
    Source: Coldwell Banker Schmidt, Realtors #1721464 Report a problem
    1/9/2011Price change$319,000-15.8%$80/sqft
    Source: Coldwell Banker Schmidt, Realtors #1721464 Report a problem
    1/7/2011Price change$379,000+18.8%$95/sqft
    Source: Coldwell Banker Schmidt, Realtors #1721464 Report a problem
    1/1/2011Price change$319,000-15.8%$80/sqft
    Source: Coldwell Banker Schmidt, Realtors #1721464 Report a problem
    12/30/2010Price change$379,000+18.8%$95/sqft
    Source: Coldwell Banker Schmidt, Realtors #1721464 Report a problem
    12/4/2010Price change$319,000-5.9%$80/sqft
    Source: Coldwell Banker Schmidt REALTORS #1721464 Report a problem
    11/2/2010Price change$339,000-10.6%$85/sqft
    Source: Coldwell Banker Schmidt REALTORS #1721464 Report a problem
    7/24/2010Price change$379,000-5.2%$95/sqft
    Source: COLDWELL BANKER SCHMIDT-402 #1718690 Report a problem
    10/22/2009Listed for sale$399,900+3.9%$101/sqft
    Source: Owner Report a problem
    6/28/2007Sold$385,000$97/sqft
    Source: Agent Provided Report a problem

    Public tax history

    YearProperty taxesTax assessment
    2025$4,971 +5.1%$312,400 +24.9%
    2024$4,730 +4.2%$250,100 +17%
    2023$4,539 +3.4%$213,700 +9.3%
    2022$4,388 +0.9%$195,600 -0.4%
    2021$4,350 $196,300 -4%
    2020-- $204,400 +4.4%
    2019-- $195,700 +16.5%
    2018-- $168,000 +0.5%
    2017-- $167,200 +2.8%
    2016-- $162,600 +6.8%
    2014-- $152,200 +8.2%
    2012-- $140,700 -2.4%
    2011-- $144,100 -1%
    2010-- $145,500 -13.6%
    2009-- $168,400 -1%
    2008-- $170,100 +6.6%
    2007-- $159,600 +3.3%
    2005-- $154,490 +0.7%
    2004-- $153,350 +8.4%
    2003-- $141,470 +0.8%
    2002-- $140,330 +5.3%
    2001-- $133,320 +5.3%
    2000-- $126,550
    Find assessor info on the county website

    Neighborhood: 49684

    Nearby schools

    GreatSchools rating
    Schools provided by the listing agent
    • Elementary: Central Grade School
    • Middle: Traverse CIty West Middle School
    • High: Traverse City West High School
    • District: Traverse CIty Area Public Schools

    Source: The MLS. This data may not be complete. We recommend contacting the local school district to confirm school assignments for this home.

    Get pre-qualified for a loan
    At Zillow Home Loans, we can pre-qualify you in as little as 5 minutes with no impact to your credit score.

    An equal housing lender. NMLS #10287.

    Sell for more on Zillow
    Get a Zillow Showcase℠ listing at no additional cost and you could sell for .
    $725,100
    2% more
    +$14,502
    With Zillow Showcase(estimated)
    $739,602