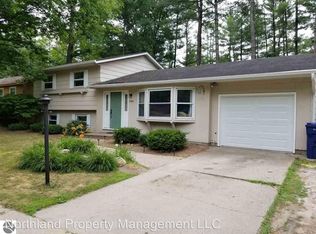
Welcome home to 1914 E Front Street! This spacious 5 bedroom, 3 bath home offers the perfect blend of comfort, convenience, and location. Situated within walking distance to East Bay Park, you’ll enjoy easy access to sandy beaches, scenic views, and all that Traverse City has to offer right from your doorstep. Entertaining will be a breeze with this large kitchen featuring granite countertops, updated appliances, and bar seating. Step outside to a large, fully fenced backyard—ideal for pets, gatherings, gardening, or simply relaxing on the spacious deck. The lower level has been improved with luxury vinyl flooring as well as an updated laundry room.Whether you're looking for a year round residence or a Northern Michigan getaway, this property delivers. Don’t miss this opportunity to own a home in one of Traverse City’s most desirable and convenient locations!
For sale
$545,000
1914 E Front St, Traverse City, MI 49686
5beds
1,884sqft
Single Family Residence
Built in 1965
10,454 Square Feet Lot
$529,600 Zestimate®
$289/sqft
$-- HOA
What's special
Large fully fenced backyardBar seatingGranite countertopsLarge kitchenUpdated laundry roomSpacious deckUpdated appliances
- 12 days
- 971
- 75
Zillow last checked:
Listing updated:
Listed by:
Jakob Bishop Cell:269-719-0992,
REMAX Of Elk Rapids 231-264-5400
Source: NGLRMLS,MLS#: 1950839
Facts & features
Interior
Bedrooms & bathrooms
- Bedrooms: 5
- Bathrooms: 3
- Full bathrooms: 2
- 3/4 bathrooms: 1
- Main level bathrooms: 1
- Main level bedrooms: 3
Primary bedroom
- Level: Main
- Dimensions: 12.17 x 8
Bedroom 2
- Level: Main
- Dimensions: 12.75 x 10.58
Bedroom 3
- Level: Main
- Dimensions: 10.67 x 12.58
Bedroom 4
- Level: Lower
- Dimensions: 13.17 x 17.08
Primary bathroom
- Features: Private
Dining room
- Level: Main
- Dimensions: 11.92 x 11.75
Kitchen
- Level: Main
- Dimensions: 12.17 x 11.58
Living room
- Level: Main
- Dimensions: 13.75 x 13.33
Heating
- Forced Air, Natural Gas
Cooling
- Central Air
Appliances
- Included: Refrigerator, Oven/Range, Disposal, Dishwasher, Washer, Dryer, Gas Water Heater
- Laundry: Lower Level
Features
- Walk-In Closet(s), Granite Counters, Cable TV, High Speed Internet
- Flooring: Wood, Carpet, Tile
- Basement: Full,Daylight
- Has fireplace: No
- Fireplace features: None
Interior area
- Total structure area: 1,884
- Total interior livable area: 1,884 sqft
- Finished area above ground: 984
- Finished area below ground: 900
Video & virtual tour
Property
Parking
- Total spaces: 1
- Parking features: Attached, Concrete
- Attached garage spaces: 1
Accessibility
- Accessibility features: None
Features
- Levels: Bi-Level
- Patio & porch: Deck
- Exterior features: Sidewalk
- Fencing: Fenced
- Waterfront features: Near Pub.Access w/in 500'
Lot
- Size: 10,454 Square Feet
- Dimensions: 73 x 143 x 72 x 142
- Features: Wooded-Hardwoods, Landscaped, Subdivided
Details
- Additional structures: None
- Parcel number: 5174602700
- Zoning description: Residential
Construction
Type & style
- Home type: SingleFamily
- Property subtype: Single Family Residence
Materials
- Frame, Wood Siding
- Foundation: Block
- Roof: Asphalt
Condition
- New construction: No
- Year built: 1965
Utilities & green energy
- Sewer: Public Sewer
- Water: Public
Community & HOA
Community
- Features: None
- Subdivision: Indian Woods
HOA
- Services included: None
Location
- Region: Traverse City
Financial & listing details
- Price per square foot: $289/sqft
- Tax assessed value: $177,450
- Annual tax amount: $6,650
- Price range: $545K - $545K
- Date on market: 9/22/2026
- Cumulative days on market: 12 days
- Listing agreement: Exclusive Right Sell
- Listing terms: Conventional,Cash
- Ownership type: Private Owner
- Road surface type: Asphalt
Estimated market value
$529,600
$503,000 - $556,000
$4,219/mo
Price history
| Date | Event | Price |
|---|---|---|
| 9/22/2026 | Listed for sale | $545,000+5.8%$289/sqft |
Source:  NGLRMLS #1950839 Report a problem NGLRMLS #1950839 Report a problem | ||
| 5/22/2026 | Listing removed | $515,000$273/sqft |
Source: NGLRMLS #1944138 Report a problem | ||
| 4/23/2026 | Listed for sale | $515,000+32.4%$273/sqft |
Source: NGLRMLS #1944138 Report a problem | ||
| 3/12/2021 | Sold | $389,000$206/sqft |
Source: NGLRMLS #1883227 Report a problem | ||
| 2/7/2021 | Contingent | $389,000$206/sqft |
Source: NGLRMLS #1883227 Report a problem | ||
| 1/13/2021 | Listed for sale | $389,000+0.5%$206/sqft |
Source: NGLRMLS #1883227 Report a problem | ||
| 6/22/2020 | Listing removed | $387,000$205/sqft |
Source: Real Estate One #1874556 Report a problem | ||
| 5/16/2020 | Listed for sale | $387,000+9%$205/sqft |
Source: REO-TC/Front #1874556 Report a problem | ||
| 1/9/2020 | Listing removed | $355,000$188/sqft |
Source: Real Estate One #1866024 Report a problem | ||
| 10/7/2019 | Price change | $355,000-7.8%$188/sqft |
Source: Real Estate One #1866024 Report a problem | ||
| 9/16/2019 | Price change | $385,000-3.8%$204/sqft |
Source: Real Estate One #1866024 Report a problem | ||
| 9/6/2019 | Price change | $400,000-4.5%$212/sqft |
Source: Real Estate One #1866024 Report a problem | ||
| 8/20/2019 | Price change | $419,000-4.6%$222/sqft |
Source: Real Estate One #1866024 Report a problem | ||
| 8/14/2019 | Listed for sale | $439,000+225.2%$233/sqft |
Source: REO-TC/Front #1866024 Report a problem | ||
| 1/19/2010 | Sold | $135,000-18.2%$72/sqft |
Source: NGLRMLS #1710332 Report a problem | ||
| 11/26/2009 | Listed for sale | $165,000$88/sqft |
Source: Real Estate One, Inc. #1710332 Report a problem | ||
Public tax history
| Year | Property taxes | Tax assessment |
|---|---|---|
| 2025 | $6,650 +7.5% | $224,800 +12.7% |
| 2024 | $6,184 +2.1% | $199,400 +18% |
| 2023 | $6,054 +144.1% | $169,000 +2.4% |
| 2022 | $2,480 +1% | $165,000 +22.7% |
| 2021 | $2,457 +0.3% | $134,500 +1.2% |
| 2020 | $2,448 | $132,900 +41.8% |
| 2019 | $2,448 +2.1% | $93,700 +9.2% |
| 2018 | $2,398 | $85,800 +2% |
| 2017 | -- | $84,100 +24.2% |
| 2016 | -- | $67,700 +3% |
| 2014 | -- | $65,700 +13.7% |
| 2012 | -- | $57,800 -12% |
| 2011 | -- | $65,700 -1.2% |
| 2010 | -- | $66,500 -31.3% |
| 2009 | -- | $96,800 -4.9% |
| 2008 | -- | $101,770 +7.2% |
| 2007 | -- | $94,930 +15.5% |
| 2005 | -- | $82,170 +0.7% |
| 2004 | -- | $81,580 |
| 2003 | -- | $81,580 |
| 2002 | -- | $81,580 +4.6% |
| 2001 | -- | $78,010 +11.4% |
| 2000 | -- | $70,000 |
Find assessor info on the county website
Monthly payment
Est. payment
Payment breakdown
Explore the cost of this home by adjusting the details. Changes won't be saved.Climate risks
Neighborhood: 49686
Nearby schools
Schools provided by the listing agent
- District: Traverse City Area Public Schools
Source: NGLRMLS. This data may not be complete. We recommend contacting the local school district to confirm school assignments for this home.
Similar homes
- $500,0004 bd3 ba2.1k sqft815 Westminster Rd, Traverse City, MI 49686For Sale
 MLS ID #1948195, Matthew Dakoske. NGLRMLS
 - $420,0003 bd2 ba1.2k sqft623 Sheridan Rd, Traverse City, MI 49686For Sale
 MLS ID #1951199, Ann Porter. NGLRMLS
 - $550,0004 bd3 ba1.7k sqft8124 S Shoreside Dr, Traverse City, MI 49684For Sale
 MLS ID #1951221, Gordon Hodges. NGLRMLS
 - $489,0005 bd2 ba2.1k sqft4270 Baywood Dr, Traverse City, MI 49686For Sale

 MLS ID #26041823, Cassidy Munger, Best Homes of Michigan LLC. MichRIC
 - $384,9003 bd1 ba1.2k sqft6072 Center Rd, Traverse City, MI 49686For Sale
 MLS ID #50221281, Taylor Cobb, HOMEFLO. MiRealSource
