Nestled in one of Leelanau County’s most desired neighborhoods this contemporary Leelanau Highlands home offers easy main floor living, up-to-date finishes, completely fenced backyard and in-home sauna. The thoughtfully designed main floor level features 3 bedrooms, 2 bathrooms, updated kitchen and large laundry room that provides comfort and function for everyday living. Gather around the cozy fireplace or retreat to the finished lower level which features a fourth bedroom, 3/4 bathroom, large living space, exercise room equipped with a newly added dry heat sauna. Ideally situated between Suttons Bay and Traverse City, you'll enjoy quick access to award winning wineries, restaurants, shopping, beaches, and endless outdoor recreation. Whether you're searching for a full-time residence or a Northern Michigan summer escape, this home offers the perfect blend of location, comfort, and lifestyle.
For sale
$865,000
9366 E Summerfield Dr, Traverse City, MI 49684
4beds
3,372sqft
:
Get pre-qualified$5,710/mo
Single Family Residence
Built in 2017
0.58 Acres Lot
$837,700 Zestimate®
$257/sqft
$67/mo HOA
What's special
Cozy fireplaceUp-to-date finishesFourth bedroomCompletely fenced backyardIn-home saunaLarge living spaceFinished lower level
- 15 days |
- 1,091 |
- 69 |
Zillow last checked:
Listing updated:
Listed by:
Carlie Humphrey Cell:231-631-1474,
Coldwell Banker Schmidt Traverse City 231-922-2350
Source: NGLRMLS,MLS#: 1948088
Facts & features
Interior
Bedrooms & bathrooms
- Bedrooms: 4
- Bathrooms: 3
- Full bathrooms: 1
- 3/4 bathrooms: 2
- Main level bathrooms: 2
- Main level bedrooms: 3
Rooms
- Room types: Exercise Room
Primary bedroom
- Level: Main
- Area: 229.35
- Dimensions: 13.9 x 16.5
Bedroom 2
- Level: Main
- Area: 178.5
- Dimensions: 15 x 11.9
Bedroom 3
- Level: Main
- Area: 173.31
- Dimensions: 14.75 x 11.75
Bedroom 4
- Level: Lower
- Area: 127.33
- Dimensions: 10.7 x 11.9
Primary bathroom
- Features: Private
Dining room
- Level: Main
- Area: 123.48
- Dimensions: 9.8 x 12.6
Kitchen
- Level: Main
- Area: 170.24
- Dimensions: 11.2 x 15.2
Living room
- Level: Main
- Area: 381.91
- Dimensions: 21.1 x 18.1
Heating
- Forced Air, Natural Gas, Fireplace(s)
Cooling
- Central Air
Appliances
- Included: Refrigerator, Oven/Range, Disposal, Dishwasher, Microwave, Washer, Dryer, Freezer, Exhaust Fan
- Laundry: Main Level
Features
- Entrance Foyer, Walk-In Closet(s), Pantry, Sauna, Granite Bath Tops, Granite Counters, Kitchen Island, Mud Room, Ceiling Fan(s), Cable TV, High Speed Internet, WiFi
- Flooring: Wood, Carpet, Luxury Vinyl Plank
- Windows: Blinds
- Basement: Full,Daylight,Finished Rooms,Egress Windows
- Has fireplace: Yes
- Fireplace features: Gas
Interior area
- Total structure area: 3,372
- Total interior livable area: 3,372 sqft
- Finished area above ground: 1,850
- Finished area below ground: 1,522
Property
Parking
- Total spaces: 2
- Parking features: Attached, Garage Door Opener, Paved, Concrete Floors, Concrete, Private
- Attached garage spaces: 2
- Has uncovered spaces: Yes
Accessibility
- Accessibility features: None
Features
- Levels: One
- Stories: 1
- Patio & porch: Deck, Patio, Covered
- Exterior features: Sprinkler System
- Fencing: Fenced
- Waterfront features: None
Lot
- Size: 0.58 Acres
- Dimensions: 62 x 223 x 71 x 270
- Features: Level, Landscaped
Details
- Additional structures: None
- Parcel number: 00463001100
- Zoning description: Residential
Construction
Type & style
- Home type: SingleFamily
- Architectural style: Ranch,Contemporary
- Property subtype: Single Family Residence
Materials
- 2x6 Framing, Frame, Vinyl Siding, Stone
- Foundation: Insulated Concrete Panels
- Roof: Asphalt
Condition
- New construction: No
- Year built: 2017
Utilities & green energy
- Sewer: Private Sewer
- Water: Private
Community & HOA
Community
- Features: Pets Allowed, Common Area
- Security: Smoke Detector(s)
- Subdivision: Leelanau Highlands
HOA
- Services included: Snow Removal
- HOA fee: $805 annually
Location
- Region: Traverse City
Financial & listing details
- Price per square foot: $257/sqft
- Tax assessed value: $337,757
- Annual tax amount: $6,079
- Price range: $865K - $865K
- Date on market: 7/16/2026
- Cumulative days on market: 16 days
- Listing agreement: Exclusive Right Sell
- Listing terms: Conventional,Cash
- Ownership type: Private Owner
- Road surface type: Asphalt
Estimated market value
$837,700
$796,000 - $880,000
$4,669/mo
Price history
| Date | Event | Price |
|---|---|---|
| 7/16/2026 | Listed for sale | $865,000+23.6%$257/sqft |
Source:  NGLRMLS #1948088 Report a problem NGLRMLS #1948088 Report a problem | ||
| 11/18/2022 | Sold | $700,000-2.6%$208/sqft |
Source: NGLRMLS #1905783 Report a problem | ||
| 10/11/2022 | Listed for sale | $719,000+86.8%$213/sqft |
Source: NGLRMLS #1905783 Report a problem | ||
| 4/30/2018 | Sold | $385,000-3.5%$114/sqft |
Source: NGLRMLS #1836389 Report a problem | ||
| 1/23/2018 | Price change | $398,9000%$118/sqft |
Source: Real Estate One #1836389 Report a problem | ||
| 8/1/2017 | Listed for sale | $399,000+1146.9%$118/sqft |
Source: REO-TC/Randolph #1836389 Report a problem | ||
| 4/6/2017 | Listing removed | $32,000$9/sqft |
Source: REO-TC/Randolph #1674850 Report a problem | ||
| 4/4/2017 | Pending sale | $32,000$9/sqft |
Source: Reo-tc/randolph #1674850 Report a problem | ||
| 10/8/2014 | Price change | $32,000+28.5%$9/sqft |
Source: Real Estate One-randolph #1674850 Report a problem | ||
| 4/23/2013 | Listed for sale | $24,900$7/sqft |
Source: Real Estate One, Inc. #1674850 Report a problem | ||
Public tax history
| Year | Property taxes | Tax assessment |
|---|---|---|
| 2025 | $6,079 +5.1% | $419,700 +8.3% |
| 2024 | $5,787 +23% | $387,500 +27.6% |
| 2023 | $4,703 +22.9% | $303,800 +16.1% |
| 2022 | $3,828 +1.2% | $261,600 +19% |
| 2021 | $3,781 +42.7% | $219,900 +4.5% |
| 2020 | $2,649 | $210,500 +7.3% |
| 2019 | -- | $196,200 -1.1% |
| 2018 | -- | $198,300 +706.1% |
| 2017 | -- | $24,600 |
| 2016 | -- | $24,600 |
| 2015 | -- | $24,600 |
| 2014 | -- | $24,600 |
| 2013 | -- | $24,600 |
| 2012 | -- | $24,600 -8.9% |
| 2011 | -- | $27,000 -10% |
| 2010 | -- | $30,000 |
Find assessor info on the county website
Monthly payment
Est. payment
Payment breakdown
Explore the cost of this home by adjusting the details. Changes won't be saved.Climate risks
Neighborhood: 49684
Nearby schools
GreatSchools rating
- 6/10Suttons Bay Elementary SchoolGrades: PK-8Distance: 7.8 mi
- 7/10Suttons Bay Senior High SchoolGrades: 9-12Distance: 7.6 mi
Schools provided by the listing agent
- District: Suttons Bay Public Schools
Source: NGLRMLS. This data may not be complete. We recommend contacting the local school district to confirm school assignments for this home.
- $617,9003 bd2 ba1.7k sqft9360 E Summerfield Dr, Traverse City, MI 49684Off Market
- $845,0004 bd3 ba3.1k sqft9372 E Summerfield Dr, Traverse City, MI 49684Sold
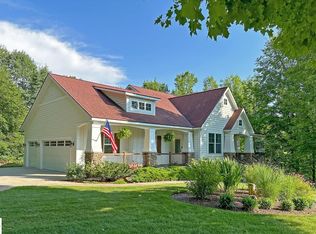
- $723,8004 bd3 ba2.7k sqft9354 E Summerfield Dr, Traverse City, MI 49684Off Market
- $--0.5 Acres9354 E Summerfield Dr #9, Traverse City, MI 49684Off Market
- $993,9004 bd4 ba3.3k sqft9351 E Summerfield Dr, Traverse City, MI 49684Off Market
- $--0.64 Acres9351 E Summerfield Dr #31, Traverse City, MI 49684Off Market
- $--10.21 Acres0 E Lakeview Hills Rd, Traverse City, MI 49684Off Market
- $--3 bd3 ba2.1k sqft9311 East Summerfield, Traverse City, MI 49684Off Market
A local agent can set up tours, give advice and negotiate with sellers.
A local lender can help you make sure your offer is ready when you are.
Similar homes
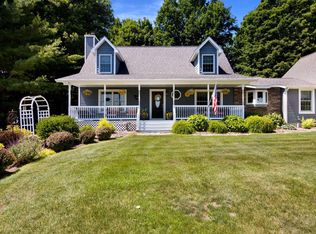
- $825,0003 bd3 ba3.2k sqft9770 E Valley Hills Dr, Traverse City, MI 49684For Sale
 MLS ID #1948219, TJ Shimek. NGLRMLS
 - $834,9003 bd3 ba2.9k sqft9390 E Summerfield Dr, Traverse City, MI 49684For Sale
 MLS ID #1946599, Corliss Beuerle. NGLRMLS
 - $650,0004 bd3 ba2.5k sqft8433 Forest Ct, Traverse City, MI 49684For Sale
 MLS ID #1948150, Josh Bareman. NGLRMLS
 - $875,0004 bd4 ba3.6k sqft6261 S Westwood Pkwy, Suttons Bay, MI 49682For Sale
 MLS ID #1948591, Aaron Kendall. NGLRMLS
 - $799,9903 bd3 ba2.1k sqft9311 E Summerfield Dr, Traverse City, MI 49684New Construction
 MLS ID #26036551, Breanna May, Great Lake Realty Company LLC. MichRIC
 - $860,0005 bd2 ba2.5k sqft7284 S West Bay Shore Dr, Traverse City, MI 49684For SaleMLS ID #1946462, Sam Flamont. NGLRMLS
- $998,0004 bd4 ba3.3k sqft9336 E Summerfield Dr, Traverse City, MI 49684For SaleMLS ID #1945803, Leanne Deeren. NGLRMLS
- $749,0004 bd2 ba2k sqft7344 S West Bay Shore Dr, Traverse City, MI 49684For SaleMLS ID #1946467, Sam Flamont. NGLRMLS
- $689,0004 bd4 ba2.4k sqft7651 E Timberwoods Dr, Traverse City, MI 49684For SaleMLS ID #1948274, Pamela Stowe. NGLRMLS
- $699,0003 bd3 ba2.6k sqft4356 Carlson Dr, Traverse City, MI 49684For SaleMLS ID #1948599, Kara Emerich. NGLRMLS
- $795,0003 bd3 ba2.6k sqft13944 S Winding Trl, Traverse City, MI 49684For SaleMLS ID #1948291, Andrew Stireman. NGLRMLS
- $825,0003 bd3 ba2k sqft8371 Boca Vista Trl, Traverse City, MI 49684For SaleMLS ID #1944159, Jennifer Gaston. NGLRMLS
- $695,0004 bd3 ba2k sqft10860 S West Bay Shore Dr, Traverse City, MI 49684For SaleMLS ID #1946778, Shelly Brunette. NGLRMLS
- $630,0004 bd3 ba2.5k sqft5404 Barney Rd, Traverse City, MI 49684For SaleMLS ID #1947951, Carly Petrucci. NGLRMLS
- $889,0004 bd4 ba2.6k sqft10552 Craig Rd, Traverse City, MI 49686For SaleMLS ID #1946915, Cindy Anderson. NGLRMLS
- $899,5004 bd4 ba3.4k sqft11613 Whittington St, Traverse City, MI 49684For SaleMLS ID #1942189, Mark Hagan. NGLRMLS
- $985,0004 bd4 ba3.5k sqft4166 Aquila Ct, Traverse City, MI 49684For SaleMLS ID #1947968, Linda Schaub. NGLRMLS
- $997,0005 bd4 ba4.6k sqft5050 Barney Rd, Traverse City, MI 49684For SaleMLS ID #1947507, Debra Hall. NGLRMLS
- $524,0003 bd3 ba2k sqft7874 E Longbranch Cir, Traverse City, MI 49684For SaleMLS ID #1948694, Alison Siles. NGLRMLS
- $760,0003 bd3 ba2.1k sqft10713 Shrewbury St, Traverse City, MI 49684For SaleMLS ID #1948002, Eleanor Vratanina. NGLRMLS
