Skip main navigation
For sale
  • Price cut: $25K (7/30)
    $834,900

    9390 E Summerfield Dr, Traverse City, MI 49684

    3beds
    2,947sqft
    : 
    $5,531/mo
    Get pre-qualified
    Single Family Residence
    Built in 2009
    0.52 Acres Lot
    $-- Zestimate®
    $283/sqft
    $67/mo HOA

    What's special

    Front porchZoned heatNew carpetCeiling cove trimFormal diningPatio door for egressInviting foyer
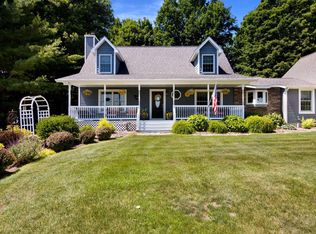
    Architectural detail & quality are evidenced throughout this stunning contemporary walk-out ranch located in the immaculate Leelanau Highlands Subdivision. This 3 - 4 bd (main floor Home Office / Additional bd), 2.5 ba. home feels like new for good reason, lightly used with hdwd flooring, recessed lighting, ceiling cove trim, 9’ ceilings, f/p, zoned heat, island kitchen with breakfast nook to enjoy the views, and walks out to newer Trex deck. Lower level finishes mirror the quality of the main level. Light and bright lower level features a family room, new carpet, 2 bds so you enjoy your company, full ba, patio door for egress & utility room with double door for ease of storage and inputting large items. Well thought-out floor plan with main floor lovely en-suite + den to double as a bd when needed, inviting foyer + formal dining. Oversized, attached 2 car garage with workshop area checks all the boxes, as you enter into the ultimate laundry/mud room. Mature landscaping and sidewalk to the front entry frame this house perfectly. All the extras you expect with generator, A/C, u/g sprinklers, concrete driveway and front porch. Enjoy this immaculate home in “The Land of Delight” Leelanau County, and just 5 minutes to Traverse City. So many County amenities including the Leelanau Trail, Wineries, Cideries, boating, swimming, cycling, all around you for endless recreational fun.
    58 days
    |
    546
    |
    28
    |

    Zillow last checked:

    Listing updated:

    Listed by:

    Corliss Beuerle Cell:231-631-7653,

    Century 21 Northland 231-929-7900

    Source: NGLRMLS,MLS#: 1946599MLS Logo

      Facts & features

      Interior

      Bedrooms & bathrooms
      • Bedrooms: 3
      • Bathrooms: 3
      • Full bathrooms: 2
      • 1/2 bathrooms: 1
      • Main level bathrooms: 2
      • Main level bedrooms: 2
      Rooms
      • Room types: Dining Room
      Primary bedroom
      • Level: Main
      • Dimensions: 12.92 x 17.75
      Bedroom 2
      • Level: Main
      • Dimensions: 12 x 13.17
      Bedroom 3
      • Level: Lower
      • Dimensions: 13.17 x 13.58
      Bedroom 4
      • Level: Lower
      • Dimensions: 21.08 x 15.25
      Primary bathroom
      • Features: Private
      Dining room
      • Level: Main
      • Dimensions: 15.67 x 12.42
      Family room
      • Level: Lower
      • Dimensions: 20.17 x 29.17
      Kitchen
      • Level: Main
      • Dimensions: 13.33 x 18.17
      Living room
      • Level: Main
      • Dimensions: 21.58 x 30.5
      Heating
      • Forced Air, Natural Gas, Fireplace(s)
      Cooling
      • Central Air, Zoned
      Appliances
      • Included: Refrigerator, Oven/Range, Disposal, Dishwasher, Microwave, Washer, Dryer, Exhaust Fan
      • Laundry: Main Level
      Features
      • Entrance Foyer, Walk-In Closet(s), Breakfast Nook, Granite Bath Tops, Granite Counters, Kitchen Island, Mud Room, Drywall, Ceiling Fan(s), Cable TV, High Speed Internet
      • Flooring: Wood, Carpet, Laminate, Tile
      • Windows: Blinds
      • Basement: Full,Walk-Out Access,Daylight,Finished Rooms,Egress Windows
      • Has fireplace: Yes
      • Fireplace features: Gas
      Interior area
      • Total structure area: 2,947
      • Total interior livable area: 2,947 sqft
      • Finished area above ground: 1,788
      • Finished area below ground: 1,159

      Property

      Parking
      • Total spaces: 2
      • Parking features: Attached, Garage Door Opener, Concrete Floors, Concrete, Private
      • Attached garage spaces: 2
      Accessibility
      • Accessibility features: None
      Features
      • Levels: One
      • Stories: 1
      • Patio & porch: Deck, Patio, Covered
      • Exterior features: Sprinkler System, Sidewalk, Rain Gutters
      • Waterfront features: None
      Lot
      • Size: 0.52 Acres
      • Dimensions: 97.6 x 191.2 x 138.3 x 198.2
      • Features: Sloped, Landscaped
      Details
      • Additional structures: None
      • Parcel number: 4500463001500
      • Zoning description: Residential,Building-Use Restrictions

      Construction

      Type & style
      • Home type: SingleFamily
      • Architectural style: Ranch
      • Property subtype: Single Family Residence
      Materials
      • Frame, Vinyl Siding, Cement Siding
      • Foundation: Poured Concrete
      • Roof: Asphalt
      Condition
      • New construction: No
      • Year built: 2009

      Utilities & green energy

      • Sewer: Private Sewer
      • Water: Private

      Community & HOA

      Community
      • Features: Common Area
      • Security: Smoke Detector(s)
      • Subdivision: Leelanau Highlands
      HOA
      • Services included: None
      • HOA fee: $805 annually
      Location
      • Region: Traverse City

      Financial & listing details

      • Price per square foot: $283/sqft
      • Tax assessed value: $221,326
      • Annual tax amount: $7,994
      • Price range: $834.9K - $834.9K
      • Date on market: 6/15/2026
      • Cumulative days on market: 59 days
      • Listing agreement: Exclusive Right Sell
      • Listing terms: Conventional,Cash
      • Ownership type: Private Owner
      • Road surface type: Asphalt

        Estimated market value

        Not available

        Estimated sales range

        Not available

        $3,666/mo

        Price history

        DateEventPrice
        7/30/2026Price change$834,900-2.9%$283/sqft
        Source: NGLRMLS #1946599 Report a problem
        6/15/2026Listed for sale$859,900+152.9%$292/sqft
        Source: NGLRMLS #1946599 Report a problem
        3/1/2013Sold$340,000-8.1%$115/sqft
        Source: NGLRMLS #1739176 Report a problem
        10/30/2012Price change$369,900-2.6%$126/sqft
        Source: Real Estate One-randolph #1739176 Report a problem
        9/1/2012Listed for sale$379,900-2.6%$129/sqft
        Source: Real Estate One, Inc. #1739176 Report a problem
        3/15/2010Sold$389,900+573.4%$132/sqft
        Source: NGLRMLS #1710161 Report a problem
        5/5/2009Sold$57,900$20/sqft
        Source: Agent Provided Report a problem

        Public tax history

        YearProperty taxesTax assessment
        2025$7,994 +5%$412,100 +8.3%
        2024$7,611 +6.2%$380,600 +27.5%
        2023$7,165 +2.7%$298,500 +11.8%
        2022$6,980 +1.2%$267,000 +3%
        2021$6,895 +19.9%$259,100 +4.3%
        2020$5,749 $248,300 +6.7%
        2019-- $232,800 +6.2%
        2018-- $219,200 +1.7%
        2017-- $215,500 +3.8%
        2016-- $207,600 +5%
        2015-- $197,800 +16.6%
        2014-- $169,700 +2.2%
        2013-- $166,000 +1.5%
        2012-- $163,600 -13.5%
        2011-- $189,200 +530.7%
        2010-- $30,000
        Find assessor info on the county website

        Monthly payment

        Est. payment

        Payment breakdown

        Explore the cost of this home by adjusting the details. Changes won't be saved.
        All calculations are estimates and provided by Zillow, Inc. for informational purposes only. Actual amounts may vary.
        HOA fees may include property taxes on listings classified as Co-Ops. Contact the listing agent and/or owner for fee details.
        See how much you could borrow to make a competitive offer.

        Climate risks

        Neighborhood: 49684

        Getting around

        0 / 100
        Car-Dependent
        10 / 100
        Somewhat Bikeable

        Nearby schools

        GreatSchools rating
        Schools provided by the listing agent
        • District: Suttons Bay Public Schools

        Source: NGLRMLS. This data may not be complete. We recommend contacting the local school district to confirm school assignments for this home.

        A local agent can set up tours, give advice and negotiate with sellers.

        A local lender can help you make sure your offer is ready when you are.

        Browse local experts

        Similar homes