Set in the desirable Bahia Vista neighborhood, 8371 E Boca Vista Trail is an exceptionally well-built home with quality finishes throughout. You’ll appreciate the main-floor living layout, the quiet, upscale setting, and the convenience of being just minutes from Traverse City. Situated on nearly an acre of land and perched on an elevated homesite, this 3-bedroom, 3-bath residence captures sweeping views of West Grand Traverse Bay and the rolling Leelanau countryside - an ever-changing backdrop to enjoy in every season. The view is truly spectacular and simply cannot be fully captured in photographs - it’s something you have to experience in person to appreciate. Inside, the open-concept design is bright and inviting, with vaulted ceilings, hardwood floors, and a well-appointed kitchen featuring granite countertops, stainless steel appliances, and generous cabinetry. The great room, anchored by a fireplace, creates a warm and natural gathering space. The main level includes a spacious primary suite with a private bath and large walk-in closet, a guest bedroom and bath, along with laundry and a thoughtfully designed mudroom. The lower level offers added flexibility with a third bedroom, third bathroom, a large partially finished family room, and abundant storage - with the potential for a fourth bedroom. Enjoy both the expansive covered front porch and the back deck, surrounded by a professionally landscaped yard that reflects the natural beauty of Northern Michigan. Come home to the views, stay for the lifestyle - this is Northern Michigan living at its finest.
For sale
Price cut: $75K (8/10)
$750,000
8371 Boca Vista Trl, Traverse City, MI 49684
3beds
2,096sqft
Single Family Residence
Built in 2013
0.79 Acres Lot
$730,900 Zestimate®
$358/sqft
$40/mo HOA
What's special
Professionally landscaped yardThoughtfully designed mudroomHardwood floorsBack deckExpansive covered front porchVaulted ceilingsGranite countertops
- 113 days |
- 866 |
- 33 |
Zillow last checked:
Listing updated:
Listed by:
Jennifer Gaston 231-313-0591,
REMAX Bayshore - Union St TC 231-941-4500
Source: NGLRMLS,MLS#: 1944159
Facts & features
Interior
Bedrooms & bathrooms
- Bedrooms: 3
- Bathrooms: 3
- Full bathrooms: 2
- 3/4 bathrooms: 1
- Main level bathrooms: 2
- Main level bedrooms: 2
Rooms
- Room types: Great Room
Primary bedroom
- Level: Main
- Area: 225.32
- Dimensions: 13.1 x 17.2
Bedroom 2
- Level: Main
- Area: 160.65
- Dimensions: 13.5 x 11.9
Bedroom 3
- Level: Lower
- Area: 167.81
- Dimensions: 13.11 x 12.8
Primary bathroom
- Features: Private
Dining room
- Level: Main
- Area: 177.16
- Dimensions: 20.6 x 8.6
Family room
- Level: Lower
- Area: 552.08
- Dimensions: 20.6 x 26.8
Kitchen
- Level: Main
- Area: 207.69
- Dimensions: 16.1 x 12.9
Living room
- Level: Main
- Area: 269.1
- Dimensions: 20.7 x 13
Heating
- Forced Air, Propane, Fireplace(s)
Appliances
- Included: Refrigerator, Oven/Range, Disposal, Dishwasher, Microwave, Water Softener Owned, Washer, Dryer, Freezer, Propane Water Heater
- Laundry: Main Level
Features
- Entrance Foyer, Walk-In Closet(s), Granite Counters, Solid Surface Counters, Kitchen Island, Mud Room, Den/Study, Vaulted Ceiling(s), Ceiling Fan(s), Cable TV, High Speed Internet, WiFi
- Flooring: Wood, Concrete, Carpet
- Windows: Blinds, Drapes, Curtain Rods
- Basement: Full,Walk-Out Access,Finished Rooms
- Has fireplace: Yes
- Fireplace features: Gas
Interior area
- Total structure area: 2,096
- Total interior livable area: 2,096 sqft
- Finished area above ground: 1,656
- Finished area below ground: 440
Video & virtual tour
Property
Parking
- Total spaces: 2
- Parking features: Attached, Garage Door Opener, Paved, Concrete Floors, Asphalt, Private
- Attached garage spaces: 2
- Has uncovered spaces: Yes
Accessibility
- Accessibility features: Accessible Full Bath
Features
- Levels: One
- Stories: 1
- Patio & porch: Deck, Patio, Covered
- Exterior features: Sprinkler System, Rain Gutters
- Has view: Yes
- View description: Bay, Countryside View, Water, Bay View
- Has water view: Yes
- Water view: Water,Bay
Lot
- Size: 0.79 Acres
- Dimensions: 332 x 100 x 132 x 238
- Features: Level, Sloped, Landscaped
Details
- Additional structures: None
- Parcel number: 00419001000
- Zoning description: Residential
Construction
Type & style
- Home type: SingleFamily
- Architectural style: Ranch
- Property subtype: Single Family Residence
Materials
- Frame, Vinyl Siding
- Foundation: Poured Concrete
- Roof: Asphalt
Condition
- New construction: No
- Year built: 2013
Utilities & green energy
- Sewer: Private Sewer
- Water: Private
Community & HOA
Community
- Features: None
- Subdivision: Bahia Vista
HOA
- Services included: None
- HOA fee: $485 annually
Location
- Region: Traverse City
Financial & listing details
- Price per square foot: $358/sqft
- Tax assessed value: $166,342
- Annual tax amount: $3,354
- Price range: $750K - $750K
- Date on market: 4/23/2026
- Cumulative days on market: 114 days
- Listing agreement: Exclusive Right Sell
- Listing terms: Conventional,Cash
- Ownership type: Private Owner
- Road surface type: Asphalt
Estimated market value
$730,900
$694,000 - $767,000
$2,951/mo
Price history
| Date | Event | Price |
|---|---|---|
| 8/10/2026 | Price change | $750,000-9.1%$358/sqft |
Source:  NGLRMLS #1944159 Report a problem NGLRMLS #1944159 Report a problem | ||
| 5/22/2026 | Price change | $825,000-5.7%$394/sqft |
Source: NGLRMLS #1944159 Report a problem | ||
| 4/23/2026 | Listed for sale | $875,000+2271.3%$417/sqft |
Source: NGLRMLS #1944159 Report a problem | ||
| 3/21/2013 | Sold | $36,900-7.5%$18/sqft |
Source: Agent Provided Report a problem | ||
| 3/16/2013 | Listed for sale | $39,900-33.4%$19/sqft |
Source: The Bayshore Group #1722466 Report a problem | ||
| 2/18/2012 | Listing removed | $59,900$29/sqft |
Source: BAYSHORE GROUP REALTY #1722466 Report a problem | ||
| 5/13/2011 | Listed for sale | $59,900-10.6%$29/sqft |
Source: BAYSHORE GROUP REALTY #1722466 Report a problem | ||
| 5/11/2004 | Sold | $67,000$32/sqft |
Source: Agent Provided Report a problem | ||
Public tax history
| Year | Property taxes | Tax assessment |
|---|---|---|
| 2025 | $3,354 +4.6% | $328,400 +7.4% |
| 2024 | $3,208 +4.9% | $305,700 +27.8% |
| 2023 | $3,059 +4.1% | $239,200 +20.4% |
| 2022 | $2,940 +1.7% | $198,700 +2.7% |
| 2021 | $2,891 +30.5% | $193,500 +9.1% |
| 2020 | $2,216 | $177,300 +6.2% |
| 2019 | -- | $166,900 +6.6% |
| 2018 | -- | $156,500 +1.6% |
| 2017 | -- | $154,000 +10% |
| 2016 | -- | $140,000 +4.8% |
| 2015 | -- | $133,600 +100% |
| 2014 | -- | $66,800 +196.9% |
| 2013 | -- | $22,500 -9.3% |
| 2012 | -- | $24,800 -9.2% |
| 2011 | -- | $27,300 -34.2% |
| 2010 | -- | $41,500 |
Find assessor info on the county website
Monthly payment
Est. payment
Payment breakdown
Explore the cost of this home by adjusting the details. Changes won't be saved.Climate risks
Neighborhood: 49684
Nearby schools
GreatSchools rating
- 7/10Willow Hill Elementary SchoolGrades: PK-5Distance: 2.1 mi
- 8/10West Middle SchoolGrades: 6-8Distance: 3.1 mi
- 8/10West Senior HighGrades: 9-12Distance: 2.2 mi
Schools provided by the listing agent
- Elementary: Willow Hill Elementary School
- Middle: Traverse City West Middle School
- High: Traverse City West Senior High School
- District: Traverse City Area Public Schools
Source: NGLRMLS. This data may not be complete. We recommend contacting the local school district to confirm school assignments for this home.
- $825,0003 bd2 ba2.2k sqft8353 E Boca Vista Trl, Traverse City, MI 49684Sold

- $873,800-- bd-- ba-- sqft8353 Boca Vista Trl, Traverse City, MI 49684Off Market
- $737,6004 bd3 ba2.4k sqft8399 Boca Vista Trl, Traverse City, MI 49684Off Market
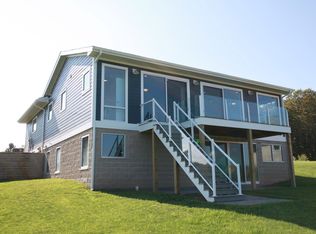
- $--0.99 acres8370 Boca Vista Trl #3, Traverse City, MI 49684Off Market
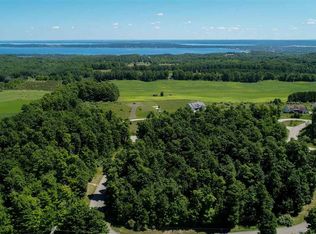
- $813,800-- bd-- ba-- sqft8425 Boca Vista Trl, Traverse City, MI 49684Off Market
- $886,3004 bd3 ba2.5k sqft8337 E Boca Vista Trl, Traverse City, MI 49684Off Market
- $--1.1 acres8434 Boca Vista Trl #4, Traverse City, MI 49684Off Market
- $--1 acre8449 Boca Vista Trl #7, Traverse City, MI 49684Off Market
A local agent can set up tours, give advice and negotiate with sellers.
A local lender can help you make sure your offer is ready when you are.
Similar homes
- $695,0003 bd3 ba1.6k sqft5162 Stonefield Dr, Traverse City, MI 49684For Sale
 MLS ID #1949031, Jules Yates. NGLRMLS
 - $760,0003 bd3 ba2.1k sqft10713 Shrewbury St, Traverse City, MI 49684For Sale
 MLS ID #1948002, Eleanor Vratanina. NGLRMLS
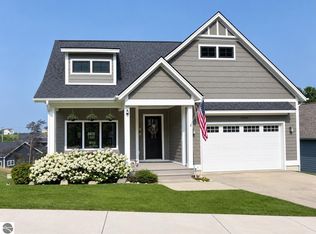
 - $769,0003 bd3 ba2.6k sqft13944 S Winding Trl #6, Traverse City, MI 49684For Sale
 MLS ID #1948291, Andrew Stireman. NGLRMLS
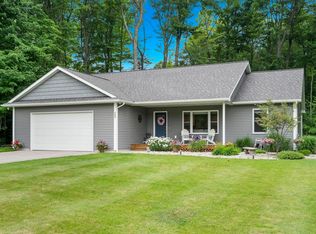
 - $610,0004 bd3 ba2.5k sqft5404 Barney Rd, Traverse City, MI 49684For Sale
 MLS ID #1947951, Carly Petrucci. NGLRMLS
 - $799,9003 bd4 ba2.5k sqft10545 Camrose Cir, Traverse City, MI 49684For SaleMLS ID #1948954, Christina Ingersoll. NGLRMLS
- $689,0004 bd4 ba2.4k sqft7651 E Timberwoods Dr, Traverse City, MI 49684For SaleMLS ID #1948274, Pamela Stowe. NGLRMLS
- $699,0003 bd3 ba2.6k sqft4356 Carlson Dr, Traverse City, MI 49684For SaleMLS ID #1948599, Kara Emerich. NGLRMLS
- $749,9003 bd2 ba1.4k sqft9435 E Cherry Bend Rd, Traverse City, MI 49684For SaleMLS ID #1937799, Blake Bernard. NGLRMLS
- $825,0003 bd3 ba2.7k sqft10743 Shrewbury St, Traverse City, MI 49684For SaleMLS ID #1948729, Christina Ballard. NGLRMLS
- $739,5003 bd4 ba2k sqft4294 Eagle Vale, Traverse City, MI 49684For SaleMLS ID #1948112, Linda Schaub. NGLRMLS
- $669,0003 bd4 ba2.5k sqft10579 Camrose Cir #12, Traverse City, MI 49684For SaleMLS ID #1947909, Debra Franks. NGLRMLS
- $695,0004 bd3 ba2k sqft10860 S West Bay Shore Dr, Traverse City, MI 49684For SaleMLS ID #1946778, Shelly Brunette. NGLRMLS
- $739,9004 bd3 ba2.6k sqft4054 Center Farm Ln, Traverse City, MI 49685For SaleMLS ID #1949242, Ted Schweitzer. NGLRMLS
- $597,0003 bd3 ba2.5k sqft4074 Stoneridge Dr, Traverse City, MI 49684For SaleMLS ID #1948477, Wayne Toteff. NGLRMLS
- $630,0003 bd2 ba1.9k sqft9754 E Harbor Hills Dr, Traverse City, MI 49684For SaleMLS ID #1946209, Kevin Molby. NGLRMLS
- $615,0004 bd2 ba2.2k sqft10520 S Dalzell Rd, Traverse City, MI 49684For SaleMLS ID #1943645, Pamela Mork. NGLRMLS
- $547,5003 bd2 ba1.7k sqft8616 Cedar Run Rd, Traverse City, MI 49684For SaleMLS ID #1949040, Mark Hagan. NGLRMLS
- $575,0003 bd2 ba2k sqft9190 Cedar Run Rd, Traverse City, MI 49684For SaleMLS ID #1943600, Michele Sharp. NGLRMLS
- $495,0003 bd2 ba2k sqft3885 Gaddi Dr, Traverse City, MI 49684For SaleMLS ID #1947946, Marsha Minervini. NGLRMLS
- $679,0004 bd3 ba2.5k sqft4224 Long Wood Dr, Traverse City, MI 49685For SaleMLS ID #1945105, Sheila Peek. NGLRMLS
