Incredibly private, wooded setting on headwaters of Kids creek w/ 3 acres, 2 miles west from TC city limits. Immerse yourself in the tranquility of nature w/ wildlife, birds, waterfall, bridge over creek, fire pit, rock garden, numerous trails. Large deck, front & back patios. Nice flowing floor plan. This house has been meticulously maintained. Updated bathrooms. Refinished Brazilian cherry wood flooring. Interior is all freshly painted, exterior of house & deck powered washed. 2 ½ car finished garage. Room for a pole building. Munson, Meijer, West High School, West Middle School 5 minutes away.
For sale
$495,000
3885 Gaddi Dr, Traverse City, MI 49684
3beds
2,027sqft
:
Get pre-qualified$3,229/mo
Single Family Residence
Built in 1989
3 Acres Lot
$493,700 Zestimate®
$244/sqft
$-- HOA
What's special
Fire pitIncredibly private wooded settingRock gardenNumerous trailsLarge deckFront and back patiosNice flowing floor plan
- 13 days |
- 1,788 |
- 82 |
Zillow last checked:
Listing updated:
Listed by:
Marsha Minervini 231-883-4500,
REMAX Bayshore - Union St TC 231-941-4500
Source: NGLRMLS,MLS#: 1947946
Facts & features
Interior
Bedrooms & bathrooms
- Bedrooms: 3
- Bathrooms: 2
- Full bathrooms: 1
- 3/4 bathrooms: 1
- Main level bathrooms: 1
- Main level bedrooms: 2
Rooms
- Room types: Great Room
Primary bedroom
- Level: Main
- Area: 199.08
- Dimensions: 11.06 x 18
Bedroom 2
- Level: Main
- Area: 156.37
- Dimensions: 13.02 x 12.01
Bedroom 3
- Level: Lower
- Area: 122.1
- Dimensions: 11.06 x 11.04
Primary bathroom
- Features: None
Dining room
- Level: Main
- Width: 29.05
Family room
- Level: Lower
- Area: 326.7
- Dimensions: 27 x 12.1
Kitchen
- Level: Main
- Area: 95.92
- Dimensions: 10.9 x 8.8
Living room
- Level: Main
- Length: 14
Heating
- Forced Air, Propane
Appliances
- Included: Refrigerator, Oven/Range, Washer, Dryer, Exhaust Fan, Propane Water Heater, Water Softener Rented
- Laundry: Lower Level
Features
- Walk-In Closet(s), Pantry, Cable TV, High Speed Internet, WiFi
- Flooring: Carpet, Luxury Vinyl Plank, Wood
- Basement: Finished Rooms
- Has fireplace: No
- Fireplace features: None
Interior area
- Total structure area: 2,027
- Total interior livable area: 2,027 sqft
- Finished area above ground: 2,027
- Finished area below ground: 0
Property
Parking
- Total spaces: 2
- Parking features: Attached, Garage Door Opener, Concrete Floors, Gravel
- Attached garage spaces: 2
Accessibility
- Accessibility features: None
Features
- Patio & porch: Deck, Patio
- Exterior features: Rain Gutters
- Has view: Yes
- View description: Countryside View
- Waterfront features: Creek
Lot
- Size: 3 Acres
- Dimensions: 493 x 262
- Features: Wooded-Hardwoods, Wooded, Rolling Slope, Sloped, Landscaped, Metes and Bounds
Details
- Additional structures: None
- Parcel number: 280501702200
- Zoning description: Residential,Outbuildings Allowed
Construction
Type & style
- Home type: SingleFamily
- Architectural style: Raised Ranch
- Property subtype: Single Family Residence
Materials
- 2x6 Framing, Frame, Vinyl Siding
- Foundation: Block, Poured Concrete
- Roof: Asphalt
Condition
- New construction: No
- Year built: 1989
Utilities & green energy
- Sewer: Private Sewer
- Water: Private
Community & HOA
Community
- Features: None
- Subdivision: Metes & bounds
HOA
- Services included: None
Location
- Region: Traverse City
Financial & listing details
- Price per square foot: $244/sqft
- Tax assessed value: $156
- Price range: $495K - $495K
- Date on market: 7/13/2026
- Cumulative days on market: 14 days
- Listing agreement: Exclusive Right Sell
- Listing terms: Conventional,Cash,FHA,MSHDA,USDA Loan,VA Loan,1031 Exchange
- Ownership type: Private Owner
- Road surface type: Gravel
Estimated market value
$493,700
$469,000 - $518,000
$3,053/mo
Price history
| Date | Event | Price |
|---|---|---|
| 7/13/2026 | Listed for sale | $495,000+52.3%$244/sqft |
Source:  NGLRMLS #1947946 Report a problem NGLRMLS #1947946 Report a problem | ||
| 9/1/2021 | Sold | $325,000$160/sqft |
Source: NGLRMLS #1890117 Report a problem | ||
| 7/23/2021 | Pending sale | $325,000$160/sqft |
Source:  RE/MAX of Michigan #1890117 Report a problem RE/MAX of Michigan #1890117 Report a problem | ||
| 7/12/2021 | Listed for sale | $325,000+135.8%$160/sqft |
Source: RE/MAX of Michigan #1890117 Report a problem | ||
| 4/9/2004 | Sold | $137,800$68/sqft |
Source: Agent Provided Report a problem | ||
Public tax history
| Year | Property taxes | Tax assessment |
|---|---|---|
| 2025 | -- | $184,600 +24.6% |
| 2024 | -- | $148,100 |
| 2023 | -- | -- |
| 2022 | $1,241 -32.8% | -- |
| 2021 | $1,849 | $99,800 +7.4% |
| 2020 | -- | $92,900 -1.1% |
| 2019 | -- | $93,900 +9.3% |
| 2018 | -- | $85,900 -8% |
| 2017 | -- | $93,400 +2% |
| 2016 | -- | $91,600 +27.2% |
| 2014 | -- | $72,000 +20.4% |
| 2012 | -- | $59,800 -2.3% |
| 2011 | -- | $61,200 -1.9% |
| 2010 | -- | $62,400 -10.7% |
| 2009 | -- | $69,900 -0.9% |
| 2008 | -- | $70,550 +1.5% |
| 2007 | -- | $69,500 +4.6% |
| 2005 | -- | $66,460 -3% |
| 2004 | -- | $68,540 +6.9% |
| 2003 | -- | $64,130 +3.7% |
| 2002 | -- | $61,850 +8.7% |
| 2001 | -- | $56,910 +2.6% |
| 2000 | -- | $55,450 |
Find assessor info on the county website
Monthly payment
Est. payment
Payment breakdown
Explore the cost of this home by adjusting the details. Changes won't be saved.Climate risks
Neighborhood: 49684
Nearby schools
GreatSchools rating
- 7/10Willow Hill Elementary SchoolGrades: PK-5Distance: 2.3 mi
- 8/10West Middle SchoolGrades: 6-8Distance: 1 mi
- 8/10West Senior HighGrades: 9-12Distance: 0.8 mi
Schools provided by the listing agent
- District: Traverse City Area Public Schools
Source: NGLRMLS. This data may not be complete. We recommend contacting the local school district to confirm school assignments for this home.
- $657,2003 bd2 ba2.3k sqft3876 Gaddi Dr, Traverse City, MI 49684Off Market
- $96,6002.92 Acres3918 Gaddi Dr, Traverse City, MI 49684Off Market

- $475,1003 bd2 ba1.5k sqft4589 Buckhorn Dr, Traverse City, MI 49684Off Market
- $564,6004 bd2 ba1.8k sqft4565 Buckhorn Dr, Traverse City, MI 49684Off Market
- $14,200-- bd-- ba-- sqftGaddi Dr, Traverse city, MI 49684Off Market
- $102,400-- bd-- ba-- sqftGaddi Dr, Traverse city, MI 49684Off Market
- $591,5006 bd3 ba1.5k sqft3933 Gaddi Dr, Traverse City, MI 49684Off Market
- $414,0003 bd2 ba1.5k sqft3867 Heatherwood Dr W, Traverse City, MI 49684Off Market
A local agent can set up tours, give advice and negotiate with sellers.
A local lender can help you make sure your offer is ready when you are.
Similar homes
- $489,9003 bd2 ba2k sqft4434 Ridgemoor Dr, Traverse City, MI 49684For Sale
 MLS ID #1947295, Joshua Croff. NGLRMLS
 - $485,0003 bd2 ba1.4k sqft10581 E Grandview Rd, Traverse City, MI 49684For Sale
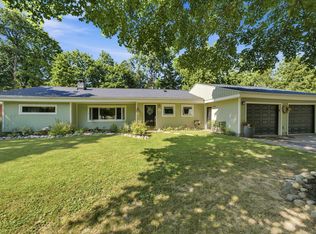 MLS ID #1948062, Hillary Voight. NGLRMLS
 - $499,0004 bd3 ba1.9k sqft4564 Harr Dr, Traverse City, MI 49685For Sale
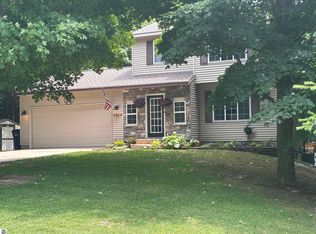 MLS ID #1947616, Ken Kleinrichert. NGLRMLS
 - $459,0003 bd2 ba1.9k sqft6109 Dover Ln, Traverse City, MI 49685For Sale
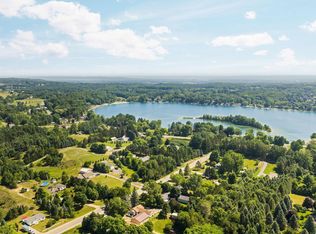 MLS ID #1948256, BJ Brick. NGLRMLS
 - $479,0004 bd2 ba2k sqft4525 Strait Rd, Traverse City, MI 49685For SaleMLS ID #1946766, Matthew Dakoske. NGLRMLS
- $649,9003 bd3 ba1.8k sqft4157 Stoneridge Dr, Traverse City, MI 49684For SaleMLS ID #1948248, Janel Brown. NGLRMLS
- $515,0003 bd3 ba1.8k sqft4592 Fairway Dr, Traverse City, MI 49685For SaleMLS ID #1948060, Mary Taylor. NGLRMLS
- $530,0003 bd3 ba2k sqft431 Fairlane Dr, Traverse City, MI 49684For Sale
 MLS ID #50206974, Sebastian Lucido, Sine & Monaghan LLC. MiRealSource
 - $450,0003 bd2 ba1k sqft325 Spruce St, Traverse City, MI 49684For SaleMLS ID #1947865, Marissa Spencer. NGLRMLS
- $630,0004 bd3 ba2.5k sqft5404 Barney Rd, Traverse City, MI 49684For SaleMLS ID #1947951, Carly Petrucci. NGLRMLS
- $597,5004 bd2 ba1.7k sqft8616 Cedar Run Rd, Traverse City, MI 49684For SaleMLS ID #1942014, Mark Hagan. NGLRMLS
- $545,0005 bd2 ba2.1k sqft1026 W Front St, Traverse City, MI 49684For SaleMLS ID #1945881, Jennifer Gaston. NGLRMLS
- $339,0003 bd2 ba1.7k sqft3039 Marmac Ave, Traverse City, MI 49684For SaleMLS ID #1947728, Abigail Steffens. NGLRMLS
- $475,0004 bd1 ba1.7k sqft311 W 12th St, Traverse City, MI 49684For SaleMLS ID #1943763, Jacob Elsenheimer. NGLRMLS
- $724,9004 bd3 ba2.8k sqft4272 Ridgemoor Dr, Traverse City, MI 49684For SaleMLS ID #1947247, Michele Howe. NGLRMLS
- $430,0004 bd2 ba1.4k sqft204 E 8th St, Traverse City, MI 49684For SaleMLS ID #1946502, Kevin Query. NGLRMLS
- $670,0003 bd2 ba1.9k sqft9754 E Harbor Hills Dr, Traverse City, MI 49684For SaleMLS ID #1946209, Kevin Molby. NGLRMLS
- $500,0003 bd2 ba1.3k sqft314 Barlow St, Traverse City, MI 49686For SaleMLS ID #1945918, Jennifer Gaston. NGLRMLS
- $439,9003 bd3 ba1.5k sqft1424 Newport St, Traverse City, MI 49686For SaleMLS ID #1948415, Ann Porter. NGLRMLS
- $619,0004 bd4 ba2.6k sqft3865 Brayton Ln, Traverse City, MI 49685For SaleMLS ID #1946866, Blake Bernard. NGLRMLS
