Location, Location, Location-Privacy and convenience at your doorstep- close in West Side Traverse City 2 story featuring 4 Br, 2.5 Ba, on nice partially wooded lot. Arguably one of the nicest lots in the neighborhood. Quartz counters, Natural gas, central air, luxury vinyl, concrete drive, gutters and gutter helmets for maint free use, serene and beautiful setting between Moomer's and Gallagher Farms in quiet neighborhood.
Accepting backups
$499,000
4564 Harr Dr, Traverse City, MI 49685
4beds
1,987sqft
Single Family Residence
Built in 2003
0.87 Acres Lot
$483,500 Zestimate®
$251/sqft
$-- HOA
What's special
Quiet neighborhoodNice partially wooded lotQuartz countersSerene and beautiful settingCentral airNatural gasLuxury vinyl
- 79 days
- 52
- 0
Zillow last checked:
Listing updated:
Listed by:
Ken Kleinrichert 231-620-2989,
@properties Christie's Int'l 231-642-2363
Source: NGLRMLS,MLS#: 1947616
Facts & features
Interior
Bedrooms & bathrooms
- Bedrooms: 4
- Bathrooms: 3
- Full bathrooms: 2
- 1/2 bathrooms: 1
- Main level bathrooms: 1
Primary bedroom
- Level: Upper
- Area: 154
- Dimensions: 14 x 11
Bedroom 2
- Level: Upper
- Area: 80
- Dimensions: 10 x 8
Bedroom 3
- Level: Upper
- Area: 120
- Dimensions: 12 x 10
Bedroom 4
- Level: Lower
- Area: 253
- Dimensions: 23 x 11
Primary bathroom
- Features: Shared
Dining room
- Level: Main
- Width: 20
Kitchen
- Level: Main
- Length: 12
Living room
- Level: Main
- Area: 144
- Dimensions: 12 x 12
Heating
- Forced Air, Natural Gas
Cooling
- Central Air
Appliances
- Included: Refrigerator, Oven/Range, Disposal, Dishwasher, Microwave, Water Softener Owned, Washer, Dryer, Exhaust Fan
- Laundry: Lower Level
Features
- Walk-In Closet(s), Solid Surface Counters, Den/Study, Ceiling Fan(s), Cable TV, High Speed Internet
- Flooring: Luxury Vinyl Plank, Carpet, Other, Concrete
- Windows: Blinds
- Basement: Egress Windows,Finished
- Has fireplace: No
- Fireplace features: None
Interior area
- Total structure area: 1,987
- Total interior livable area: 1,987 sqft
- Finished area above ground: 1,339
- Finished area below ground: 648
Video & virtual tour
Property
Parking
- Total spaces: 2
- Parking features: Attached, Garage Door Opener, Concrete
- Attached garage spaces: 2
Accessibility
- Accessibility features: None
Features
- Levels: Two
- Stories: 2
- Exterior features: Rain Gutters
- Waterfront features: None
Lot
- Size: 0.87 Acres
- Dimensions: 150 x 225 x 159 x 275
- Features: Level
Details
- Additional structures: Shed(s)
- Parcel number: 280834105300
- Zoning description: Residential
Construction
Type & style
- Home type: SingleFamily
- Property subtype: Single Family Residence
Materials
- Frame, Vinyl Siding
- Foundation: Poured Concrete
- Roof: Asphalt
Condition
- New construction: No
- Year built: 2003
Utilities & green energy
- Sewer: Private Sewer
- Water: Private
Green energy
- Energy efficient items: Not Applicable
- Water conservation: Not Applicable
Community & HOA
Community
- Features: None
- Subdivision: Timberview Estates
HOA
- Services included: None
Location
- Region: Traverse City
Financial & listing details
- Price per square foot: $251/sqft
- Tax assessed value: $153,390
- Annual tax amount: $3,741
- Price range: $499K - $499K
- Date on market: 7/5/2026
- Cumulative days on market: 80 days
- Listing agreement: Exclusive Right Sell
- Listing terms: Conventional,Cash,FHA,MSHDA,USDA Loan,VA Loan,1031 Exchange,FNMA
- Ownership type: Private Owner
- Road surface type: Asphalt
Estimated market value
$483,500
$459,000 - $508,000
$2,997/mo
Price history
| Date | Event | Price |
|---|---|---|
| 7/5/2026 | Listed for sale | $499,000+35.8%$251/sqft |
Source:  NGLRMLS #1947616 Report a problem NGLRMLS #1947616 Report a problem | ||
| 8/27/2021 | Sold | $367,500+5%$185/sqft |
Source: NGLRMLS #1890970 Report a problem | ||
| 8/2/2021 | Contingent | $350,000$176/sqft |
Source: NGLRMLS #1890970 Report a problem | ||
| 7/29/2021 | Listed for sale | $350,000+70.7%$176/sqft |
Source: NGLRMLS #1890970 Report a problem | ||
| 12/1/2016 | Sold | $205,000+0%$103/sqft |
Source: NGLRMLS #1822895 Report a problem | ||
| 10/17/2016 | Price change | $204,900-2%$103/sqft |
Source: RE/MAX Bayshore Properties #1822895 Report a problem | ||
| 9/9/2016 | Price change | $209,000-3.7%$105/sqft |
Source: RE/MAX Bayshore Properties #1822895 Report a problem | ||
| 7/29/2016 | Listed for sale | $217,000+24.7%$109/sqft |
Source: RE/MAX Bayshore Properties #1820978 Report a problem | ||
| 4/8/2013 | Sold | $174,000-2.7%$88/sqft |
Source: Public Record Report a problem | ||
| 3/21/2013 | Pending sale | $178,900$90/sqft |
Source: Coldwell Banker Schmidt REALTORS #1741819 Report a problem | ||
| 1/20/2013 | Listed for sale | $178,900-2.7%$90/sqft |
Source: Coldwell Banker Schmidt, Realtors #1741819 Report a problem | ||
| 6/13/2012 | Listing removed | $183,900$93/sqft |
Source: Coldwell Banker Schmidt, Realtors #1733067 Report a problem | ||
| 5/10/2012 | Price change | $183,900+3.4%$93/sqft |
Source: Coldwell Banker Schmidt, Realtors #1733067 Report a problem | ||
| 2/8/2012 | Listed for sale | $177,900-5.6%$90/sqft |
Source: Coldwell Banker Schmidt REALTORS #1733067 Report a problem | ||
| 5/18/2011 | Listing removed | $188,500$95/sqft |
Source: Schmidt, Realtors #1716047 Report a problem | ||
| 11/8/2010 | Price change | $188,500-0.5%$95/sqft |
Source: Coldwell Banker Schmidt REALTORS #1716047 Report a problem | ||
| 9/4/2010 | Price change | $189,500-1.8%$95/sqft |
Source: Coldwell Banker Schmidt REALTORS #1716047 Report a problem | ||
| 5/15/2010 | Listed for sale | $192,900$97/sqft |
Source: COLDWELL BANKER SCHMIDT-402 #1716047 Report a problem | ||
Public tax history
| Year | Property taxes | Tax assessment |
|---|---|---|
| 2025 | $3,741 +5.4% | $171,800 +4.5% |
| 2024 | $3,550 +5% | $164,400 +13.3% |
| 2023 | $3,381 +25.7% | $145,100 +10.4% |
| 2022 | $2,690 +0.7% | $131,400 +9% |
| 2021 | $2,671 +7.5% | $120,600 +2.5% |
| 2020 | $2,485 | $117,700 +9.5% |
| 2019 | $2,485 +2% | $107,500 +9.5% |
| 2018 | $2,435 | $98,200 +1.3% |
| 2017 | -- | $96,900 -0.2% |
| 2016 | -- | $97,100 +9.8% |
| 2014 | -- | $88,400 +15.8% |
| 2012 | -- | $76,360 -5.6% |
| 2011 | -- | $80,900 +1% |
| 2010 | -- | $80,100 |
| 2009 | -- | $80,100 -2.1% |
| 2008 | -- | $81,800 -0.1% |
| 2007 | -- | $81,900 +12.2% |
| 2005 | -- | $73,000 +0.7% |
| 2004 | -- | $72,500 +480% |
| 2003 | -- | $12,500 |
Find assessor info on the county website
Monthly payment
Est. payment
Payment breakdown
Explore the cost of this home by adjusting the details. Changes won't be saved.Climate risks
Neighborhood: 49685
Nearby schools
Schools provided by the listing agent
- Elementary: Long Lake Elementary School
- Middle: Traverse City West Middle School
- High: Traverse City West Senior High School
- District: Traverse City Area Public Schools
Source: NGLRMLS. This data may not be complete. We recommend contacting the local school district to confirm school assignments for this home.
Similar homes
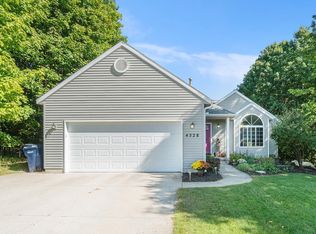
- $475,5003 bd3 ba1.8k sqft4592 Fairway Dr, Traverse City, MI 49685For Sale
 MLS ID #1948060, Mary Taylor. NGLRMLS
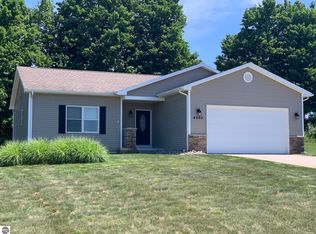
 - $360,0004 bd2 ba2.7k sqft6049 Boone Rd, Traverse City, MI 49685For Sale
 MLS ID #1950400, Mary Koehler. NGLRMLS
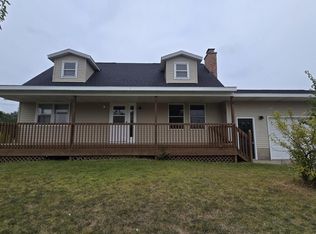
 - $499,9004 bd3 ba2.1k sqft3419 N Timberwood Dr, Traverse City, MI 49686For Sale
 MLS ID #1949298, Crystal Clark. NGLRMLS
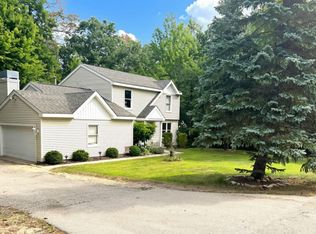
 - $449,5003 bd2 ba1.6k sqft10741 N Long Lake Rd, Traverse City, MI 49685For Sale
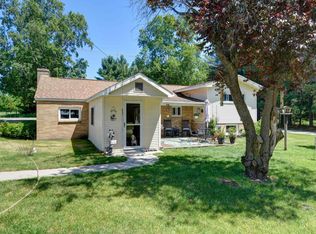 MLS ID #1946359, Rob Gray. NGLRMLS
 - $525,0005 bd3 ba2.7k sqft4464 Prouty Rd, Traverse City, MI 49686For Sale
 MLS ID #20261064995, Melissa A Socha, Modern Way Realty LLC. Realcomp II
