Skip main navigation
Sold for $390,000
  • $390,000

    4528 Harr Dr, Traverse City, MI 49685

    4beds
    2,000sqft
    Single Family Residence
    Built in 2003
    -- sqft lot
    $411,700 Zestimate®
    $195/sqft
    $2,140 Estimated rent

    Home value

    $411,700

    $366,000 - $461,000

    $2,140/mo

    Zestimate® history
    Loading
    Loading...

    Owner options

    List your home for rent

    $2,140/mo

    Rent Zestimate®

    Find your next renter with Zillow Rental Manager. Plus, with online applications, you can quickly screen prospective tenants – for free.

    Learn more

    $2,140/mo

    Rent Zestimate®

    Refinance and save

    $2,340/mo

    Est. payment

    Refinancing to a lower rate could help reduce your monthly payments and save thousands over the life of the loan.

    See today's rates

    $2,340/mo

    Est. payment

    Explore your selling options

    Work with a Zillow partner agent

    Leverage their expertise and Zillow's premium Showcase listings to get your home seen by more buyers.

    Get started

    List with your own agent

    Get your home in front of millions of buyers by listing it on Zillow.

    Learn how to do it

    Sell it yourself

    Take full control of how buyers see your home on Zillow by listing For Sale by Owner (FSBO).

    List your home

    What's special

    Cozy fire-pitSprinkler systemSurrounded by natureWalkout basementBeautiful hardwood floorsVaulted ceilingsLush landscaping
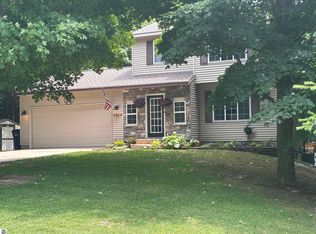
    Stunning quad-level home nestled on a serene 1-acre partially wooded lot in Traverse City's highly desirable West Side. This spacious 4-bedroom, 2-bath home offers the perfect blend of comfort and privacy, with both living and family rooms, beautiful hardwood floors, and an open kitchen ideal for entertaining. The living room and master bedroom feature vaulted ceilings, creating an airy and bright atmosphere. Step outside to enjoy your deck, cozy fire-pit, and lush landscaping complete with a sprinkler system. The walkout basement adds convenience and extra living space. Located in peaceful Long Lake Township, just a mile west of West Senior High School, this home is surrounded by nature with neighborhood hiking trails leading directly to Twin Lakes Park. Plus, you're just minutes from Moomer’s Famous Homemade Ice Cream! With central air, all appliances included, and plenty of outdoor space, this property offers everything you need for relaxed living in a prime location.

    Zillow last checked:

    Listing updated:

    Listed by:

    Leanne Deeren Home:231-709-0201,

    REO-TCFront-233021 231-947-9800

    Bought with:

    Non Member Office

    NON-MLS MEMBER OFFICE

    Source: NGLRMLS,MLS#: 1927519MLS Logo

    Facts & features

    Interior

    Bedrooms & bathrooms
    • Bedrooms: 4
    • Bathrooms: 2
    • Full bathrooms: 2
    Primary bedroom
    • Level: Upper
    • Area: 154
    • Dimensions: 14 x 11
    Bedroom 2
    • Level: Upper
    • Area: 130
    • Dimensions: 10 x 13
    Bedroom 3
    • Level: Lower
    • Area: 143
    • Dimensions: 11 x 13
    Bedroom 4
    • Level: Lower
    • Area: 169
    • Dimensions: 13 x 13
    Primary bathroom
    • Features: None
    Dining room
    • Level: Main
    • Area: 104
    • Dimensions: 8 x 13
    Family room
    • Level: Lower
    • Area: 255
    • Dimensions: 17 x 15
    Kitchen
    • Level: Main
    • Area: 108
    • Dimensions: 9 x 12
    Living room
    • Level: Main
    • Area: 255
    • Dimensions: 17 x 15
    Heating
    • Forced Air, Propane
    Cooling
    • Central Air
    Appliances
    • Included: Refrigerator, Oven/Range, Disposal, Dishwasher, Microwave, Washer, Dryer, Exhaust Fan, Electric Water Heater
    • Laundry: Lower Level
    Features
    • Entrance Foyer, Vaulted Ceiling(s), Drywall, Ceiling Fan(s), Cable TV
    • Flooring: Wood, Vinyl, Carpet, Concrete
    • Windows: Blinds, Curtain Rods
    • Basement: Daylight
    • Has fireplace: No
    • Fireplace features: None
    Interior area
    • Total structure area: 2,000
    • Total interior livable area: 2,000 sqft
    • Finished area above ground: 1,026
    • Finished area below ground: 974

    Property

    Parking
    • Total spaces: 2
    • Parking features: Attached, Garage Door Opener, Paved, Concrete Floors, Concrete, Private
    • Attached garage spaces: 2
    • Has uncovered spaces: Yes
    Accessibility
    • Accessibility features: None
    Features
    • Patio & porch: Multi-Level Decking, Covered
    • Exterior features: Sprinkler System, Sidewalk, Rain Gutters
    • Has view: Yes
    • View description: Countryside View
    • Waterfront features: None
    Lot
    • Size: 1 Acres
    • Dimensions: 150 x 296
    • Features: Wooded-Hardwoods, Level, Sloped, Landscaped
    Details
    • Additional structures: None
    • Parcel number: 0834105100
    • Zoning description: Residential

    Construction

    Type & style
    • Home type: MultiFamily
    • Architectural style: Contemporary
    • Property subtype: Single Family Residence
    • Attached to another structure: Yes
    Materials
    • Frame, Vinyl Siding
    • Foundation: Poured Concrete
    • Roof: Asphalt
    Condition
    • New construction: No
    • Year built: 2003

    Utilities & green energy

    • Sewer: Private Sewer
    • Water: Private

    Community & neighborhood

    Security
    • Security features: Smoke Detector(s)
    Community
    • Community features: None
    Location
    • Region: Traverse City
    • Subdivision: Timberview Estates

    HOA & financial

    HOA
    • Services included: None

    Other

    Other facts
    • Listing agreement: Exclusive Right Sell
    • Price range: $390K - $390K
    • Listing terms: Conventional,Cash,FHA,VA Loan
    • Ownership type: Private Owner

    Price history

    DateEventPrice
    12/26/2024Sold$390,000-2.3%$195/sqft
    Source: NGLRMLS #1927519 Report a problem
    10/21/2024Price change$399,000-6.1%$200/sqft
    Source: NGLRMLS #1927519 Report a problem
    10/8/2024Price change$425,000-1.2%$213/sqft
    Source: NGLRMLS #1927519 Report a problem
    10/4/2024Price change$430,000-2.3%$215/sqft
    Source: NGLRMLS #1927519 Report a problem
    9/25/2024Listed for sale$440,000+87.3%$220/sqft
    Source: NGLRMLS #1927519 Report a problem
    7/26/2017Listing removed$234,900$117/sqft
    Source: Coldwell Banker Schmidt, Realtors #1819579 Report a problem
    7/24/2017Listed for sale$234,900+5.3%$117/sqft
    Source: Coldwell Banker Schmidt, Realtors #1819579 Report a problem
    1/18/2017Sold$223,000-0.9%$112/sqft
    Source: NGLRMLS #1825119 Report a problem
    12/27/2016Pending sale$225,000$113/sqft
    Source: Coldwell Banker Schmidt-522 #1825119 Report a problem
    11/4/2016Price change$225,000-2.1%$113/sqft
    Source: Coldwell Banker Schmidt, Realtors #1825119 Report a problem
    9/19/2016Price change$229,900-2.1%$115/sqft
    Source: Coldwell Banker Schmidt, Realtors #1825119 Report a problem
    8/21/2016Price change$234,900-2.1%$117/sqft
    Source: Coldwell Banker Schmidt, Realtors #1825119 Report a problem
    7/1/2016Listed for sale$239,900+4.8%$120/sqft
    Source: Coldwell Banker Schmidt-522 #1819579 Report a problem
    9/10/2015Listing removed$229,000$115/sqft
    Source: Owner Report a problem
    6/9/2015Listed for sale$229,000+17.4%$115/sqft
    Source: Owner Report a problem
    8/4/2005Sold$195,000+650%$98/sqft
    Source: Agent Provided Report a problem
    7/3/2003Sold$26,000$13/sqft
    Source: Agent Provided Report a problem

    Public tax history

    YearProperty taxesTax assessment
    2025$3,192 +5.4%$184,400 +4.5%
    2024$3,029 +5%$176,500 +13.2%
    2023$2,885 +2.6%$155,900 +10.4%
    2022$2,811 +0.7%$141,200 +9%
    2021$2,791 +7.5%$129,500 +1.4%
    2020$2,596 $127,700 +9.4%
    2019$2,596 +2%$116,700 +13.7%
    2018$2,544 $102,600 +1.4%
    2017-- $101,200 +5.2%
    2016-- $96,200 +9.7%
    2014-- $87,700 +15.4%
    2012-- $75,980 -6%
    2011-- $80,800 -11.3%
    2010-- $91,100 -4.8%
    2009-- $95,700 -2%
    2008-- $97,700 -0.5%
    2007-- $98,200 +12.7%
    2005-- $87,100 +0.2%
    2004-- $86,900 +595.2%
    2003-- $12,500

    Find assessor info on the county website

    Neighborhood: 49685

    Nearby schools

    GreatSchools rating
    Schools provided by the listing agent
    • Elementary: Long Lake Elementary School
    • Middle: Traverse City West Middle School
    • High: Traverse City West Senior High School
    • District: Traverse City Area Public Schools

    Source: NGLRMLS. This data may not be complete. We recommend contacting the local school district to confirm school assignments for this home.

    Get pre-qualified for a loan
    At Zillow Home Loans, we can pre-qualify you in as little as 5 minutes with no impact to your credit score.

    An equal housing lender. NMLS #10287.

    Sell for more on Zillow
    Get a Zillow Showcase℠ listing at no additional cost and you could sell for .
    $411,700
    2% more
    +$8,234
    With Zillow Showcase(estimated)
    $419,934