Life gets simpler in this move-in ready ranch, where everyday essentials live on one main floor and a fenced backyard invites you outside the moment the weather turns. Set on a quarter-acre lot in a quiet Garfield Township subdivision, the home offers three main-floor bedrooms and two updated bathrooms, with fresh flooring and solid-surface counters keeping things low-maintenance from day one. Downstairs, a sprawling finished family room adds over 600 square feet of flexible living space, along with a fourth non-conforming bedroom - ideal for a media room, home gym, or space to spread out. Step outside to a deck overlooking a gorgeous backyard space, perfect for morning coffee or evening unwinding. A garden shed offers extra storage, and the attached two-car garage keeps vehicles and gear out of the elements. Set in a peaceful Traverse City neighborhood, this home offers the best of both worlds - a quiet setting just minutes from everyday conveniences, recreation, and downtown Traverse City, all within the Traverse City Area Public Schools district.
For sale
$339,000
3039 Marmac Ave, Traverse City, MI 49684
3beds
1,714sqft
:
Get pre-qualified$2,256/mo
Single Family Residence
Built in 1972
0.34 Acres Lot
$332,500 Zestimate®
$198/sqft
$-- HOA
What's special
Fenced backyardQuarter-acre lotSolid-surface countersFresh flooringAttached two-car garageThree main-floor bedroomsTwo updated bathrooms
- 18 days |
- 3,393 |
- 210 |
Zillow last checked:
Listing updated:
Listed by:
Abigail Steffens 231-645-0787,
REMAX Bayshore - Union St TC 231-941-4500,
Thomas Corbett 617-515-9707,
REMAX Bayshore - West Shore Dr TC
Source: NGLRMLS,MLS#: 1947728
Facts & features
Interior
Bedrooms & bathrooms
- Bedrooms: 3
- Bathrooms: 2
- Full bathrooms: 1
- 3/4 bathrooms: 1
- Main level bathrooms: 2
- Main level bedrooms: 3
Primary bedroom
- Level: Main
- Area: 168.75
- Dimensions: 13.5 x 12.5
Bedroom 2
- Level: Main
- Area: 95.06
- Dimensions: 9.83 x 9.67
Bedroom 3
- Level: Main
- Area: 97.47
- Dimensions: 10.08 x 9.67
Primary bathroom
- Features: Private
Dining room
- Level: Main
- Area: 124.69
- Dimensions: 11.17 x 11.17
Family room
- Level: Lower
- Area: 485.88
- Dimensions: 42.25 x 11.5
Kitchen
- Level: Main
- Area: 113.08
- Dimensions: 11.5 x 9.83
Living room
- Level: Main
- Area: 211.76
- Dimensions: 16.08 x 13.17
Heating
- Forced Air, Natural Gas
Cooling
- Central Air
Appliances
- Included: Refrigerator, Oven/Range, Dishwasher, Washer, Dryer
- Laundry: Lower Level
Features
- Solid Surface Counters, Cable TV, High Speed Internet, WiFi
- Flooring: Luxury Vinyl Plank, Other, Carpet
- Basement: Finished
- Has fireplace: No
- Fireplace features: None
Interior area
- Total structure area: 1,714
- Total interior livable area: 1,714 sqft
- Finished area above ground: 1,054
- Finished area below ground: 660
Video & virtual tour
Property
Parking
- Total spaces: 2
- Parking features: Attached, Asphalt
- Attached garage spaces: 2
Accessibility
- Accessibility features: None
Features
- Levels: One
- Stories: 1
- Patio & porch: Deck, Porch
- Fencing: Fenced
- Has view: Yes
- View description: Countryside View
- Waterfront features: None
Lot
- Size: 0.34 Acres
- Dimensions: 100 x 150
- Features: Level, Subdivided
Details
- Additional structures: Shed(s)
- Parcel number: 0522002800
- Zoning description: Residential
Construction
Type & style
- Home type: SingleFamily
- Architectural style: Ranch
- Property subtype: Single Family Residence
Materials
- Frame, Vinyl Siding
- Roof: Asphalt
Condition
- New construction: No
- Year built: 1972
Utilities & green energy
- Sewer: Private Sewer
- Water: Private
Community & HOA
Community
- Features: None
- Security: Smoke Detector(s)
- Subdivision: MACKEY'S SUBD
HOA
- Services included: None
Location
- Region: Traverse City
Financial & listing details
- Price per square foot: $198/sqft
- Tax assessed value: $118,668
- Annual tax amount: $3,167
- Price range: $339K - $339K
- Date on market: 7/8/2026
- Cumulative days on market: 19 days
- Listing agreement: Exclusive Right Sell
- Listing terms: Conventional
- Ownership type: Private Owner
- Road surface type: Asphalt
Estimated market value
$332,500
$316,000 - $349,000
$2,499/mo
Price history
| Date | Event | Price |
|---|---|---|
| 7/8/2026 | Listed for sale | $339,000+23.3%$198/sqft |
Source:  NGLRMLS #1947728 Report a problem NGLRMLS #1947728 Report a problem | ||
| 9/2/2022 | Sold | $275,000-3.5%$160/sqft |
Source: NGLRMLS #1902765 Report a problem | ||
| 7/28/2022 | Price change | $285,000-5%$166/sqft |
Source: NGLRMLS #1902765 Report a problem | ||
| 7/19/2022 | Listed for sale | $300,000+122.2%$175/sqft |
Source: NGLRMLS #1902765 Report a problem | ||
| 2/20/2015 | Sold | $135,000$79/sqft |
Source: NGLRMLS #1794231 Report a problem | ||
| 1/24/2015 | Pending sale | $135,000$79/sqft |
Source: Real Estate One-tc Front #1794231 Report a problem | ||
| 1/20/2015 | Listed for sale | $135,000$79/sqft |
Source: Real Estate One, Inc. #1794231 Report a problem | ||
Public tax history
| Year | Property taxes | Tax assessment |
|---|---|---|
| 2025 | $3,090 +2.8% | $127,700 +10.9% |
| 2024 | $3,007 +42.7% | $115,100 +2.7% |
| 2023 | $2,108 +3.4% | $112,100 +22.5% |
| 2022 | $2,038 +0.9% | $91,500 +12.8% |
| 2021 | $2,020 | $81,100 -7.2% |
| 2020 | -- | $87,400 +13.7% |
| 2019 | -- | $76,900 +5.6% |
| 2018 | -- | $72,800 +4.1% |
| 2017 | -- | $69,900 -5% |
| 2016 | -- | $73,600 +18.9% |
| 2014 | -- | $61,900 +17.3% |
| 2012 | -- | $52,750 -10.6% |
| 2011 | -- | $59,000 -12.6% |
| 2010 | -- | $67,500 -1.3% |
| 2009 | -- | $68,400 -1.1% |
| 2008 | -- | $69,150 -1.5% |
| 2007 | -- | $70,170 +12.2% |
| 2005 | -- | $62,520 +12.5% |
| 2004 | -- | $55,590 +3.6% |
| 2003 | -- | $53,660 +4.7% |
| 2002 | -- | $51,250 +4.5% |
| 2001 | -- | $49,030 +1.7% |
| 2000 | -- | $48,220 |
Find assessor info on the county website
Monthly payment
Est. payment
Payment breakdown
Explore the cost of this home by adjusting the details. Changes won't be saved.Climate risks
Neighborhood: 49684
Nearby schools
GreatSchools rating
- 8/10Central Grade SchoolGrades: PK-7Distance: 2.2 mi
- 7/10Central High SchoolGrades: 8-12Distance: 3.6 mi
- 7/10East Middle SchoolGrades: 6-8Distance: 4.3 mi
Schools provided by the listing agent
- District: Traverse City Area Public Schools
Source: NGLRMLS. This data may not be complete. We recommend contacting the local school district to confirm school assignments for this home.
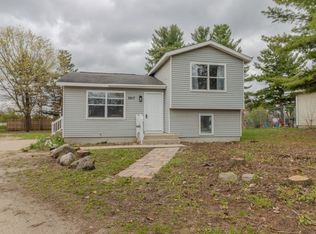
- $2,2004 bd2 ba1k sqft3017 Marmac Ave, Traverse City, MI 49684For Rent
- $364,6003 bd2 ba1.6k sqft3057 Marmac Ave, Traverse City, MI 49684Off Market
- $81,200-- bd-- ba-- sqft3028 Marmac Ave, Traverse City, MI 49684Off Market
- $345,5003 bd1 ba1.4k sqft3066 Marmac Ave, Traverse City, MI 49684Off Market
- $355,5003 bd2 ba1.6k sqft3075 Marmac Ave, Traverse City, MI 49684Off Market
- $351,5003 bd1 ba1.7k sqft3072 Horseshoe Dr, Traverse City, MI 49684Off Market
- $409,6003 bd2 ba2.1k sqft3024 W South Airport Rd, Traverse City, MI 49684Off Market
- $325,9004 bd2 ba1.6k sqft3093 Marmac Ave, Traverse City, MI 49684Off Market
A local agent can set up tours, give advice and negotiate with sellers.
A local lender can help you make sure your offer is ready when you are.
Similar homes
- $379,0003 bd2 ba1.2k sqft2387 Woodcock Ln, Traverse City, MI 49685For Sale
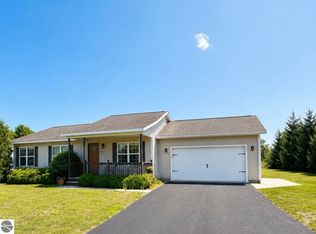 MLS ID #1948419, Amber Crane. NGLRMLS
 - $365,0002 bd2 ba1k sqft5157 Highland Dr, Traverse City, MI 49685For Sale
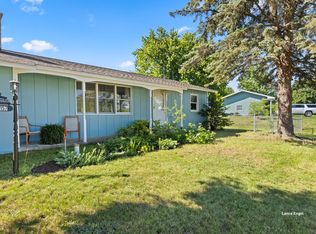
 MLS ID #26034839, Lance E Engel, Five Star Real Estate (Main). MichRIC
 - $489,9003 bd2 ba2k sqft4434 Ridgemoor Dr, Traverse City, MI 49684For Sale
 MLS ID #1947295, Joshua Croff. NGLRMLS
 - $365,0004 bd2 ba1.5k sqft1222 Arbutus Ct, Traverse City, MI 49686For Sale
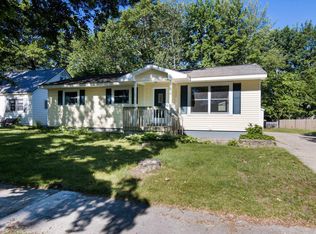 MLS ID #1947085, Kristine Shacklette. NGLRMLS
 - $350,0002 bd3 ba1.1k sqft2091 Holland Cir, Traverse City, MI 49685For SaleMLS ID #1947692, Matthew Dakoske. NGLRMLS
- $375,0002 bd2 ba1.4k sqft2542 Wayward Dr, Traverse City, MI 49685For Sale
 MLS ID #201841350, Melisa Bertram, Real Estate One of Gaylord. WWMLS
 - $359,0002 bd1 ba1.6k sqft2494 Holland Cir, Traverse City, MI 49685For SaleMLS ID #1946696, Stanley Tornga. NGLRMLS
- $344,9003 bd2 ba1.1k sqft5021 Marsh Rd, Kingsley, MI 49649For SaleMLS ID #1948327, Steve Scheppe. NGLRMLS
- $425,0004 bd2 ba1.8k sqft8597 E Fouch Rd, Traverse City, MI 49684For SaleMLS ID #1946779, Kelly Clark. NGLRMLS
- $369,0003 bd2 ba1.4k sqft2575 Reily Ct, Traverse City, MI 49685For SaleMLS ID #1944594, Mark Fall. NGLRMLS
- $379,9003 bd2 ba1.7k sqft595 Georgetown Pl #12, Traverse City, MI 49684For SaleMLS ID #1943860, Ann Porter. NGLRMLS
- $359,0002 bd2 ba950 sqft621 Riverine Dr APT 205, Traverse City, MI 49684For SaleMLS ID #26034539, Terry F Kraus, Compass Michigan LLC. MichRIC
- $384,9003 bd1 ba1.2k sqft6072 Center Rd, Traverse City, MI 49686For Sale
 MLS ID #50210203, Taylor Cobb, HOMEFLO. MiRealSource
 - $335,0004 bd1 ba1.5k sqft4988 County Road 633, Grawn, MI 49637For SaleMLS ID #1947485, Aubrey Vandemark. NGLRMLS
- $279,9002 bd2 ba962 sqft2985 Emerald Isle, Traverse City, MI 49684For SaleMLS ID #1944338, Jack Lane. NGLRMLS
- $379,0004 bd2 ba1.9k sqft4535 Norton Rd, Grawn, MI 49637For SaleMLS ID #1946412, Sam Flamont. NGLRMLS
- $364,0004 bd2 ba1.1k sqft2940 Artist Ave, Interlochen, MI 49643For SaleMLS ID #1948201, Jennifer Sterling. NGLRMLS
- $375,0002 bd2 ba862 sqft13766 S West Bay Shore Dr Unit 209, Traverse City, MI 49684For SaleMLS ID #1947800, Meghan Zammit. NGLRMLS
- $399,9002 bd2 ba1k sqft305 E 8th St, Traverse City, MI 49684For SaleMLS ID #1948203, Ann Porter. NGLRMLS
- $395,0003 bd2 ba1.1k sqft4494 Five Mile Rd, Williamsburg, MI 49690For SaleMLS ID #1945499, Emily Wenger. NGLRMLS
