Tucked at the very back of Portside Condos, this upstairs 2-bedroom, 2-bath unit gets the prize for “quiet little perch with actual convenience attached.” Step out to your front porch area, wave politely at the world, then sneak off to the TART Trail just beyond the property like you planned something wholesome. Inside, the condo is in great shape with an easy, low-maintenance layout, municipal water and sewer, and a tucked-away feel that makes everyday life pleasantly unfussy. Add in bay views, an efficient location between Traverse City and Leelanau County, and the kind of privacy that makes condo living feel a little less condo-y, and this one makes a very solid argument for itself. NO STR (6mos min), PETS ALLOWED.
For sale
$375,000
13766 S West Bay Shore Dr Unit 209, Traverse City, MI 49684
2beds
862sqft
Condominium, Single Family Residence
Built in 1994
-- sqft lot
$361,300 Zestimate®
$435/sqft
$250/mo HOA
What's special
- 54 days
- 688
- 36
Zillow last checked:
Listing updated:
Listed by:
Meghan Zammit Cell:231-360-4382,
Century 21 Northland 231-929-7900
Source: NGLRMLS,MLS#: 1947800
Facts & features
Interior
Bedrooms & bathrooms
- Bedrooms: 2
- Bathrooms: 2
- Full bathrooms: 2
- Main level bathrooms: 2
- Main level bedrooms: 2
Primary bedroom
- Level: Main
- Area: 144
- Dimensions: 12 x 12
Bedroom 2
- Level: Main
- Area: 144
- Dimensions: 12 x 12
Primary bathroom
- Features: Private
Dining room
- Level: Main
- Area: 56
- Dimensions: 8 x 7
Kitchen
- Level: Main
- Area: 81
- Dimensions: 9 x 9
Living room
- Level: Main
- Area: 130
- Dimensions: 13 x 10
Heating
- Forced Air, Natural Gas
Cooling
- Central Air
Appliances
- Included: Refrigerator, Oven/Range, Disposal, Dishwasher, Microwave
- Laundry: Main Level
Features
- Entrance Foyer, Cable TV, High Speed Internet
- Flooring: Vinyl, Carpet
- Has fireplace: No
- Fireplace features: None
Interior area
- Total structure area: 862
- Total interior livable area: 862 sqft
- Finished area above ground: 862
- Finished area below ground: 0
Video & virtual tour
Property
Parking
- Parking features: Carport, Asphalt
- Has carport: Yes
Accessibility
- Accessibility features: None
Features
- Levels: One
- Stories: 1
- Entry location: Stairway (Outdoor),Second Floor Level
- Patio & porch: Covered
- Exterior features: Sprinkler System, Sidewalk
- Has view: Yes
- View description: Bay, Bay View
- Has water view: Yes
- Water view: Bay
- Waterfront features: Near Pub.Access w/in 500'
Lot
- Features: Level
Details
- Additional structures: Shed(s)
- Parcel number: 4505180020900
- Zoning description: Residential
Construction
Type & style
- Home type: Condo
- Property subtype: Condominium, Single Family Residence
- Attached to another structure: Yes
Materials
- Frame, Vinyl Siding
- Foundation: Slab
- Roof: Asphalt
Condition
- New construction: No
- Year built: 1994
Utilities & green energy
- Sewer: Public Sewer
- Water: Public
Community & HOA
Community
- Features: None, Pets Allowed
- Subdivision: Portside Condos
HOA
- Services included: Water, Trash, Snow Removal, Maintenance Grounds, Maintenance Structure
- HOA fee: $3,000 annually
Location
- Region: Traverse City
Financial & listing details
- Price per square foot: $435/sqft
- Tax assessed value: $73,690
- Annual tax amount: $2,316
- Price range: $375K - $375K
- Date on market: 7/9/2026
- Cumulative days on market: 54 days
- Listing agreement: Exclusive Right Sell
- Listing terms: Conventional,Cash
- Ownership type: Private Owner
- Road surface type: Asphalt
Estimated market value
$361,300
$343,000 - $379,000
$1,948/mo
Price history
| Date | Event | Price |
|---|---|---|
| 7/9/2026 | Listed for sale | $375,000$435/sqft |
Source:  NGLRMLS #1947800 Report a problem NGLRMLS #1947800 Report a problem | ||
| 10/11/2025 | Listing removed | $1,800$2/sqft |
Source: Zillow Rentals Report a problem | ||
| 9/5/2025 | Listed for rent | $1,800$2/sqft |
Source: Zillow Rentals Report a problem | ||
| 9/30/2024 | Listing removed | $1,800$2/sqft |
Source: Zillow Rentals Report a problem | ||
| 9/13/2024 | Listed for rent | $1,800+5.9%$2/sqft |
Source: Zillow Rentals Report a problem | ||
| 9/21/2023 | Listing removed | -- |
Source: Zillow Rentals Report a problem | ||
| 9/7/2023 | Price change | $1,700-8.1%$2/sqft |
Source: Zillow Rentals Report a problem | ||
| 8/18/2023 | Listed for rent | $1,850$2/sqft |
Source: Zillow Rentals Report a problem | ||
Public tax history
| Year | Property taxes | Tax assessment |
|---|---|---|
| 2025 | $2,316 +8% | $139,500 -3.4% |
| 2024 | $2,145 +4.6% | $144,400 +2.9% |
| 2023 | $2,050 +2.1% | $140,300 +5% |
| 2022 | $2,009 +1% | $133,600 +32% |
| 2021 | $1,989 +10.6% | $101,200 +5.7% |
| 2020 | $1,798 | $95,700 +2.9% |
| 2019 | -- | $93,000 +58.2% |
| 2018 | -- | $58,800 |
| 2017 | -- | $58,800 +3.9% |
| 2016 | -- | $56,600 +1.3% |
| 2015 | -- | $55,900 |
| 2014 | -- | $55,900 -0.4% |
| 2013 | -- | $56,100 +4.5% |
| 2012 | -- | $53,700 -0.7% |
| 2011 | -- | $54,100 -6.4% |
| 2010 | -- | $57,800 |
Find assessor info on the county website
Monthly payment
Est. payment
Payment breakdown
Explore the cost of this home by adjusting the details. Changes won't be saved.Climate risks
Neighborhood: 49684
Nearby schools
Schools provided by the listing agent
- Elementary: Willow Hill Elementary School
- Middle: Traverse City West Middle School
- High: Traverse City West Senior High School
- District: Traverse City Area Public Schools
Source: NGLRMLS. This data may not be complete. We recommend contacting the local school district to confirm school assignments for this home.
- $343,9002 bd2 ba866 sqft13766 S West Bay Shore Dr UNIT 203, Traverse City, MI 49684Sold

- $363,3002 bd2 ba925 sqft13766 S West Bay Shore Dr, Traverse City, MI 49684Off Market
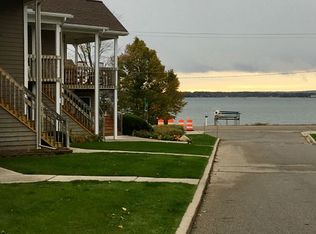
- $350,0002 bd2 ba862 sqft13766 S West Bay Shore Dr UNIT 204, Traverse City, MI 49684Sold
- $371,4002 bd2 ba862 sqft13766 W Bay Shr UNIT 107, Traverse City, MI 49684Off Market
Similar homes
- $284,0002 bd2 ba962 sqft2985 Emerald Isle, Traverse City, MI 49684For Sale
 MLS ID #1950080, Holly Hack. NGLRMLS
 - $455,0002 bd2 ba1.1k sqft1420 Forest Park Dr Unit 15, Traverse City, MI 49684For Sale
 MLS ID #1948824, Haley Clack. NGLRMLS
 - $449,0002 bd2 ba1.1k sqft206 Midtown Dr #25, Traverse City, MI 49684For Sale
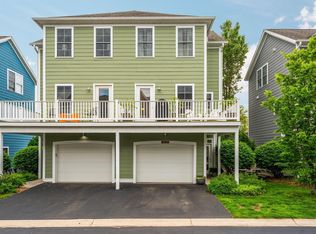 MLS ID #1945095, Jennifer Gaston. NGLRMLS
 - $349,9002 bd1 ba832 sqft602 Cromwell Dr, Traverse City, MI 49686For Sale
 MLS ID #1949397, Janel Brown. NGLRMLS
