Perched just 7 miles from downtown Traverse City, this turnkey retreat blends intentional design with effortless, low-maintenance living. Expansive windows frame sweeping winter ridge views, shifting into a serene treehouse canopy each summer. Optional Beach Club membership is open for new owners to join. The 1,250 sq ft layout features 2 bedrooms, 1.5 baths, and an airy 200 sq ft loft, plus 100 sq ft of basement storage. Recent updates include a brand-new dishwasher, newer windows, and a 4-year-old roof with heat tracer tape, all wrapped in fresh exterior siding and decking. Enjoy great access to the TART Trail and Sleeping Bear Dunes, plus the option to join the Beach Club for elevated waterfront days. Monthly HOA ($266) covers water, trash, snow removal, and exterior maintenance.
For sale
$239,000
11292 S Cottonwood Dr, Traverse City, MI 49684
2beds
1,250sqft
Condominium, Single Family Residence
Built in 1975
-- sqft lot
$-- Zestimate®
$191/sqft
$266/mo HOA
What's special
Sweeping winter ridge viewsNewer windowsExpansive windowsBrand-new dishwasher
- 7 hours |
- 346 |
- 51 |
Zillow last checked:
Listing updated:
Listed by:
Marissa Wege 773-551-0667,
Five Star Real Estate - Front St TC 231-778-1200,
Reid Nelson 231-778-1200,
Five Star Real Estate - Front St TC
Source: NGLRMLS,MLS#: 1949895
Facts & features
Interior
Bedrooms & bathrooms
- Bedrooms: 2
- Bathrooms: 2
- Full bathrooms: 1
- 1/2 bathrooms: 1
- Main level bathrooms: 2
Primary bedroom
- Area: 143
- Dimensions: 11 x 13
Primary bathroom
- Features: None
Kitchen
- Area: 48
- Dimensions: 12 x 4
Living room
- Area: 312
- Dimensions: 24 x 13
Heating
- Baseboard, Fireplace(s)
Cooling
- Electric
Appliances
- Included: Oven/Range, Dishwasher, Washer, Dryer
- Laundry: Main Level
Features
- Loft, Mud Room, Vaulted Ceiling(s), Cable TV, WiFi
- Has fireplace: Yes
- Fireplace features: Wood Burning
Interior area
- Total structure area: 1,250
- Total interior livable area: 1,250 sqft
- Finished area above ground: 1,250
- Finished area below ground: 0
Property
Parking
- Parking features: None, Asphalt
Accessibility
- Accessibility features: None
Features
- Levels: One and One Half
- Stories: 1
- Entry location: Stairway (Outdoor),Third Floor Lvl or Higher
- Patio & porch: Deck
- Waterfront features: None
Lot
- Features: Wooded, Landscaped
Details
- Additional structures: None
- Parcel number: 00431002400
- Zoning description: Residential
- Other equipment: Dish TV
Construction
Type & style
- Home type: Condo
- Property subtype: Condominium, Single Family Residence
- Attached to another structure: Yes
Materials
- Frame, Vinyl Siding
- Foundation: Slab
- Roof: Asphalt
Condition
- New construction: No
- Year built: 1975
Utilities & green energy
- Sewer: Private Sewer
- Water: Private
Community & HOA
Community
- Features: None
- Subdivision: Cottonwood Condos
HOA
- Services included: Sewer, Snow Removal, Trash, Water
- HOA fee: $3,192 annually
Location
- Region: Traverse City
Financial & listing details
- Price per square foot: $191/sqft
- Tax assessed value: $108,600
- Price range: $239K - $239K
- Date on market: 8/27/2026
- Listing agreement: Exclusive Right Sell
- Listing terms: Conventional,Cash,1031 Exchange
- Ownership type: Private Owner
- Road surface type: Asphalt
Estimated market value
Not available
Estimated sales range
Not available
$2,387/mo
Price history
| Date | Event | Price |
|---|---|---|
| 8/27/2026 | Listed for sale | $239,000+85.3%$191/sqft |
Source:  NGLRMLS #1949895 Report a problem NGLRMLS #1949895 Report a problem | ||
| 11/9/2020 | Sold | $129,000$103/sqft |
Source: NGLRMLS #1880012 Report a problem | ||
Public tax history
Tax history is unavailable.
Monthly payment
Est. payment
Payment breakdown
Explore the cost of this home by adjusting the details. Changes won't be saved.Climate risks
Neighborhood: 49684
Nearby schools
GreatSchools rating
- 6/10Long Lake Elementary SchoolGrades: PK-5Distance: 5 mi
- 8/10West Middle SchoolGrades: 6-8Distance: 6 mi
- 8/10West Senior HighGrades: 9-12Distance: 5 mi
Schools provided by the listing agent
- District: Traverse City Area Public Schools
Source: NGLRMLS. This data may not be complete. We recommend contacting the local school district to confirm school assignments for this home.
- $227,9002 bd2 ba1.2k sqft11292 S Cottonwood Dr #24, Traverse City, MI 49684Off Market
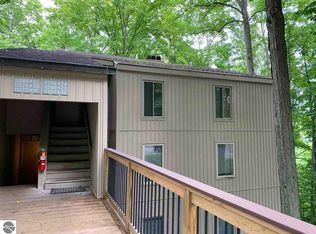
- $226,300-- bd-- ba-- sqft11288 S Cottonwood Dr #23, Traverse City, MI 49684Off Market
- $231,7002 bd2 ba1k sqft11284 S Cottonwood Dr #22, Traverse City, MI 49684Off Market
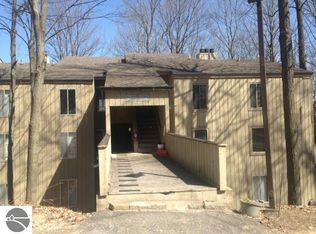
- $233,700-- bd-- ba-- sqft11280 S Cottonwood Dr #21, Traverse City, MI 49684Off Market
- $211,4003 bd1 ba1.2k sqft11280 S Cottonwood Dr, Traverse City, MI 49684Off Market
- $214,3002 bd2 ba1k sqft11276 S Cottonwood Dr #20, Traverse City, MI 49684Off Market
- $220,0002 bd2 ba1k sqft11276 S Cottonwood Dr, Traverse City, MI 49684Sold
- $203,8002 bd2 ba1k sqft11272 S Cottonwood Dr #19, Traverse City, MI 49684Off Market
A local agent can set up tours, give advice and negotiate with sellers.
A local lender can help you make sure your offer is ready when you are.
Similar homes
- $240,0002 bd2 ba1k sqft4241 Mitchell Creek Dr #C-1, Traverse City, MI 49686For Sale
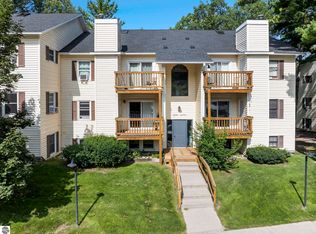 MLS ID #1949864, Christina Ballard. NGLRMLS
 - $349,0003 bd2 ba1.2k sqft3480 E Long Lake Rd, Traverse City, MI 49685For Sale
 MLS ID #1949754, Jennifer Sterling. NGLRMLS
 - $355,0003 bd2 ba1.7k sqft3137 Horseshoe Dr, Traverse City, MI 49684For Sale
 MLS ID #1949888, Matthew Dakoske. NGLRMLS
 - $285,0001 bd1 ba708 sqft145 E 8th St #109, Traverse City, MI 49684For Sale
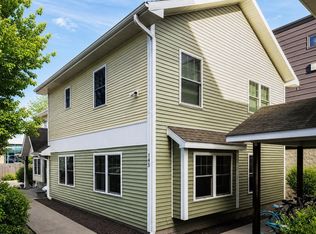 MLS ID #1949805, Matthew Dakoske. NGLRMLS
 - $260,0003 bd1 ba912 sqft2622 Virginia Ave, Traverse City, MI 49685For Sale By Owner
- $319,9003 bd2 ba1k sqft1101 Knoll Crest Ct, Traverse City, MI 49686For SaleMLS ID #1949768, Steve Scheppe. NGLRMLS
- $299,0003 bd1 ba960 sqft4285 Manor Wood Dr N, Traverse City, MI 49685For SaleMLS ID #1949802, Jennifer Warren. NGLRMLS
- $339,0002 bd2 ba961 sqft630 S Garfield Ave, Traverse City, MI 49686For SaleMLS ID #1949760, BJ Brick. NGLRMLS
- $279,9003 bd2 ba1.3k sqft931 Baldwin St, Traverse City, MI 49686For Sale
 MLS ID #26043309, Ahmed ''Ali'' Khalil, Real Broker, LLC. MichRIC
 - $290,0002 bd2 ba1.3k sqft3942 Sherwood Forest Dr, Traverse City, MI 49686For SaleMLS ID #1949881, Marissa Spencer. NGLRMLS
- $290,0004 bd2 ba1.6k sqft4893 Benjamin Donald Rd, Kingsley, MI 49649For SaleMLS ID #1949762, Linda Schaub. NGLRMLS
- $175,0002 bd1 ba720 sqft4745 N Long Lake Rd, Traverse City, MI 49684For SaleMLS ID #1948834, Mark Hagan. NGLRMLS
- $179,0002 bd1 ba1.1k sqft5257 Vance Rd, Grawn, MI 49637For SaleMLS ID #1949812, Dean Baker. NGLRMLS
- $349,9003 bd2 ba936 sqft4358 Manor Wood Dr S, Traverse City, MI 49685For SaleMLS ID #1949707, Lakaila Streeter. NGLRMLS
- $209,0002 bd1 ba960 sqft3811 Vale Dr, Traverse City, MI 49686For SaleMLS ID #1949590, Carey Ford. NGLRMLS
- $199,9002 bd2 ba1k sqft882 Crestwood Ln, Traverse City, MI 49686For SaleMLS ID #1948607, Taylor Boyt. NGLRMLS
- $255,0002 bd1 ba888 sqft4250 Mitchell Creek Dr Unit G6, Traverse City, MI 49686For SaleMLS ID #1944442, Kevin Kopriva. NGLRMLS
- $285,0002 bd1 ba720 sqft885 Parsons Rd, Traverse City, MI 49686For SaleMLS ID #1949386, Kenneth Weaver. NGLRMLS
- $--2 bd1 ba960 sqft3819 Vale Dr, Traverse City, MI 49686AuctionServiceLink Auction
- $248,0002 bd2 ba1.2k sqft3955 Emily Ln, Traverse City, MI 49686For SaleMLS ID #1948889, Kara Emerich. NGLRMLS
