Don't let the exterior fool you—this home offers significantly more space than it appears from the street! This 3-bedroom, 1.5-bathroom property features a functional layout with additional living and entertaining space in the finished basement, complete with a wet bar. The rare, deep parcel provides an abundance of outdoor space, while the detached garage—currently used as a workshop—offers excellent versatility for projects, hobbies, or storage. A storage shed and additional outbuilding provide even more useful space. With its surprisingly spacious interior, finished basement, multiple outbuildings, and deep lot, 931 Baldwin offers a unique opportunity for buyers looking for more than meets the eye. Come see it in person—you may be pleasantly surprised by just how much this home has to offer!
Pending
$279,900
931 Baldwin St, Traverse City, MI 49686
3beds
1,356sqft
Single Family Residence
Built in 1947
0.34 Acres Lot
$271,300 Zestimate®
$206/sqft
$-- HOA
What's special
Storage shedFinished basementSurprisingly spacious interiorFunctional layoutWet bar
- 55 days
- 83
- 4
Zillow last checked:
Listing updated:
Listed by:
Ahmed ''Ali'' Khalil 269-569-4019,
Real Broker, LLC 855-450-0442
Source: MichRIC,MLS#: 26043309
Facts & features
Interior
Bedrooms & bathrooms
- Bedrooms: 3
- Bathrooms: 2
- Full bathrooms: 1
- 1/2 bathrooms: 1
- Main level bedrooms: 1
Heating
- Forced Air
Appliances
- Laundry: Laundry Room
Features
- Wet Bar
- Basement: Full
- Number of fireplaces: 1
Interior area
- Total structure area: 1,356
- Total interior livable area: 1,356 sqft
- Finished area below ground: 0
Property
Parking
- Total spaces: 2
- Parking features: Carport
- Garage spaces: 2
- Has carport: Yes
Features
- Stories: 2
- Has private pool: Yes
- Pool features: Above Ground
Lot
- Size: 0.34 Acres
- Dimensions: 52 x 301 x 49 x 300
Details
- Additional structures: Shed(s)
- Parcel number: 5167402600
Construction
Type & style
- Home type: SingleFamily
- Architectural style: Ranch
- Property subtype: Single Family Residence
Materials
- Aluminum Siding
Condition
- New construction: No
- Year built: 1947
Utilities & green energy
- Sewer: Public Sewer
- Water: Public
Community & HOA
Location
- Region: Traverse City
Financial & listing details
- Price per square foot: $206/sqft
- Tax assessed value: $68,419
- Annual tax amount: $2,549
- Date on market: 8/18/2026
- Listing terms: Cash,FHA,VA Loan,USDA Loan,MSHDA,Conventional
Estimated market value
$271,300
$258,000 - $285,000
$2,485/mo
Price history
| Date | Event | Price |
|---|---|---|
| 9/10/2026 | Pending sale | $279,900$206/sqft |
Source:  MichRIC #26043309 Report a problem MichRIC #26043309 Report a problem | ||
| 8/18/2026 | Listed for sale | $279,900$206/sqft |
Source: MichRIC #26043309 Report a problem | ||
Public tax history
| Year | Property taxes | Tax assessment |
|---|---|---|
| 2025 | $2,487 +7.5% | $175,000 +8.5% |
| 2024 | $2,313 +4.7% | $161,300 +19.1% |
| 2023 | $2,209 +2.1% | $135,400 +3.7% |
| 2022 | $2,164 +1% | $130,600 +4.3% |
| 2021 | $2,143 +0.3% | $125,200 +9.1% |
| 2020 | $2,136 | $114,800 +9.8% |
| 2019 | $2,136 +2.1% | $104,600 +2.9% |
| 2018 | $2,092 | $101,700 +0.2% |
| 2017 | -- | $101,500 +9.1% |
| 2016 | -- | $93,000 +27% |
| 2014 | -- | $73,200 +9.1% |
| 2012 | -- | $67,100 -1.2% |
| 2011 | -- | $67,900 -8% |
| 2010 | -- | $73,800 -7.1% |
| 2009 | -- | $79,400 -3.2% |
| 2008 | -- | $82,010 -3.2% |
| 2007 | -- | $84,690 +9.2% |
| 2005 | -- | $77,580 +1.4% |
| 2004 | -- | $76,490 +15.9% |
| 2003 | -- | $66,020 +9.7% |
| 2002 | -- | $60,160 +13.1% |
| 2001 | -- | $53,180 +13.5% |
| 2000 | -- | $46,870 |
Find assessor info on the county website
Monthly payment
Est. payment
Payment breakdown
Explore the cost of this home by adjusting the details. Changes won't be saved.Climate risks
Neighborhood: 49686


Similar homes
- $275,0002 bd2 ba900 sqft1029 Grant St, Traverse City, MI 49686For Sale
 MLS ID #1951468, Mark Hagan. NGLRMLS
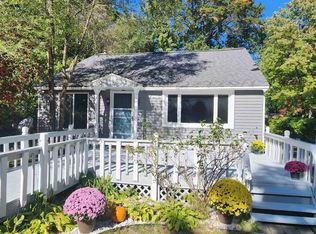
 - $326,9004 bd2 ba1.2k sqft915 Baldwin St, Traverse City, MI 49686For Sale
 MLS ID #1950452, Christopher Creamer. NGLRMLS
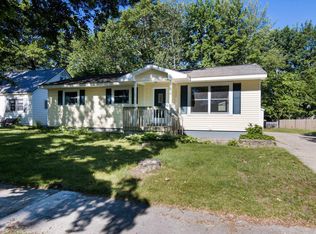
 - $329,9003 bd2 ba1.5k sqft1222 Arbutus Ct, Traverse City, MI 49686For Sale
 MLS ID #1947085, Kristine Shacklette. NGLRMLS
 - $270,0002 bd1 ba720 sqft885 Parsons Rd, Traverse City, MI 49686For Sale
 MLS ID #1951245, Kenneth Weaver. NGLRMLS
 - $384,9003 bd1 ba1.2k sqft6072 Center Rd, Traverse City, MI 49686For Sale
 MLS ID #50221281, Taylor Cobb, HOMEFLO. MiRealSource
