Nestled on an expansive, beautifully wooded parcel on North Long Lake Road, this property offers the perfect blend of serene Northern Michigan living, unbeatable convenience and high value potential. Featuring a newly updated, light-filled home with rich hardwood floors, crisp white finishes, and a new kitchen with stainless steel appliances and butcher block countertops. Unbeatable Location & Proximity: Top-Tier Schools: Located just ~1 mile from Traverse City West Middle and West Senior High Schools as well as Willow Hill Elementary. Medical Hub: Less than 10 minutes from Munson Medical Center. Downtown & Lakes: Minutes to vibrant downtown Traverse City, Grand Traverse Bay, Long Lake and West Bay beaches. Outdoors, the private grounds showcase lush views, sweeping yard space, raised garden beds and endless privacy framed by mature trees. For Investors & Developers: Beyond the move-in ready residence, the generous acreage and prime location make this an exceptional canvas for future expansion, land development, or a versatile addition to your rental or development portfolio. Whether you're searching for a turnkey home close to everything or your next major investment venture in Grand Traverse County, this property delivers unlimited potential.
For sale
Price cut: $9.1K (10/22)
$379,900
4407 N Long Lake Rd, Traverse City, MI 49684
2beds
864sqft
Single Family Residence
Built in 1958
4.38 Acres Lot
$359,900 Zestimate®
$440/sqft
$-- HOA
What's special
Crisp white finishesRaised garden bedsExpansive beautifully wooded parcelRich hardwood floorsSweeping yard spaceButcher block countertopsNewly updated light-filled home
- 35 days
- 1,797
- 193
Zillow last checked:
Listing updated:
Listed by:
Christiaan Lamprecht 734-717-8710,
@properties Christie's Int'l 231-642-2363
Source: NGLRMLS,MLS#: 1951438
Facts & features
Interior
Bedrooms & bathrooms
- Bedrooms: 2
- Bathrooms: 1
- Full bathrooms: 1
- Main level bathrooms: 1
- Main level bedrooms: 2
Primary bedroom
- Level: Main
- Area: 14080
Bedroom 2
- Level: Main
- Area: 10573
Primary bathroom
- Features: Private
Dining room
- Level: Main
Kitchen
- Level: Main
- Area: 16758
Living room
- Level: Main
- Area: 25955
Heating
- Natural Gas
Cooling
- Central Air
Appliances
- Included: Refrigerator, Oven/Range, Dishwasher, Microwave, Washer, Dryer, Cooktop
- Laundry: Lower Level
Features
- None, Cable TV, High Speed Internet, WiFi
- Flooring: Wood, Concrete
- Has fireplace: No
- Fireplace features: None
Interior area
- Total structure area: 864
- Total interior livable area: 864 sqft
- Finished area above ground: 864
- Finished area below ground: 0
Video & virtual tour
Property
Parking
- Parking features: None, Gravel, Dirt
Accessibility
- Accessibility features: None
Features
- Levels: One
- Stories: 1
- Patio & porch: Patio, Covered
- Waterfront features: Creek
Lot
- Size: 4.38 Acres
- Dimensions: 328 x 612 x 328 x 612
- Features: Wooded, Sloped, Metes and Bounds
Details
- Additional structures: Shed(s)
- Parcel number: 0500804410
- Zoning description: Residential
Construction
Type & style
- Home type: SingleFamily
- Architectural style: Cottage
- Property subtype: Single Family Residence
Materials
- Frame, Vinyl Siding
- Foundation: Block, Poured Concrete
- Roof: Membrane
Condition
- New construction: No
- Year built: 1958
- Major remodel year: 2026
Utilities & green energy
- Sewer: Private Sewer
- Water: Private
Community & HOA
Community
- Features: None
- Subdivision: N/A
HOA
- Services included: None
Location
- Region: Traverse City
Financial & listing details
- Price per square foot: $440/sqft
- Tax assessed value: $83,815
- Annual tax amount: $2,178
- Price range: $379.9K - $379.9K
- Date on market: 10/9/2026
- Cumulative days on market: 35 days
- Listing agreement: Exclusive Right Sell
- Listing terms: Conventional,Cash,FHA,MSHDA,VA Loan
- Ownership type: Private Owner
Estimated market value
$359,900
$342,000 - $378,000
$1,817/mo
Price history
| Date | Event | Price |
|---|---|---|
| 10/22/2026 | Price change | $379,900-2.3%$440/sqft |
Source:  NGLRMLS #1951438 Report a problem | ||
| 10/9/2026 | Listed for sale | $389,000+113.2%$450/sqft |
Source: NGLRMLS #1951438 Report a problem | ||
| 3/24/2021 | Listing removed | -- |
Source: Owner Report a problem | ||
| 10/9/2019 | Listing removed | $182,500$211/sqft |
Source: Owner Report a problem | ||
| 9/28/2019 | Pending sale | $182,500$211/sqft |
Source: Owner Report a problem | ||
| 9/26/2019 | Listed for sale | $182,500+46%$211/sqft |
Source: Owner Report a problem | ||
| 1/13/2004 | Sold | $125,000$145/sqft |
Source: Agent Provided Report a problem | ||
Public tax history
| Year | Property taxes | Tax assessment |
|---|---|---|
| 2025 | $2,125 +5.1% | $123,700 +17.8% |
| 2024 | $2,022 +4.2% | $105,000 +4.8% |
| 2023 | $1,940 -39.7% | $100,200 +39.6% |
| 2022 | $3,217 +22.3% | $71,800 -9.9% |
| 2021 | $2,631 | $79,700 +36.7% |
| 2020 | -- | $58,300 -14.4% |
| 2019 | -- | $68,100 +6.2% |
| 2018 | -- | $64,100 +20.9% |
| 2017 | -- | $53,000 -1.1% |
| 2016 | -- | $53,600 -17.9% |
| 2014 | -- | $65,300 +21.8% |
| 2012 | -- | $53,600 -0.2% |
| 2011 | -- | $53,700 -0.4% |
| 2010 | -- | $53,900 -15.1% |
| 2009 | -- | $63,500 -0.7% |
| 2008 | -- | $63,940 +0.4% |
| 2007 | -- | $63,680 +7.1% |
| 2005 | -- | $59,470 +26.6% |
| 2004 | -- | $46,990 +23.9% |
| 2003 | -- | $37,920 +3.8% |
| 2002 | -- | $36,520 -6.6% |
| 2001 | -- | $39,110 +5.4% |
| 2000 | -- | $37,120 |
Find assessor info on the county website
Monthly payment
Est. payment
Payment breakdown
Explore the cost of this home by adjusting the details. Changes won't be saved.Climate risks
Neighborhood: 49684
Nearby schools
Schools provided by the listing agent
- District: Traverse City Area Public Schools
Source: NGLRMLS. This data may not be complete. We recommend contacting the local school district to confirm school assignments for this home.
Similar homes
- $349,0003 bd1 ba936 sqft870 Pine Grove Ave, Traverse City, MI 49686For Sale
 MLS ID #1952474, Gordon Hodges. NGLRMLS
- $355,0002 bd1 ba1.1k sqft515 Barlow St, Traverse City, MI 49686For Sale
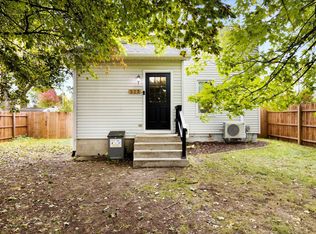 MLS ID #1952499, AJ Costello. NGLRMLS
- $414,9002 bd1 ba944 sqft723 7th St, Traverse City, MI 49684For Sale
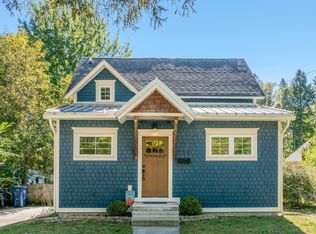 MLS ID #1951152, Eric Levanduski. NGLRMLS
- $450,0003 bd2 ba1k sqft259 E 10th St, Traverse City, MI 49684For Sale
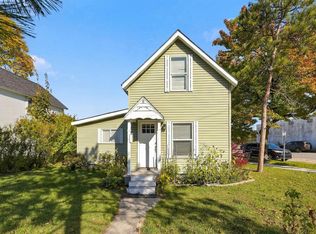 MLS ID #1952447, Aubrey Vandemark. NGLRMLS
- $384,9003 bd1 ba1.2k sqft6072 Center Rd, Traverse City, MI 49686For Sale
 MLS ID #50221281, Taylor Cobb, HOMEFLO. MiRealSource
- $419,9002 bd1 ba892 sqft119 E 8th St APT 4, Traverse City, MI 49684For Sale
 MLS ID #26051350, Amy S Humfleet, Big River Properties. MichRIC
