What an Investment and Adorable Home! Over 425 feet of Prime Road Frontage on US HIGHWAY 31. This property is currently zoned residential but is designated Commercial in the Futures Master Plan of the Township and can be changed any time per Township. Very close to Interlochen Corners where everything is developing at a rapid rate. Can split of land if desired. Home has character galore and very nice, wooded setting in the back. Featuring a two-car garage, two large sheds and beautiful field stone fireplace. Close to Interlochen Village, Interlochen Center for the Arts and Traverse City.
For sale
Price cut: $50K (9/1)
$345,000
8921 Us Highway 31, Grawn, MI 49637
2beds
1,276sqft
Single Family Residence
Built in 1946
3.2 Acres Lot
$-- Zestimate®
$270/sqft
$-- HOA
What's special
Character galoreBeautiful field stone fireplaceTwo-car garageTwo large sheds
- 498 days
- 277
- 17
Zillow last checked:
Listing updated:
Listed by:
Laurie Bouwman 231-631-4919,
Bouwman Realty Group 231-631-4919
Source: NGLRMLS,MLS#: 1934554
Facts & features
Interior
Bedrooms & bathrooms
- Bedrooms: 2
- Bathrooms: 1
- Full bathrooms: 1
- Main level bathrooms: 1
Rooms
- Room types: Dining Room
Primary bedroom
- Area: 120
- Dimensions: 12 x 10
Bedroom 2
- Area: 80
- Dimensions: 10 x 8
Primary bathroom
- Features: Shared
Kitchen
- Area: 145
- Dimensions: 14.5 x 10
Living room
- Area: 250
- Dimensions: 20 x 12.5
Heating
- Forced Air, Natural Gas, Fireplace(s)
Cooling
- Central Air
Appliances
- Included: Refrigerator, Washer, Dryer, Oven, Cooktop, Exhaust Fan, Gas Water Heater
- Laundry: Main Level
Features
- Breakfast Nook, High Speed Internet
- Basement: Crawl Space
- Has fireplace: Yes
- Fireplace features: Wood Burning
Interior area
- Total structure area: 1,276
- Total interior livable area: 1,276 sqft
- Finished area above ground: 1,276
- Finished area below ground: 0
Video & virtual tour
Property
Parking
- Total spaces: 2
- Parking features: Detached, Garage Door Opener, Paved, Concrete Floors, Asphalt, Private
- Garage spaces: 2
- Has uncovered spaces: Yes
Accessibility
- Accessibility features: None
Features
- Levels: One
- Stories: 1
- Patio & porch: Deck
- Has view: Yes
- View description: Countryside View
- Waterfront features: None
Lot
- Size: 3.2 Acres
- Dimensions: 427 x 217
- Features: Wooded, Level, Landscaped, Metes and Bounds
Details
- Additional structures: Shed(s)
- Parcel number: 0701500500
- Zoning description: Residential,Commercial
Construction
Type & style
- Home type: SingleFamily
- Architectural style: Ranch
- Property subtype: Single Family Residence
Materials
- Frame, Vinyl Siding, Stone
- Roof: Asphalt
Condition
- New construction: No
- Year built: 1946
Utilities & green energy
- Sewer: Private Sewer
- Water: Private
Community & HOA
Community
- Features: None
- Subdivision: metes and bounds
HOA
- Services included: None
Location
- Region: Grawn
Financial & listing details
- Price per square foot: $270/sqft
- Tax assessed value: $51,014
- Annual tax amount: $1,341
- Price range: $345K - $345K
- Date on market: 6/2/2025
- Cumulative days on market: 499 days
- Listing agreement: Exclusive Right Sell
- Listing terms: Conventional,Cash,FHA,VA Loan
- Ownership type: Private Owner
- Road surface type: Asphalt
Estimated market value
Not available
Estimated sales range
Not available
$2,055/mo
Price history
| Date | Event | Price |
|---|---|---|
| 9/1/2026 | Price change | $345,000-12.7%$270/sqft |
Source:  NGLRMLS #1934554 Report a problem NGLRMLS #1934554 Report a problem | ||
| 5/21/2026 | Listed for sale | $395,000-7.1%$310/sqft |
Source: NGLRMLS #1934554 Report a problem | ||
| 6/2/2025 | Listed for sale | $425,000$333/sqft |
Source: NGLRMLS #1934554 Report a problem | ||
Public tax history
| Year | Property taxes | Tax assessment |
|---|---|---|
| 2025 | $1,341 +5.3% | $118,700 +13.2% |
| 2024 | $1,274 +5% | $104,900 +5.4% |
| 2023 | $1,213 +2.7% | $99,500 +21.9% |
| 2022 | $1,181 +0.7% | $81,600 +9.5% |
| 2021 | $1,173 +1.7% | $74,500 +8.1% |
| 2020 | $1,154 | $68,900 +10.8% |
| 2019 | $1,154 +1.9% | $62,200 +9.9% |
| 2018 | $1,132 +16.2% | $56,600 -2.1% |
| 2017 | $974 | $57,800 +3.6% |
| 2016 | $974 | $55,800 +11.4% |
| 2014 | -- | $50,100 +9.1% |
| 2012 | -- | $45,920 +1.6% |
| 2011 | -- | $45,190 -19.2% |
| 2010 | -- | $55,950 -0.2% |
| 2009 | -- | $56,050 -0.5% |
| 2008 | -- | $56,340 -5.6% |
| 2007 | -- | $59,680 +6.6% |
| 2005 | -- | $56,000 +3.4% |
| 2004 | -- | $54,180 +2.9% |
| 2003 | -- | $52,660 +2.7% |
| 2002 | -- | $51,290 +7.1% |
| 2001 | -- | $47,890 +11.3% |
| 2000 | -- | $43,030 |
Find assessor info on the county website
Monthly payment
Est. payment
Payment breakdown
Explore the cost of this home by adjusting the details. Changes won't be saved.Climate risks
Neighborhood: 49637
Nearby schools
Schools provided by the listing agent
- District: Traverse City Area Public Schools
Source: NGLRMLS. This data may not be complete. We recommend contacting the local school district to confirm school assignments for this home.
Similar homes
- $410,0003 bd2 ba1.1k sqft1851 Green Oak Dr, Interlochen, MI 49643For Sale
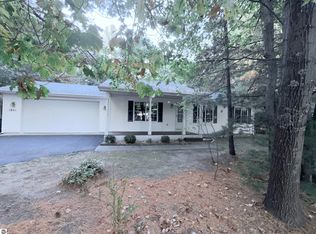 MLS ID #1951490, Brooke Sowa. NGLRMLS
 - $--3 bd2 ba1.7k sqft1616 Melody Ln, Interlochen, MI 49643Auction
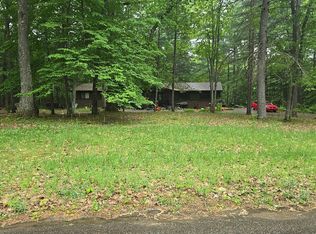 Auction.com 2
 - $429,9003 bd2 ba1.5k sqft2591 Tonawanda Rd, Grawn, MI 49637For Sale
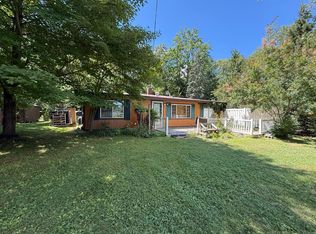
 MLS ID #26042101, Thomas A Rumble, EXP Realty LLC. MichRIC
 - $349,9003 bd1 ba1.4k sqft1064 S South Long Lake Rd, Interlochen, MI 49643For Sale
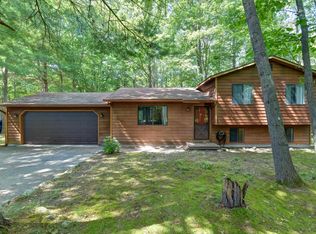 MLS ID #1950005, Fred Schmidt. NGLRMLS
 - $399,9003 bd2 ba1.8k sqft849 Denie Ln, Traverse City, MI 49685For Sale
 MLS ID #20261080294, Allison Warren, Remerica United Realty. Realcomp II
