Enjoy Traverse City living with room to spread out! This 3-bedroom, 2-bath tri-level sits on just over an acre on a private road, offering a peaceful setting while remaining close to shopping, dining, schools and recreation. The main level features an open living, dining and kitchen area with newly added solid-surface countertops and newer appliances. Upstairs are three bedrooms, while the lower level offers a comfortable family room, kitchenette and full bath for added flexibility. Recent updates also include newer HVAC, sump pump and pressure tank. Outside, the backyard is a gardener’s dream with a fenced garden area, chicken coop and separate fenced in backyard for children and pets. An attached 2-car garage, central air and ample storage complete this well-rounded property just minutes from Traverse City.
PLEASE NOTE that a “Road Closed” sign is posted at the corner of US-31 and Beitner Rd due to the Beitner Bridge closure. The road remains open for local traffic, and the property is accessible. Please proceed past the sign to reach the home, provided no barricades or other restrictions prohibit access.
For sale
Price cut: $20K (10/9)
$399,900
849 Denie Ln, Traverse City, MI 49685
3beds
1,821sqft
Single Family Residence
Built in 2005
1.17 Acres Lot
$395,200 Zestimate®
$220/sqft
$-- HOA
What's special
- 16 days
- 1,322
- 122
Likely to sell faster than
Zillow last checked:
Listing updated:
Listed by:
Allison Warren 517-861-6312,
Remerica United Realty 248-344-1800
Source: Realcomp II,MLS#: 20261080294
Facts & features
Interior
Bedrooms & bathrooms
- Bedrooms: 3
- Bathrooms: 2
- Full bathrooms: 2
Primary bedroom
- Level: Second
- Area: 150
- Dimensions: 15 X 10
Bedroom
- Level: Second
- Area: 88
- Dimensions: 11 X 8
Bedroom
- Level: Second
- Area: 132
- Dimensions: 12 X 11
Other
- Level: Second
- Area: 40
- Dimensions: 5 X 8
Other
- Level: Lower
- Area: 40
- Dimensions: 5 X 8
Dining room
- Level: Entry
- Area: 110
- Dimensions: 11 X 10
Family room
- Level: Lower
- Area: 168
- Dimensions: 12 X 14
Kitchen
- Level: Entry
- Area: 120
- Dimensions: 12 X 10
Laundry
- Level: Lower
- Area: 40
- Dimensions: 5 X 8
Living room
- Level: Entry
- Area: 240
- Dimensions: 20 X 12
Heating
- Forced Air, Propane
Cooling
- Ceiling Fans, Central Air
Appliances
- Included: Dishwasher, Dryer, Free Standing Gas Oven, Free Standing Refrigerator, Microwave, Stainless Steel Appliances, Washer, Water Softener Owned
- Laundry: Electric Dryer Hookup, Washer Hookup
Features
- Windows: Egress Windows
- Basement: Daylight,Finished,Partial
- Has fireplace: No
Interior area
- Total interior livable area: 1,821 sqft
- Finished area above ground: 1,296
- Finished area below ground: 525
Property
Parking
- Total spaces: 2
- Parking features: Two Car Garage, Attached
- Attached garage spaces: 2
Features
- Levels: Tri Level
- Entry location: GroundLevelwSteps
- Patio & porch: Patio, Porch
- Exterior features: Lighting
- Pool features: None
- Fencing: Back Yard,Fenced
Lot
- Size: 1.17 Acres
- Dimensions: 287 x 167 x 296 x 170
- Features: Corner Lot, Dead End Street, Easement, Level
Details
- Parcel number: 280200403018
- Special conditions: Short Sale No,Standard
Construction
Type & style
- Home type: SingleFamily
- Architectural style: Split Level
- Property subtype: Single Family Residence
Materials
- Vinyl Siding
- Foundation: Basement, Crawl Space, Poured
- Roof: Asphalt
Condition
- New construction: No
- Year built: 2005
Utilities & green energy
- Sewer: Septic Tank
- Water: Well
- Utilities for property: Underground Utilities
Community & HOA
Community
- Security: Smoke Detectors
HOA
- Has HOA: No
Location
- Region: Traverse City
Financial & listing details
- Price per square foot: $220/sqft
- Tax assessed value: $140,001
- Annual tax amount: $3,820
- Date on market: 10/5/2026
- Cumulative days on market: 16 days
- Listing agreement: Exclusive Right To Sell
- Listing terms: Cash,Conventional,FHA,Usda Loan,Va Loan
- Exclusions: Exclusion(s) Do Not Exist
Estimated market value
$395,200
$375,000 - $415,000
$2,821/mo
Price history
| Date | Event | Price |
|---|---|---|
| 10/9/2026 | Price change | $399,900-4.8%$220/sqft |
Source:  Realcomp II #20261080294 Report a problem | ||
| 10/5/2026 | Listed for sale | $419,900+71.4%$231/sqft |
Source: Realcomp II #20261080294 Report a problem | ||
| 10/5/2020 | Sold | $245,000$135/sqft |
Source:  NGLRMLS #1877779 Report a problem | ||
| 7/25/2020 | Listed for sale | $245,000+72.7%$135/sqft |
Source: Century 21 Northland #1877779 Report a problem | ||
| 2/2/2005 | Sold | $141,900$78/sqft |
Source: Agent Provided Report a problem | ||
Public tax history
| Year | Property taxes | Tax assessment |
|---|---|---|
| 2025 | $3,678 +5.7% | $164,300 +4.3% |
| 2024 | $3,481 +5% | $157,600 +8.8% |
| 2023 | $3,316 +6.6% | $144,800 +13.1% |
| 2022 | $3,112 +45.1% | $128,000 +10.2% |
| 2021 | $2,144 -0.5% | $116,100 +9.2% |
| 2020 | $2,155 | $106,300 +6.3% |
| 2019 | $2,155 +1.9% | $100,000 +10.5% |
| 2018 | $2,114 | $90,500 +6.2% |
| 2017 | -- | $85,200 +3.1% |
| 2016 | -- | $82,600 +13.8% |
| 2014 | -- | $72,600 -2.5% |
| 2012 | -- | $74,491 -2.3% |
| 2011 | -- | $76,278 -5.3% |
| 2010 | -- | $80,518 +2.2% |
| 2009 | -- | $78,798 -4.5% |
| 2008 | -- | $82,483 +6.3% |
| 2007 | -- | $77,629 +597.2% |
| 2005 | -- | $11,135 +39.2% |
| 2004 | -- | $8,000 |
Find assessor info on the county website
Monthly payment
Est. payment
Payment breakdown
Explore the cost of this home by adjusting the details. Changes won't be saved.Climate risks
Neighborhood: Chums Corner

Similar homes
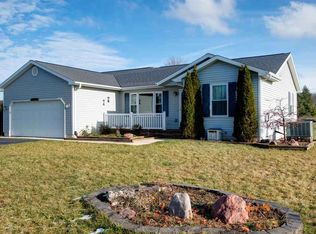
- $395,0004 bd2 ba2.1k sqft2063 Pine Valley Cir, Traverse City, MI 49685For Sale
 MLS ID #1951377, Jennie Dunaway. NGLRMLS
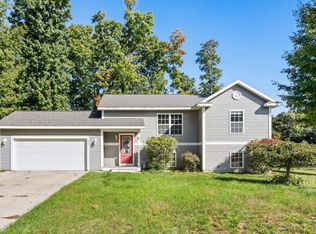
- $390,0003 bd2 ba2.4k sqft8730 N Long Lake Rd, Traverse City, MI 49685For Sale
 MLS ID #1951743, Leanne Deeren. NGLRMLS
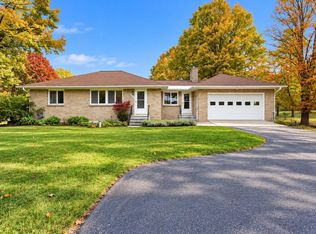
- $349,9004 bd2 ba2.2k sqft2005 Holland Cir, Traverse City, MI 49685For Sale
 MLS ID #1950635, Sam Flamont. NGLRMLS
- $399,9004 bd4 ba1.7k sqft4520 Manor Wood Dr N, Traverse City, MI 49685For Sale
 MLS ID #1950084, Judy Robinson. NGLRMLS
- $398,0003 bd2 ba2.2k sqft5274 Karlin Rd, Interlochen, MI 49643For Sale
 MLS ID #26049973, Allison Krause, Essential Real Estate. MichRIC
