Located on a quiet corner lot in the Northern Pines neighborhood, this 4-bedroom, 2-bath bi-level contemporary home offers comfortable living space and a convenient Traverse City location. The upper level features an open-concept living & dining area with vaulted ceilings & lots of natural light throughout, an island kitchen w/stainless appliances & access to a deck overlooking the backyard. The fully finished lower level offers a spacious great room for additional living space, along with two bedrooms & a full bath w/washer & dryer. Conveniently located near Blair Elementary, downtown Traverse City, area beaches, parks, trails, shopping & dining, with easy access to all that the Traverse City area has to offer.
For sale
$395,000
2063 Pine Valley Cir, Traverse City, MI 49685
4beds
2,128sqft
Single Family Residence
Built in 2007
0.37 Acres Lot
$388,500 Zestimate®
$186/sqft
$-- HOA
What's special
Fully finished lower levelDeck overlooking the backyardQuiet corner lotVaulted ceilings
- 18 days
- 1,323
- 125
Zillow last checked:
Listing updated:
Listed by:
Jennie Dunaway Cell:231-883-3328,
REO-TCBeulah-Frankfort-233027 231-882-4449
Source: NGLRMLS,MLS#: 1951377
Facts & features
Interior
Bedrooms & bathrooms
- Bedrooms: 4
- Bathrooms: 2
- Full bathrooms: 2
Primary bedroom
- Level: Upper
- Area: 155.25
- Dimensions: 13.5 x 11.5
Bedroom 2
- Level: Upper
- Area: 155.25
- Dimensions: 13.5 x 11.5
Bedroom 3
- Level: Lower
- Area: 175.5
- Dimensions: 13.5 x 13
Bedroom 4
- Level: Lower
- Area: 175.5
- Dimensions: 13.5 x 13
Primary bathroom
- Features: Shared
Dining room
- Level: Upper
Family room
- Level: Lower
Kitchen
- Level: Upper
- Area: 135
- Dimensions: 15 x 9
Living room
- Level: Upper
- Area: 209.25
- Dimensions: 15.5 x 13.5
Heating
- Forced Air, Natural Gas
Cooling
- Central Air
Appliances
- Included: Refrigerator, Oven/Range, Dishwasher, Microwave, Washer, Dryer, Exhaust Fan
- Laundry: Lower Level
Features
- Entrance Foyer, Kitchen Island, Vaulted Ceiling(s), Ceiling Fan(s), WiFi
- Flooring: Carpet, Wood, Tile
- Basement: Finished Rooms,Egress Windows,Finished
- Has fireplace: No
- Fireplace features: None
Interior area
- Total structure area: 2,128
- Total interior livable area: 2,128 sqft
- Finished area above ground: 1,064
- Finished area below ground: 1,064
Video & virtual tour
Property
Parking
- Total spaces: 2
- Parking features: Attached, Garage Door Opener, Paved, Concrete
- Attached garage spaces: 2
- Has uncovered spaces: Yes
Accessibility
- Accessibility features: None
Features
- Levels: Bi-Level
- Patio & porch: Deck
- Waterfront features: None
Lot
- Size: 0.37 Acres
- Dimensions: 125 x 140
- Features: Corner Lot, Level, Landscaped, Subdivided
Details
- Additional structures: None
- Parcel number: 0256501600
- Zoning description: Residential
Construction
Type & style
- Home type: SingleFamily
- Architectural style: Contemporary
- Property subtype: Single Family Residence
Materials
- Frame, Vinyl Siding
- Roof: Asphalt
Condition
- New construction: No
- Year built: 2007
Utilities & green energy
- Sewer: Private Sewer
- Water: Public
Community & HOA
Community
- Features: None
- Security: Smoke Detector(s)
- Subdivision: Northern Pines
HOA
- Services included: None
Location
- Region: Traverse City
Financial & listing details
- Price per square foot: $186/sqft
- Tax assessed value: $146,420
- Annual tax amount: $3,851
- Price range: $395K - $395K
- Date on market: 10/7/2026
- Cumulative days on market: 19 days
- Listing agreement: Exclusive Right Sell
- Listing terms: Conventional,Cash
- Ownership type: Private Owner
- Road surface type: Concrete
Estimated market value
$388,500
$369,000 - $408,000
$2,686/mo
Price history
| Date | Event | Price |
|---|---|---|
| 10/7/2026 | Listed for sale | $395,000+148.4%$186/sqft |
Source:  NGLRMLS #1951377 Report a problem NGLRMLS #1951377 Report a problem | ||
| 1/18/2014 | Listing removed | $159,000$75/sqft |
Source: Real Estate One-beulah #1742998 Report a problem | ||
| 9/21/2013 | Price change | $159,000-3.6%$75/sqft |
Source: Real Estate One-beulah #1742998 Report a problem | ||
| 8/3/2013 | Price change | $165,000-2.4%$78/sqft |
Source: Real Estate One-beulah #1742998 Report a problem | ||
| 5/9/2013 | Price change | $169,000-3.4%$79/sqft |
Source: Real Estate One-beulah #1742998 Report a problem | ||
| 3/23/2013 | Listed for sale | $174,900+19%$82/sqft |
Source: Real Estate One, Inc. #1742998 Report a problem | ||
| 11/7/2007 | Sold | $147,000$69/sqft |
Source: NGLRMLS #1683473 Report a problem | ||
Public tax history
| Year | Property taxes | Tax assessment |
|---|---|---|
| 2025 | $3,851 +4.5% | $167,200 +10.7% |
| 2024 | $3,686 +8.2% | $151,000 +14.7% |
| 2023 | $3,406 +5.2% | $131,700 +8.6% |
| 2022 | $3,236 +1% | $121,300 +16.2% |
| 2021 | $3,203 +0.4% | $104,400 +16% |
| 2020 | $3,189 | $90,000 +5.4% |
| 2019 | $3,189 -16.1% | $85,400 +7.3% |
| 2018 | $3,800 | $79,600 +0.9% |
| 2017 | -- | $78,900 +5.6% |
| 2016 | -- | $74,700 +11.3% |
| 2014 | -- | $67,100 +1% |
| 2012 | -- | $66,408 -2.3% |
| 2011 | -- | $67,968 -7.9% |
| 2010 | -- | $73,813 +1% |
| 2009 | -- | $73,084 -1.5% |
| 2008 | -- | $74,189 +518.2% |
| 2007 | -- | $12,000 |
Find assessor info on the county website
Monthly payment
Est. payment
Payment breakdown
Explore the cost of this home by adjusting the details. Changes won't be saved.Climate risks
Neighborhood: 49685
Nearby schools
Schools provided by the listing agent
- District: Traverse City Area Public Schools
Source: NGLRMLS. This data may not be complete. We recommend contacting the local school district to confirm school assignments for this home.
- $365,6003 bd2 ba1.1k sqft2055 Pine Valley Cir, Traverse City, MI 49685Off Market
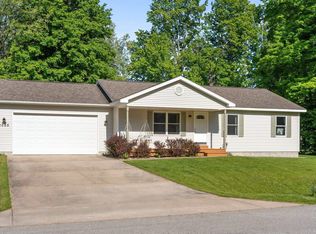
- $25,000-- bd-- ba-- sqft2058 Pine Valley Cir, Traverse City, MI 49685Off Market
- $416,1003 bd3 ba2k sqft4503 Choice Cir, Traverse City, MI 49685Off Market
- $--0.35 acres2058 Pine Valley Cir, Traverse City, MI 49684Off Market
Similar homes
- $349,9004 bd2 ba2.2k sqft2005 Holland Cir, Traverse City, MI 49685For Sale
 MLS ID #1950635, Sam Flamont. NGLRMLS
 - $389,9002 bd2 ba2k sqft708 Meadow Dr, Traverse City, MI 49685For Sale
 MLS ID #1949003, Karen Schmidt. NGLRMLS
 - $485,0004 bd3 ba2k sqft853 Meadow Dr, Traverse City, MI 49685For Sale
 MLS ID #1951363, Ann Porter. NGLRMLS
 - $374,9003 bd2 ba1.5k sqft8875 N Long Lake Rd, Traverse City, MI 49685For Sale
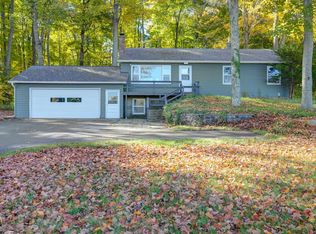 MLS ID #1951773, David Hricik. NGLRMLS
 - $398,0003 bd2 ba2.2k sqft5274 Karlin Rd, Interlochen, MI 49643For Sale
 MLS ID #26049973, Allison Krause, Lake Effect Real Estate. MichRIC
 - $429,9003 bd2 ba1.5k sqft2591 Tonawanda Rd, Grawn, MI 49637For SaleMLS ID #26042101, Thomas A Rumble, EXP Realty LLC. MichRIC
