Charming 3-bedroom, 1-bath home nestled in the Village of Interlochen! Enjoy privacy with a spacious yard surrounded by mature trees. The main level boasts generous living space and large bedrooms, while the mostly drywalled lower level offers potential with partial plumbing already in place for a second bath. Upgrades include a newer hot water heater. Ideally located near the renowned Interlochen Arts Academy and just a 20-minute drive to downtown Traverse City. 24-hour notice required for all showings due to tenant rights.
For sale
Price cut: $10K (9/29)
$339,900
2895 Artist Ave, Interlochen, MI 49643
3beds
1,388sqft
Single Family Residence
Built in 2003
0.3 Acres Lot
$333,400 Zestimate®
$245/sqft
$-- HOA
What's special
Newer hot water heaterLarge bedroomsGenerous living space
- 52 days
- 250
- 13
Zillow last checked:
Listing updated:
Listed by:
Vickie Smith Home:231-342-5991,
EXIT Northern Shores Realty-ER 231-264-9833
Source: NGLRMLS,MLS#: 1949627
Facts & features
Interior
Bedrooms & bathrooms
- Bedrooms: 3
- Bathrooms: 1
- Full bathrooms: 1
- Main level bathrooms: 1
- Main level bedrooms: 3
Primary bedroom
- Level: Main
- Area: 124.3
- Dimensions: 11 x 11.3
Bedroom 2
- Level: Main
- Area: 125.44
- Dimensions: 11.2 x 11.2
Bedroom 3
- Level: Main
- Area: 109.61
- Dimensions: 9.7 x 11.3
Primary bathroom
- Features: None
Dining room
- Level: Main
- Width: 13
Family room
- Level: Lower
- Area: 374
- Dimensions: 17 x 22
Kitchen
- Level: Main
- Length: 18
Living room
- Level: Main
- Area: 196
- Dimensions: 17.5 x 11.2
Heating
- Forced Air, Natural Gas
Cooling
- Central Air
Appliances
- Included: Oven/Range, Dishwasher, Washer, Dryer, Gas Water Heater
- Laundry: Lower Level
Features
- Drywall, Cable TV, WiFi
- Flooring: Laminate, None, Concrete
- Basement: Finished Rooms,Egress Windows,Bath/Stubbed,Interior Entry
- Has fireplace: No
- Fireplace features: None
Interior area
- Total structure area: 1,388
- Total interior livable area: 1,388 sqft
- Finished area above ground: 1,008
- Finished area below ground: 380
Property
Parking
- Parking features: None, Gravel
Accessibility
- Accessibility features: None
Features
- Levels: One
- Stories: 1
- Patio & porch: Deck, Covered
- Waterfront features: None
Lot
- Size: 0.3 Acres
- Dimensions: 100 x 133
- Features: Level, Subdivided
Details
- Additional structures: Shed(s)
- Parcel number: 0714003609
- Zoning description: Residential
Construction
Type & style
- Home type: SingleFamily
- Architectural style: Ranch
- Property subtype: Single Family Residence
Materials
- Frame, Vinyl Siding
- Foundation: Poured Concrete
- Roof: Asphalt
Condition
- New construction: No
- Year built: 2003
Utilities & green energy
- Sewer: Private Sewer
- Water: Private
Community & HOA
Community
- Features: None
- Subdivision: Village of Interlochen
HOA
- Services included: None
Location
- Region: Interlochen
Financial & listing details
- Price per square foot: $245/sqft
- Tax assessed value: $59,218
- Annual tax amount: $2,551
- Price range: $339.9K - $339.9K
- Date on market: 8/21/2026
- Cumulative days on market: 53 days
- Listing agreement: Exclusive Right Sell
- Listing terms: Conventional,Cash,FHA,MSHDA,USDA Loan
- Ownership type: Corporation
- Road surface type: Asphalt
Estimated market value
$333,400
$317,000 - $350,000
$1,926/mo
Price history
| Date | Event | Price |
|---|---|---|
| 9/29/2026 | Price change | $339,900-2.9%$245/sqft |
Source:  NGLRMLS #1949627 Report a problem NGLRMLS #1949627 Report a problem | ||
| 8/21/2026 | Listed for sale | $349,900+400.6%$252/sqft |
Source: NGLRMLS #1949627 Report a problem | ||
| 12/21/2011 | Sold | $69,900$50/sqft |
Source: NGLRMLS #1731447 Report a problem | ||
| 11/3/2011 | Listed for sale | $69,900-24.4%$50/sqft |
Source: Real Estate One-randolph #1731447 Report a problem | ||
| 4/1/2011 | Listed for sale | $92,500$67/sqft |
Source: Real Estate One, Inc. #1724833 Report a problem | ||
Public tax history
| Year | Property taxes | Tax assessment |
|---|---|---|
| 2025 | $2,487 +5.2% | $126,400 +12.1% |
| 2024 | $2,365 +5% | $112,800 +13.9% |
| 2023 | $2,252 +2.9% | $99,000 +13% |
| 2022 | $2,188 +1% | $87,600 +12.6% |
| 2021 | $2,167 +1.8% | $77,800 +8.4% |
| 2020 | $2,129 | $71,800 +11% |
| 2019 | $2,129 +2.1% | $64,700 +7.5% |
| 2018 | $2,085 -5.5% | $60,200 -0.2% |
| 2017 | $2,206 | $60,300 +4.7% |
| 2016 | $2,206 | $57,600 +8.9% |
| 2014 | -- | $52,900 +3.8% |
| 2012 | -- | $50,940 -2.3% |
| 2011 | -- | $52,120 +5.3% |
| 2010 | -- | $49,500 0% |
| 2009 | -- | $49,510 -3.8% |
| 2008 | -- | $51,460 -7.9% |
| 2007 | -- | $55,870 +10.5% |
| 2005 | -- | $50,550 +3.6% |
| 2004 | -- | $48,790 +862.3% |
| 2003 | -- | $5,070 -34.2% |
| 2002 | -- | $7,700 |
Find assessor info on the county website
Monthly payment
Est. payment
Payment breakdown
Explore the cost of this home by adjusting the details. Changes won't be saved.Climate risks
Neighborhood: 49643
Nearby schools
Schools provided by the listing agent
- District: Traverse City Area Public Schools
Source: NGLRMLS. This data may not be complete. We recommend contacting the local school district to confirm school assignments for this home.

Similar homes
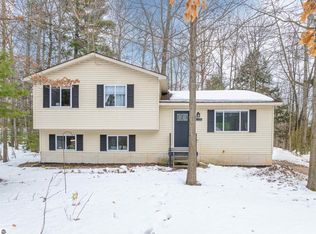
- $410,0003 bd2 ba1.1k sqft1851 Green Oak Dr, Interlochen, MI 49643For Sale
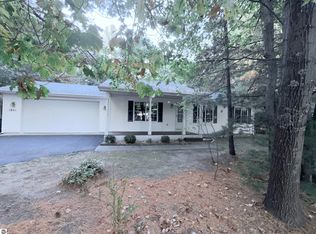 MLS ID #1951490, Brooke Sowa. NGLRMLS
 - $--3 bd2 ba1.7k sqft1616 Melody Ln, Interlochen, MI 49643Auction
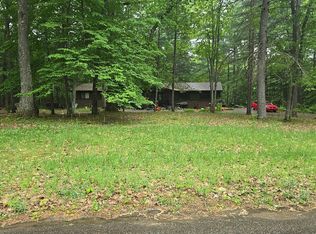 Auction.com 2
 - $364,9003 bd3 ba1.9k sqft9798 Deer Track Ct, Interlochen, MI 49643For Sale
 MLS ID #1951373, Weston Buchan. NGLRMLS
 - $--3 bd2 ba952 sqft10220 Resort Trl, Interlochen, MI 49643Auction
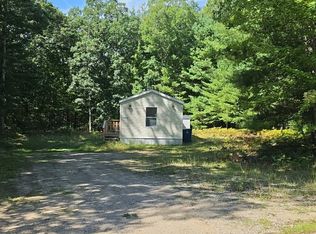 Auction.com 2
 - $429,9003 bd2 ba1.5k sqft2591 Tonawanda Rd, Grawn, MI 49637For Sale
 MLS ID #26042101, Thomas A Rumble, EXP Realty LLC. MichRIC
 - $375,0002 bd1 ba840 sqft11775 Country Acres Dr, Interlochen, MI 49643New ConstructionMLS ID #26041981, Shad Woodruff, Whitetail Properties Real Estate, LLC. MichRIC
