Located in the desirable Glacier Ponds subdivision, this immaculate 3-bedroom, 2-bathroom home seamlessly combines refined finishes with effortless main-level living and versatile lower-level space. Designed with both comfort and functionality in mind, this home offers an open-concept layout highlighted by warm, glowing hardwood floors that flow throughout the primary living areas. At the heart of the home, the well-appointed kitchen features sleek solid-surface countertops, generous cabinetry, and ample workspace—perfect for quiet morning coffees or hosting family and friends. The thoughtful split-bedroom floor plan ensures privacy, positioning the spacious primary suite away from the additional main-floor bedrooms. Retreat to your primary bedroom complete with a generous layout and private en-suite bath, while two additional bedrooms offer exceptional versatility for guests, hobbies, or a dedicated home office. Downstairs, the mostly finished basement expands your living space significantly—providing a fantastic retreat that is perfect for recreation, a media room, play area, or fitness zone. Outside, parking and storage are effortless. The expansive concrete driveway leads to the attached garage, complemented by an extra concrete parking pad alongside the garage—ideal for an additional vehicle, trailer, or guest parking. The property also features a newer, high-quality shed equipped with a large roll-up door for easy equipment access and a separate service entry door for added convenience.
For sale
$445,900
3086 Tamara Cir, Grawn, MI 49637
3beds
1,984sqft
Single Family Residence
Built in 2014
0.59 Acres Lot
$437,000 Zestimate®
$225/sqft
$33/mo HOA
What's special
Mostly finished basementVersatile lower-level spacePrivate en-suite bathAttached garageAmple workspaceRefined finishesEffortless main-level living
- 1 day
- 133
- 16
Zillow last checked:
Listing updated:
Listed by:
Mandy Brown Cell:231-499-8425,
Homewaters, LLC 877-820-1194
Source: NGLRMLS,MLS#: 1951566
Facts & features
Interior
Bedrooms & bathrooms
- Bedrooms: 3
- Bathrooms: 2
- Full bathrooms: 2
- Main level bathrooms: 2
- Main level bedrooms: 3
Rooms
- Room types: Exercise Room
Primary bedroom
- Level: Main
- Dimensions: 12.67 x 12.25
Bedroom 2
- Level: Main
- Dimensions: 12.67 x 10.33
Bedroom 3
- Level: Main
- Dimensions: 11.75 x 11
Primary bathroom
- Features: Private
Dining room
- Level: Main
- Width: 15
Family room
- Level: Lower
- Dimensions: 30 x 12.42
Kitchen
- Level: Main
- Area: 130
- Dimensions: 13 x 10
Living room
- Level: Main
- Length: 18.58
Heating
- Forced Air, Natural Gas
Appliances
- Included: Refrigerator, Oven/Range, Disposal, Dishwasher, Microwave, Washer, Dryer, Gas Water Heater
- Laundry: Main Level
Features
- Entrance Foyer, Walk-In Closet(s), Granite Bath Tops, Granite Counters, Kitchen Island, High Speed Internet, WiFi
- Flooring: Wood, Concrete, Carpet
- Windows: Blinds
- Basement: Full,Finished Rooms,Egress Windows,Interior Entry
- Has fireplace: No
- Fireplace features: None
Interior area
- Total structure area: 1,984
- Total interior livable area: 1,984 sqft
- Finished area above ground: 1,344
- Finished area below ground: 640
Property
Parking
- Total spaces: 2
- Parking features: Attached, Garage Door Opener, Concrete, Private
- Attached garage spaces: 2
Accessibility
- Accessibility features: None
Features
- Levels: One
- Stories: 1
- Patio & porch: Deck, Porch
- Exterior features: Sprinkler System, Sidewalk
- Has view: Yes
- View description: Countryside View
- Waterfront features: None
Lot
- Size: 0.59 Acres
- Dimensions: 120 x 250
- Features: Level, Subdivided
Details
- Additional structures: Shed(s)
- Parcel number: 0733502700
- Zoning description: Residential
Construction
Type & style
- Home type: SingleFamily
- Architectural style: Ranch
- Property subtype: Single Family Residence
Materials
- Frame, Vinyl Siding
- Roof: Asphalt
Condition
- New construction: No
- Year built: 2014
Utilities & green energy
- Sewer: Private Sewer
- Water: Private
Community & HOA
Community
- Features: Pets Allowed, Common Area, Trails
- Subdivision: Glacier Ponds
HOA
- Services included: Snow Removal
- HOA fee: $400 annually
Location
- Region: Grawn
Financial & listing details
- Price per square foot: $225/sqft
- Tax assessed value: $123,101
- Annual tax amount: $3,057
- Price range: $445.9K - $445.9K
- Date on market: 10/13/2026
- Cumulative days on market: 3 days
- Listing agreement: Exclusive Right Sell
- Listing terms: Conventional,Cash,FHA,USDA Loan,VA Loan
- Ownership type: Private Owner
- Road surface type: Asphalt
Estimated market value
$437,000
$415,000 - $459,000
$2,983/mo
Price history
| Date | Event | Price |
|---|---|---|
| 10/13/2026 | Listed for sale | $445,900+117.6%$225/sqft |
Source:  NGLRMLS #1951566 Report a problem NGLRMLS #1951566 Report a problem | ||
| 12/15/2016 | Sold | $204,900-2.4%$103/sqft |
Source: NGLRMLS #1824937 Report a problem | ||
| 10/31/2016 | Price change | $209,900-2.3%$106/sqft |
Source: BAYSHORE GROUP REALTY #1824937 Report a problem | ||
| 10/15/2016 | Listed for sale | $214,900+34.4%$108/sqft |
Source: BAYSHORE GROUP REALTY #1824415 Report a problem | ||
| 8/28/2014 | Sold | $159,900$81/sqft |
Source: NGLRMLS #1783502 Report a problem | ||
Public tax history
| Year | Property taxes | Tax assessment |
|---|---|---|
| 2025 | $3,057 +5.3% | $196,600 +14.4% |
| 2024 | $2,903 +5% | $171,800 +16.2% |
| 2023 | $2,764 +2.7% | $147,800 +11.6% |
| 2022 | $2,692 +0.7% | $132,400 +7.2% |
| 2021 | $2,674 +1.7% | $123,500 +9.7% |
| 2020 | $2,629 | $112,600 +4.8% |
| 2019 | $2,629 +1.9% | $107,400 +6% |
| 2018 | $2,580 | $101,300 +7.2% |
| 2017 | -- | $94,500 +18.1% |
| 2016 | -- | $80,000 +81% |
| 2014 | -- | $44,200 +531.4% |
| 2012 | -- | $7,000 |
| 2011 | -- | $7,000 -36.4% |
| 2010 | -- | $11,000 -31.3% |
| 2009 | -- | $16,000 |
| 2008 | -- | $16,000 |
| 2007 | -- | $16,000 |
| 2005 | -- | $16,000 |
Find assessor info on the county website
Monthly payment
Est. payment
Payment breakdown
Explore the cost of this home by adjusting the details. Changes won't be saved.Climate risks
Neighborhood: 49637
Nearby schools
Schools provided by the listing agent
- District: Traverse City Area Public Schools
Source: NGLRMLS. This data may not be complete. We recommend contacting the local school district to confirm school assignments for this home.

Similar homes
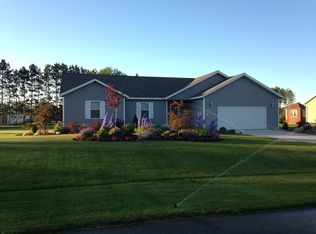
- $499,0003 bd2 ba1.7k sqft3038 Michele Marie, Grawn, MI 49637For Sale
 MLS ID #1951520, Trent Sims. NGLRMLS
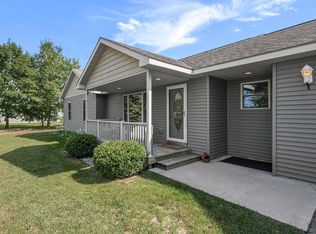
 - $449,9004 bd3 ba2.7k sqft6279 Jeffrey Pl, Grawn, MI 49637For Sale
 MLS ID #1949879, Trent Sims. NGLRMLS
 - $455,0003 bd2 ba1.5k sqft6533 Jeffrey Pl, Grawn, MI 49637For Sale
 MLS ID #1943642, Tish Chase. NGLRMLS
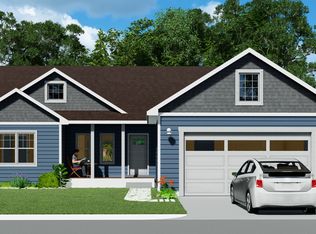
 - from $432,2673 bd2 ba1.4k sqftHilltop Plan, Lakewood Trails, Grawn, MI 49637New Construction
 Rock Creek Homes
 - $429,9003 bd2 ba1.5k sqft2591 Tonawanda Rd, Grawn, MI 49637For Sale
 MLS ID #26042101, Thomas A Rumble, EXP Realty LLC. MichRIC
 - $399,9003 bd2 ba1.8k sqft849 Denie Ln, Traverse City, MI 49685For Sale
 MLS ID #20261080294, Allison Warren, Remerica United Realty. Realcomp II
