Built in 2018, this well-maintained, move-in-ready home offers comfortable, easy living in a quiet setting just 10 minutes from downtown Traverse City. Featuring 2 bedrooms and 2 full bathrooms, the home has a practical, easy-to-maintain layout and a primary suite with a recently updated bathroom featuring a beautiful tiled shower. The attached 2-car garage adds convenience and extra storage, while the fenced backyard offers a private space to relax or gather around the fire pit. With low-maintenance outdoor space and the added benefit of Blair township taxes, this home is a great option for anyone looking for modern convenience, manageable upkeep, and easy access to everything Traverse City has to offer.
For sale
$325,000
3524 Vance Rd, Traverse City, MI 49685
2beds
1,177sqft
Single Family Residence
Built in 2018
0.33 Acres Lot
$318,000 Zestimate®
$276/sqft
$-- HOA
What's special
Fenced backyardPrimary suiteLow-maintenance outdoor spacePrivate space to relaxRecently updated bathroomBeautiful tiled shower
- 5 days
- 738
- 82
Zillow last checked:
Listing updated:
Listed by:
Matthew Dakoske 231-590-7722,
REMAX Bayshore - Union St TC 231-941-4500,
Jennifer Frankhouse 231-631-7276,
REMAX Bayshore - Union St TC
Source: NGLRMLS,MLS#: 1951597
Facts & features
Interior
Bedrooms & bathrooms
- Bedrooms: 2
- Bathrooms: 2
- Full bathrooms: 1
- 3/4 bathrooms: 1
- Main level bathrooms: 2
- Main level bedrooms: 2
Rooms
- Room types: Great Room
Primary bedroom
- Level: Main
- Area: 286.74
- Dimensions: 16.2 x 17.7
Bedroom 2
- Level: Main
- Area: 112.24
- Dimensions: 9.2 x 12.2
Primary bathroom
- Features: None
Dining room
- Level: Main
- Area: 77.72
- Dimensions: 11.6 x 6.7
Kitchen
- Level: Main
- Area: 138.04
- Dimensions: 11.6 x 11.9
Living room
- Level: Main
- Area: 223.85
- Dimensions: 12.1 x 18.5
Heating
- Baseboard
Cooling
- Electric
Appliances
- Included: Refrigerator, Oven/Range, Dishwasher, Microwave, Washer, Dryer
- Laundry: Main Level
Features
- Kitchen Island, Cable TV, High Speed Internet
- Flooring: Vinyl, Carpet
- Has fireplace: No
- Fireplace features: None
Interior area
- Total structure area: 1,177
- Total interior livable area: 1,177 sqft
- Finished area above ground: 1,177
- Finished area below ground: 0
Property
Parking
- Total spaces: 2
- Parking features: Attached, Private
- Attached garage spaces: 2
Accessibility
- Accessibility features: None
Features
- Levels: One
- Stories: 1
- Fencing: Fenced
- Waterfront features: None
Lot
- Size: 0.33 Acres
- Dimensions: 188 x 76
- Features: Cleared, Metes and Bounds
Details
- Additional structures: None
- Parcel number: 0200903127
- Zoning description: Residential
Construction
Type & style
- Home type: SingleFamily
- Architectural style: Ranch
- Property subtype: Single Family Residence
Materials
- Frame, Vinyl Siding
- Foundation: Slab
- Roof: Asphalt
Condition
- New construction: No
- Year built: 2018
Utilities & green energy
- Sewer: Private Sewer
- Water: Public
Community & HOA
Community
- Features: None
- Subdivision: Metes & Bounds
HOA
- Services included: None
Location
- Region: Traverse City
Financial & listing details
- Price per square foot: $276/sqft
- Tax assessed value: $105,284
- Annual tax amount: $2,766
- Price range: $325K - $325K
- Date on market: 10/14/2026
- Cumulative days on market: 6 days
- Listing agreement: Exclusive Right Sell
- Listing terms: Conventional,Cash,FHA,USDA Loan
- Ownership type: Private Owner
Estimated market value
$318,000
$302,000 - $334,000
$2,010/mo
Price history
| Date | Event | Price |
|---|---|---|
| 10/14/2026 | Listed for sale | $325,000$276/sqft |
Source:  NGLRMLS #1951597 Report a problem | ||
Public tax history
| Year | Property taxes | Tax assessment |
|---|---|---|
| 2025 | $2,766 +5.7% | $143,800 +2% |
| 2024 | $2,618 +5% | $141,000 +18.2% |
| 2023 | $2,493 +6.6% | $119,300 +10.9% |
| 2022 | $2,340 +0.8% | $107,600 +8% |
| 2021 | $2,322 | $99,600 |
Find assessor info on the county website
Monthly payment
Est. payment
Payment breakdown
Explore the cost of this home by adjusting the details. Changes won't be saved.Climate risks
Neighborhood: 49685
Nearby schools
Schools provided by the listing agent
- District: Traverse City Area Public Schools
Source: NGLRMLS. This data may not be complete. We recommend contacting the local school district to confirm school assignments for this home.


Similar homes
- $295,0002 bd1 ba930 sqft2020 Woodside Trail Ct, Traverse City, MI 49685For Sale
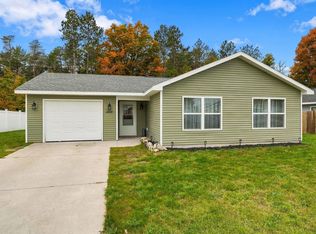 MLS ID #1951739, Linda Schaub. NGLRMLS
- $299,9002 bd1 ba616 sqft3145 W Blair Townhall Rd, Traverse City, MI 49685For Sale
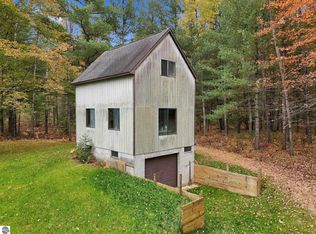 MLS ID #1951631, Jaimie Fellows-Garno. NGLRMLS
- $335,0003 bd2 ba1.2k sqft4950 Meadowlark Ln, Traverse City, MI 49685For Sale
 MLS ID #1949015, Jaimie Fellows-Garno. NGLRMLS
- $359,0003 bd2 ba1.4k sqft5025 Highland Dr, Traverse City, MI 49685For Sale
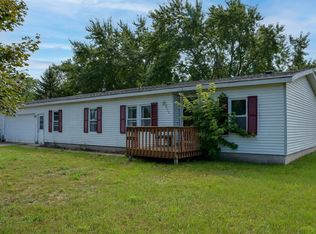 MLS ID #1950782, Mark Hagan. NGLRMLS
