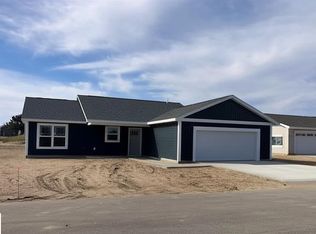
Stop Overpaying for Utilities – Start Living the Traverse City Lifestyle! Owning a 4-bedroom ranch shouldn’t come with high overhead. This expertly designed home is a masterclass in efficiency, featuring natural gas in-floor radiant heat and central AC to keep your monthly bills remarkably low. Inside, the style is just as sharp as the savings, with stunning quartz countertops and a sleek 2-bath layout. Located just minutes from the heart of Traverse City, you get the premium location without the premium maintenance. Not for Rent
For sale
$419,900
1812 Robin Dr, Traverse City, MI 49685
4beds
1,462sqft
Single Family Residence
Built in 2025
9,583 Square Feet Lot
$415,700 Zestimate®
$287/sqft
$-- HOA
What's special
Stunning quartz countertopsCentral ac
- 128 days
- 88
- 3
Zillow last checked:
Listing updated:
Listed by:
Judy Curtice-Porter Cell:231-499-9074,
REO-TCRandolph-233022 231-946-4040,
Stephanie Flor 231-360-7736,
REO-TCRandolph-233022
Source: NGLRMLS,MLS#: 1946189
Facts & features
Interior
Bedrooms & bathrooms
- Bedrooms: 4
- Bathrooms: 2
- Full bathrooms: 2
- Main level bathrooms: 2
- Main level bedrooms: 4
Rooms
- Room types: Great Room
Primary bedroom
- Level: Main
- Area: 193.2
- Dimensions: 12 x 16.1
Bedroom 2
- Level: Main
- Area: 113.85
- Dimensions: 9.9 x 11.5
Bedroom 3
- Level: Main
- Area: 108.9
- Dimensions: 9.9 x 11
Bedroom 4
- Level: Main
- Area: 140
- Dimensions: 14 x 10
Primary bathroom
- Features: Private
Dining room
- Level: Main
- Area: 134.07
- Dimensions: 12.3 x 10.9
Kitchen
- Level: Main
- Area: 121.77
- Dimensions: 12.3 x 9.9
Living room
- Level: Main
- Area: 231.11
- Dimensions: 12.1 x 19.1
Heating
- Floor Furnace, Radiant Floor, Natural Gas
Cooling
- Ductless
Appliances
- Included: None
- Laundry: Main Level
Features
- Granite Bath Tops, Solid Surface Counters, Cable TV, High Speed Internet, WiFi
- Flooring: Vinyl, Carpet
- Has fireplace: No
- Fireplace features: None
Interior area
- Total structure area: 1,462
- Total interior livable area: 1,462 sqft
- Finished area above ground: 1,462
- Finished area below ground: 0
Property
Parking
- Total spaces: 2
- Parking features: Attached, Asphalt
- Attached garage spaces: 2
Accessibility
- Accessibility features: None
Features
- Levels: One
- Stories: 1
- Exterior features: None
- Waterfront features: None
Lot
- Size: 9,583 Square Feet
- Dimensions: 124 x 79
- Features: Level
Details
- Additional structures: None
- Parcel number: 0275506100
- Zoning description: Residential
Construction
Type & style
- Home type: SingleFamily
- Architectural style: Ranch
- Property subtype: Single Family Residence
Materials
- Frame, Vinyl Siding
- Foundation: Poured Concrete, Other
- Roof: Asphalt
Condition
- New construction: No
- Year built: 2025
Utilities & green energy
- Sewer: Private Sewer
- Water: Public
Community & HOA
Community
- Features: Pets Allowed
- Subdivision: Woodbury Estates
HOA
- Services included: None
Location
- Region: Traverse City
Financial & listing details
- Price per square foot: $287/sqft
- Tax assessed value: $165,663
- Annual tax amount: $17
- Price range: $419.9K - $419.9K
- Date on market: 6/5/2026
- Cumulative days on market: 129 days
- Listing agreement: Exclusive Right Sell
- Listing terms: Conventional,Cash,FHA,MSHDA,VA Loan,1031 Exchange
- Ownership type: Corporation
- Road surface type: Asphalt
Estimated market value
$415,700
$395,000 - $436,000
$2,682/mo
Price history
| Date | Event | Price |
|---|---|---|
| 6/5/2026 | Listed for sale | $419,900$287/sqft |
Source:  NGLRMLS #1946189 Report a problem NGLRMLS #1946189 Report a problem | ||
| 4/16/2026 | Listing removed | $419,900$287/sqft |
Source: NGLRMLS #1930068 Report a problem | ||
| 4/13/2025 | Price change | $419,900+2.4%$287/sqft |
Source: NGLRMLS #1930068 Report a problem | ||
| 1/13/2025 | Listed for sale | $409,900$280/sqft |
Source: NGLRMLS #1930068 Report a problem | ||
Public tax history
| Year | Property taxes | Tax assessment |
|---|---|---|
| 2025 | $17 +5.1% | $66,000 +230% |
| 2024 | $16 +4.8% | $20,000 +53.8% |
| 2023 | $15 | $13,000 +4% |
| 2022 | -- | $12,500 |
Find assessor info on the county website
Monthly payment
Est. payment
Payment breakdown
Explore the cost of this home by adjusting the details. Changes won't be saved.Climate risks
Neighborhood: 49685
Nearby schools
Schools provided by the listing agent
- Elementary: Blair Elementary School
- Middle: Traverse City East Middle School
- High: Central High School
- District: Traverse City Area Public Schools
Source: NGLRMLS. This data may not be complete. We recommend contacting the local school district to confirm school assignments for this home.
Similar homes
- $399,9004 bd2 ba1.4k sqft3596 Tanager Dr, Traverse City, MI 49685For Sale
 MLS ID #1936177, Judy Curtice-Porter. NGLRMLS
 - $439,9003 bd2 ba1.1k sqft1690 Finch Dr, Traverse City, MI 49685For Sale
 MLS ID #1944066, Judy Curtice-Porter. NGLRMLS
 - $419,9004 bd2 ba1.4k sqft4877 Meadowlark Ln #40, Traverse City, MI 49685New Construction
 MLS ID #1924784, Judy Curtice-Porter. NGLRMLS
 - $399,9004 bd4 ba1.7k sqft4520 Manor Wood Dr N, Traverse City, MI 49685For Sale
 MLS ID #1950084, Judy Robinson. NGLRMLS
