Experience Modern Living in This Stunning Residence Enjoy the perfect blend of comfort and efficiency in a home designed with the latest energy-saving technology. This spacious layout features three bedrooms and two bathrooms—ideal for both relaxing and entertaining. For year-round convenience, the oversized two-car garage provides secure parking and extra storage. Located just moments from the heart of Metropolitan Traverse City, you’ll have premier amenities and attractions right at your fingertips. Make your dream a reality, start building your future and your equity in a home you’ll be proud to own.
New construction
$389,900
2615 Plover Dr #36, Traverse City, MI 49685
3beds
1,206sqft
:
Get pre-qualified$2,569/mo
Single Family Residence
Built in 2025
0.26 Acres Lot
$387,700 Zestimate®
$323/sqft
$26/mo HOA
What's special
Extra storageSecure parkingOversized two-car garageSpacious layoutThree bedroomsTwo bathrooms
- 164 days |
- 114 |
- 3 |
Zillow last checked:
Listing updated:
Listed by:
Judy Curtice-Porter Cell:231-499-9074,
REO-TCRandolph-233022 231-946-4040,
Stephanie Flor 231-360-7736,
REO-TCRandolph-233022
Source: NGLRMLS,MLS#: 1942264
Facts & features
Interior
Bedrooms & bathrooms
- Bedrooms: 3
- Bathrooms: 2
- Full bathrooms: 2
- Main level bathrooms: 2
- Main level bedrooms: 3
Rooms
- Room types: Great Room
Primary bedroom
- Level: Main
- Area: 152.46
- Dimensions: 12.6 x 12.1
Bedroom 2
- Level: Main
- Area: 93.45
- Dimensions: 8.9 x 10.5
Bedroom 3
- Level: Main
- Area: 90.19
- Dimensions: 9.9 x 9.11
Primary bathroom
- Features: Private
Dining room
- Level: Main
- Area: 105.78
- Dimensions: 12.3 x 8.6
Kitchen
- Area: 130.38
- Dimensions: 12.3 x 10.6
Living room
- Level: Main
- Area: 218.88
- Dimensions: 12.8 x 17.1
Heating
- Floor Furnace, Natural Gas
Cooling
- Ductless
Appliances
- Included: None
- Laundry: Main Level
Features
- Cable TV
- Windows: Low Emissivity Windows
- Has fireplace: No
- Fireplace features: None
Interior area
- Total structure area: 1,206
- Total interior livable area: 1,206 sqft
- Finished area above ground: 1,206
- Finished area below ground: 0
Property
Parking
- Total spaces: 2
- Parking features: Attached, Asphalt
- Attached garage spaces: 2
Accessibility
- Accessibility features: None
Features
- Levels: One
- Stories: 1
- Patio & porch: Porch
- Waterfront features: None
Lot
- Size: 0.26 Acres
- Dimensions: 76 x 150
- Features: Level
Details
- Additional structures: None
- Parcel number: 0275203600
- Zoning description: Residential
Construction
Type & style
- Home type: SingleFamily
- Property subtype: Single Family Residence
Materials
- Frame, Vinyl Siding
- Foundation: Other
- Roof: Asphalt
Condition
- New Construction
- New construction: Yes
- Year built: 2025
Utilities & green energy
- Sewer: Private Sewer
- Water: Public
Green energy
- Energy efficient items: Windows, Other
- Water conservation: Other
Community & HOA
Community
- Features: Pets Allowed
- Subdivision: Wistrand Woods
HOA
- Services included: None
- HOA fee: $315 annually
Location
- Region: Traverse City
Financial & listing details
- Price per square foot: $323/sqft
- Tax assessed value: $143,385
- Price range: $389.9K - $389.9K
- Date on market: 2/13/2026
- Cumulative days on market: 164 days
- Listing agreement: Exclusive Right Sell
- Listing terms: Conventional,Cash,FHA,MSHDA,USDA Loan,VA Loan,1031 Exchange,Lease Purchase
- Ownership type: Corporation
- Road surface type: Asphalt
Estimated market value
$387,700
$368,000 - $407,000
$2,538/mo
Price history
| Date | Event | Price |
|---|---|---|
| 2/13/2026 | Listed for sale | $389,900+2.6%$323/sqft |
Source:  NGLRMLS #1942264 Report a problem NGLRMLS #1942264 Report a problem | ||
| 10/2/2025 | Listing removed | $379,900$315/sqft |
Source: NGLRMLS #1927900 Report a problem | ||
| 7/22/2025 | Price change | $379,900+1.3%$315/sqft |
Source: NGLRMLS #1927900 Report a problem | ||
| 1/1/2025 | Price change | $374,900+1.4%$311/sqft |
Source: NGLRMLS #1927900 Report a problem | ||
| 10/7/2024 | Listed for sale | $369,900$307/sqft |
Source: NGLRMLS #1927900 Report a problem | ||
| 7/18/2024 | Listing removed | $369,900$307/sqft |
Source: NGLRMLS #1908920 Report a problem | ||
| 5/6/2024 | Pending sale | $369,900+2.8%$307/sqft |
Source: NGLRMLS #1908920 Report a problem | ||
| 4/12/2024 | Price change | $359,900+2.9%$298/sqft |
Source: NGLRMLS #1908920 Report a problem | ||
| 3/10/2023 | Listed for sale | $349,900$290/sqft |
Source: NGLRMLS #1908920 Report a problem | ||
Public tax history
Tax history is unavailable.
Monthly payment
Est. payment
Payment breakdown
Explore the cost of this home by adjusting the details. Changes won't be saved.Climate risks
Neighborhood: 49685
Nearby schools
GreatSchools rating
- 3/10Blair Elementary SchoolGrades: PK-5Distance: 1 mi
- 8/10West Middle SchoolGrades: 6-8Distance: 6.7 mi
- 8/10West Senior HighGrades: 9-12Distance: 6.8 mi
Schools provided by the listing agent
- District: Traverse City Area Public Schools
Source: NGLRMLS. This data may not be complete. We recommend contacting the local school district to confirm school assignments for this home.
- $387,800-- bd-- ba-- sqft2615 Plover Dr, Traverse City, MI 49685Off Market
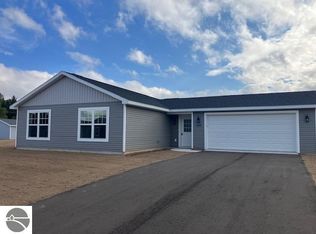
- $369,9003 bd2 ba1.2k sqft2607 Plover Dr #37, Traverse City, MI 49685Sold
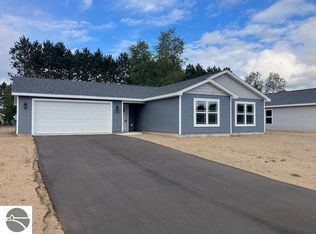
- $379,9004 bd2 ba1.4k sqft2650 Plover Dr, Traverse City, MI 49685Sold
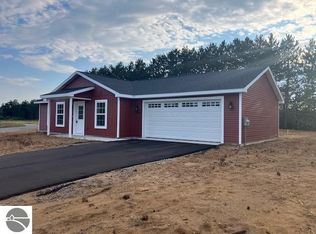
- $310,0003 bd1 ba960 sqft15 Plover Dr #15, Traverse City, MI 49685Sold
- $419,9004 bd2 ba1.4k sqft12 Plover Dr, Traverse City, MI 49685Sold
- $384,9003 bd2 ba1.2k sqft44 Mockingbird Dr, Traverse City, MI 49685For Sale
- $382,300-- bd-- ba-- sqft4909 Meadowlark Ln, Traverse City, MI 49685Off Market
- $369,9003 bd2 ba1.2k sqft4909 Meadowlark Ln #38, Traverse City, MI 49685Sold
A local agent can set up tours, give advice and negotiate with sellers.
A local lender can help you make sure your offer is ready when you are.
Similar homes
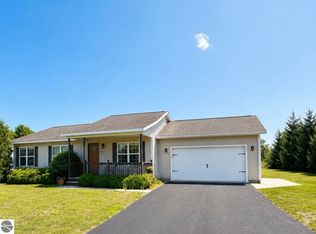
- $379,0003 bd2 ba1.2k sqft2387 Woodcock Ln, Traverse City, MI 49685For Sale
 MLS ID #1948419, Amber Crane. NGLRMLS
 - $399,9003 bd2 ba1.2k sqft2740 Mockingbird Dr #19, Traverse City, MI 49685New Construction
 MLS ID #1942308, Judy Curtice-Porter. NGLRMLS
 - $384,9003 bd2 ba1.2k sqft45 Mockingbird Dr #45, Traverse City, MI 49685For Sale
 MLS ID #1946608, Stephanie Flor. NGLRMLS
 - $384,9003 bd2 ba1.2k sqft44 Mockingbird Dr, Traverse City, MI 49685For Sale
 MLS ID #1946605, Stephanie Flor. NGLRMLS
 - $379,9004 bd2 ba1.4k sqft2632 Plover Dr, Traverse City, MI 49685For SaleMLS ID #1943145, Christina Roberts. NGLRMLS
- $369,9003 bd2 ba1.1k sqft34 Mockingbird Dr #34, Traverse City, MI 49685For SaleMLS ID #1946357, Stephanie Flor. NGLRMLS
- $399,9003 bd2 ba1.5k sqft4860 Meadowlark Ln, Traverse City, MI 49685New ConstructionMLS ID #1922533, Judy Curtice-Porter. NGLRMLS
- $349,9003 bd2 ba1.1k sqft43 Mockingbird Dr #43, Traverse City, MI 49685For SaleMLS ID #1946355, Stephanie Flor. NGLRMLS
- $419,9004 bd2 ba1.4k sqft4877 Meadowlark Ln #40, Traverse City, MI 49685New ConstructionMLS ID #1924784, Judy Curtice-Porter. NGLRMLS
- $379,9003 bd2 ba1.2k sqft1949 Oriole Dr, Traverse City, MI 49685New ConstructionMLS ID #1942259, Judy Curtice-Porter. NGLRMLS
- $349,9003 bd1 ba960 sqft49 Mockingbird Dr, Traverse City, MI 49685For SaleMLS ID #1946019, Stephanie Flor. NGLRMLS
- $399,9004 bd2 ba1.4k sqft3596 Tanager Dr, Traverse City, MI 49685For SaleMLS ID #1936177, Judy Curtice-Porter. NGLRMLS
- $339,9002 bd1 ba864 sqft30 Mockingbird Dr #30, Traverse City, MI 49685For SaleMLS ID #1946425, Stephanie Flor. NGLRMLS
- $344,9002 bd1 ba930 sqft32 Mockingbird Dr #32, Traverse City, MI 49685For SaleMLS ID #1946424, Stephanie Flor. NGLRMLS
- $419,9004 bd2 ba1.4k sqft1812 Robin Dr, Traverse City, MI 49685For SaleMLS ID #1946189, Judy Curtice-Porter. NGLRMLS
- $329,9002 bd1 ba930 sqft33 Mockingbird Dr #33, Traverse City, MI 49685For SaleMLS ID #1945778, Judy Curtice-Porter. NGLRMLS
- $388,0003 bd2 ba1.2k sqft2073 Cottonwood Ave, Grawn, MI 49637New ConstructionMLS ID #1947230, Shannon Jackson. NGLRMLS
- $439,9003 bd2 ba1.1k sqft1690 Finch Dr, Traverse City, MI 49685For SaleMLS ID #1944066, Judy Curtice-Porter. NGLRMLS
- $369,0003 bd2 ba1.4k sqft2575 Reily Ct, Traverse City, MI 49685For SaleMLS ID #1944594, Mark Fall. NGLRMLS
- from $432,2673 bd2 ba1.4k sqftHilltop Plan, Lakewood Trails, Grawn, MI 49637New ConstructionRock Creek Homes
