Introducing one of Interlochen's sweetest and tidiest listings! Discover the best of Northern Michigan living in this secluded, wooded Interlochen neighborhood, where space, comfort, and convenience come together. Built in 2001 with quality finishes, while being thoughtfully maintained, this 4-bedroom, 2.5-bath, heated 3 car garage, home sits on over an acre of land, surrounded by mature trees and backing up to land with trails to explore. Enjoy year-round outdoor living in the hot tub and covered back deck, cozy evenings by the double-sided fireplace, and plenty of room for hobbies, storage, and projects with a three-car garage featuring a workshop, additional storage shed, and spacious basement storage room. Outside, you'll find a fenced garden or dog run, a very well-maintained lawn, a pond and fountain in the entry and a newly sealed driveway. Set in a well-established, quiet neighborhood known for its well-kept homes and great neighbors, you're right across from Oakey's Restaurant, 8 minute drive to Interlochen Arts Academy, just 10 minutes from Lake Ann, and 15 minutes from Traverse City. Experience the slower pace of Northern Michigan living without sacrificing easy access to dining, shopping, and everything the area has to offer.
For sale
$535,000
1627 White Oak Ln, Interlochen, MI 49643
4beds
2,344sqft
Single Family Residence
Built in 2001
1.2 Acres Lot
$520,000 Zestimate®
$228/sqft
$-- HOA
What's special
Spacious basement storage roomSurrounded by mature treesAdditional storage shedQuality finishesCovered back deckVery well-maintained lawnNewly sealed driveway
- 15 days
- 1,657
- 116
Zillow last checked:
Listing updated:
Listed by:
Alexa Painter Cell:231-631-6024,
Peninsula Properties Realty 231-632-5448
Source: NGLRMLS,MLS#: 1951501
Facts & features
Interior
Bedrooms & bathrooms
- Bedrooms: 4
- Bathrooms: 3
- Full bathrooms: 2
- 1/2 bathrooms: 1
- Main level bathrooms: 25
- Main level bedrooms: 3
Rooms
- Room types: Workshop
Primary bedroom
- Level: Main
- Area: 195
- Dimensions: 15 x 13
Bedroom 2
- Level: Main
- Area: 182
- Dimensions: 14 x 13
Bedroom 3
- Level: Main
- Area: 120.75
- Dimensions: 11.5 x 10.5
Primary bathroom
- Features: Private
Dining room
- Level: Main
- Area: 130
- Dimensions: 13 x 10
Family room
- Level: Lower
- Area: 44
- Dimensions: 2 x 22
Kitchen
- Level: Main
- Area: 156
- Dimensions: 13 x 12
Living room
- Level: Main
- Area: 264
- Dimensions: 22 x 12
Heating
- Forced Air, Natural Gas
Appliances
- Included: Oven/Range, Disposal, Dishwasher, Microwave, Water Softener Owned, Washer, Dryer
- Laundry: Main Level
Features
- Cathedral Ceiling(s), Walk-In Closet(s), Ceiling Fan(s), Cable TV, WiFi
- Flooring: Wood, Carpet, Laminate
- Windows: Skylight(s), Blinds, Drapes, Curtain Rods
- Basement: Crawl Space
- Has fireplace: Yes
- Fireplace features: Gas
Interior area
- Total structure area: 2,344
- Total interior livable area: 2,344 sqft
- Finished area above ground: 1,794
- Finished area below ground: 550
Property
Parking
- Total spaces: 3
- Parking features: Attached, Paved, Heated Garage, Concrete Floors, Asphalt, Private
- Attached garage spaces: 3
- Has uncovered spaces: Yes
Accessibility
- Accessibility features: Main Floor Access
Features
- Levels: Two
- Stories: 2
- Patio & porch: Deck, Covered
- Exterior features: Garden, Rain Gutters, Dog Pen
- Has spa: Yes
- Spa features: Hot Tub
- Waterfront features: None
Lot
- Size: 1.2 Acres
- Dimensions: 150 x 299
- Features: Wooded-Hardwoods, Wooded, Cul-De-Sac
Details
- Additional structures: Shed(s), Workshop
- Parcel number: 0771701800
- Zoning description: Residential,Building-Use Restrictions
- Other equipment: Electric Air Filter
Construction
Type & style
- Home type: SingleFamily
- Architectural style: Ranch
- Property subtype: Single Family Residence
Materials
- 2x6 Framing, Frame, Vinyl Siding
- Foundation: Poured Concrete
- Roof: Asphalt
Condition
- New construction: No
- Year built: 2001
Utilities & green energy
- Sewer: Private Sewer
- Water: Private
Community & HOA
Community
- Features: None
- Security: Smoke Detector(s)
- Subdivision: Timber Oaks
HOA
- Services included: Maintenance Structure
Location
- Region: Interlochen
Financial & listing details
- Price per square foot: $228/sqft
- Tax assessed value: $121,726
- Annual tax amount: $3,023
- Price range: $535K - $535K
- Date on market: 10/10/2026
- Cumulative days on market: 16 days
- Listing agreement: Exclusive Right Sell
- Listing terms: Conventional,Cash,FHA,MSHDA,USDA Loan,VA Loan
- Ownership type: Private Owner
- Road surface type: Asphalt
Estimated market value
$520,000
$494,000 - $546,000
$3,139/mo
Price history
| Date | Event | Price |
|---|---|---|
| 10/10/2026 | Listed for sale | $535,000+144.3%$228/sqft |
Source:  NGLRMLS #1951501 Report a problem NGLRMLS #1951501 Report a problem | ||
| 11/25/2011 | Sold | $219,000-4.8%$93/sqft |
Source: NGLRMLS #1728870 Report a problem | ||
| 7/20/2011 | Listed for sale | $230,000-2.1%$98/sqft |
Source: EXIT REALTY PARAMOUNT #1728870 Report a problem | ||
| 6/10/2011 | Listing removed | $234,900$100/sqft |
Source: RE/MAX Bayshore (231-941-4500) #1723722 Report a problem | ||
| 5/24/2010 | Listed for sale | $234,900-2.1%$100/sqft |
Source: RE/MAX Bayshore Properties, Ltd. #1716297 Report a problem | ||
| 8/17/2009 | Listed for sale | $239,900+822.7%$102/sqft |
Source: CENTURY 21 McCoy Real Estate #1707606 Report a problem | ||
| 6/2/2000 | Sold | $26,000$11/sqft |
Source: Agent Provided Report a problem | ||
Public tax history
| Year | Property taxes | Tax assessment |
|---|---|---|
| 2025 | $3,023 +5.3% | $245,100 +10.6% |
| 2024 | $2,870 +5% | $221,600 +37.6% |
| 2023 | $2,734 +2.7% | $161,000 +8.4% |
| 2022 | $2,662 +0.7% | $148,500 +4.4% |
| 2021 | $2,644 +1.7% | $142,300 +8.4% |
| 2020 | $2,600 | $131,300 +7.9% |
| 2019 | $2,600 +1.9% | $121,700 +8.1% |
| 2018 | $2,552 | $112,600 +5% |
| 2017 | -- | $107,200 +6.9% |
| 2016 | -- | $100,300 +6.8% |
| 2014 | -- | $93,900 +5.1% |
| 2012 | -- | $89,360 +2.7% |
| 2011 | -- | $87,030 -6.4% |
| 2010 | -- | $92,990 -0.9% |
| 2009 | -- | $93,830 -2.6% |
| 2008 | -- | $96,360 -8.9% |
| 2007 | -- | $105,790 +8.4% |
| 2005 | -- | $97,630 +3.1% |
| 2004 | -- | $94,700 +2.3% |
| 2003 | -- | $92,530 +2.3% |
| 2002 | -- | $90,420 +804.2% |
| 2001 | -- | $10,000 +11.1% |
| 2000 | -- | $9,000 |
Find assessor info on the county website
Monthly payment
Est. payment
Payment breakdown
Explore the cost of this home by adjusting the details. Changes won't be saved.Climate risks
Neighborhood: 49643
Nearby schools
Schools provided by the listing agent
- District: Traverse City Area Public Schools
Source: NGLRMLS. This data may not be complete. We recommend contacting the local school district to confirm school assignments for this home.
Similar homes
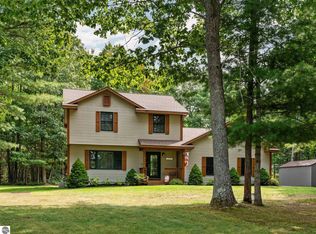
- $534,9004 bd2 ba2.5k sqft3250 Tamara Cir, Grawn, MI 49637For Sale
 MLS ID #1951863, Shawn Schmidt. NGLRMLS
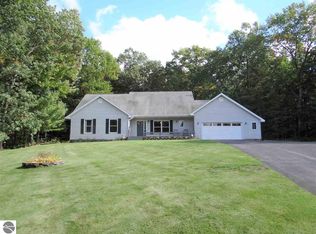
 - $650,0004 bd3 ba3.1k sqft10076 Harmony Dr, Interlochen, MI 49643For Sale
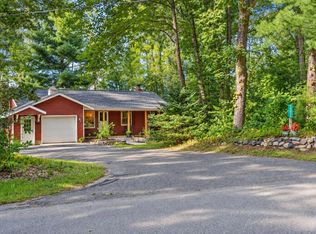 MLS ID #1950493, Alexa Painter. NGLRMLS
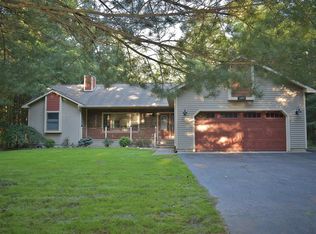
 - $729,0004 bd3 ba2k sqft20680 Cinder Rd, Interlochen, MI 49643For Sale
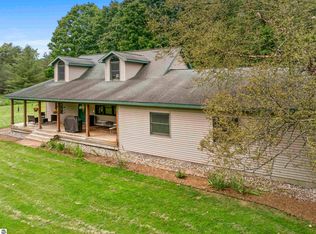 MLS ID #1949692, Butch Adkins. NGLRMLS
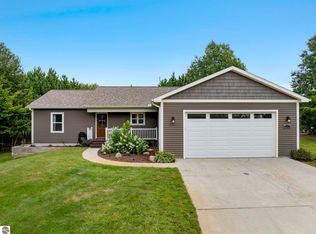
 - $398,0003 bd2 ba2.2k sqft5274 Karlin Rd, Interlochen, MI 49643For Sale

 MLS ID #26049973, Allison Krause, Lake Effect Real Estate. MichRIC
 - $429,9003 bd2 ba1.5k sqft2591 Tonawanda Rd, Grawn, MI 49637For SaleMLS ID #26042101, Thomas A Rumble, EXP Realty LLC. MichRIC
