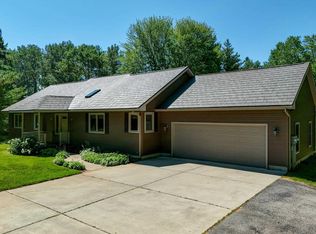
Set on ten wooded acres, this impressive three bedroom, three and a half bathroom home blends rustic character with spacious, functional living. The dramatic great room features a soaring hardwood cherry ceiling, exposed timber beams, beautiful teka hardwood floors, and an open upper level balcony. At the heart of the home, the generous kitchen offers abundant cabinetry, top of line appliances including a Thermador stove, an oversized island with seating. A spacious mudroom with built in storage and a dedicated laundry room add everyday convenience. The large, partially finished basement provides additional living and recreation space, along with plenty of room to customize and complete. Outside, enjoy the wooded surroundings, covered front porch, attached two car garage, and pole barn.
For sale
Price cut: $50K (9/1)
$699,000
1335 Lamerson Ln, Interlochen, MI 49643
3beds
3,481sqft
Single Family Residence
Built in 1994
10.13 Acres Lot
$671,500 Zestimate®
$201/sqft
$-- HOA
What's special
Pole barnTen wooded acresOversized island with seatingWooded surroundingsDramatic great roomSoaring hardwood cherry ceilingCovered front porch
- 68 days
- 768
- 101
Zillow last checked:
Listing updated:
Listed by:
Amber Crane 231-947-9800,
REO-TCFront-233021 231-947-9800
Source: NGLRMLS,MLS#: 1948990
Facts & features
Interior
Bedrooms & bathrooms
- Bedrooms: 3
- Bathrooms: 4
- Full bathrooms: 3
- 1/2 bathrooms: 1
- Main level bathrooms: 2
- Main level bedrooms: 1
Rooms
- Room types: Great Room
Primary bedroom
- Level: Main
- Area: 330.12
- Dimensions: 25.2 x 13.1
Bedroom 2
- Level: Upper
- Area: 139.52
- Dimensions: 12.8 x 10.9
Bedroom 3
- Level: Upper
- Area: 124.26
- Dimensions: 11.4 x 10.9
Primary bathroom
- Features: Private
Dining room
- Area: 137.56
- Dimensions: 9.11 x 15.1
Kitchen
- Area: 270.29
- Dimensions: 17.9 x 15.1
Living room
- Area: 865.64
- Dimensions: 32.3 x 26.8
Heating
- Hot Water, External Wood Burner, Radiant Floor, Propane, Fireplace(s), In-floor Radiant Heating
Cooling
- Ductless
Appliances
- Included: Refrigerator, Oven/Range, Dishwasher, Microwave
- Laundry: Main Level
Features
- Cathedral Ceiling(s), Walk-In Closet(s), Pantry, Granite Bath Tops, Granite Counters, Kitchen Island
- Basement: Full,Egress Windows
- Has fireplace: Yes
Interior area
- Total structure area: 3,481
- Total interior livable area: 3,481 sqft
- Finished area above ground: 2,796
- Finished area below ground: 685
Video & virtual tour
Property
Parking
- Total spaces: 2
- Parking features: Attached, Asphalt
- Attached garage spaces: 2
Accessibility
- Accessibility features: None
Features
- Levels: One and One Half
- Stories: 1
- Patio & porch: Deck, Covered
- Exterior features: Sprinkler System
- Has view: Yes
- View description: Countryside View
- Waterfront features: None
Lot
- Size: 10.13 Acres
- Dimensions: 682 x 650 x 690 x 564
- Features: Wooded, Metes and Bounds
Details
- Additional structures: Pole Building(s)
- Parcel number: 0801301514
- Zoning description: Residential
Construction
Type & style
- Home type: SingleFamily
- Property subtype: Single Family Residence
Materials
- Frame, Vinyl Siding
- Roof: Asphalt
Condition
- New construction: No
- Year built: 1994
Utilities & green energy
- Sewer: Private Sewer
- Water: Private
Community & HOA
Community
- Features: None
- Subdivision: None
HOA
- Services included: None
Location
- Region: Interlochen
Financial & listing details
- Price per square foot: $201/sqft
- Tax assessed value: $246,868
- Annual tax amount: $6,071
- Price range: $699K - $699K
- Date on market: 8/6/2026
- Cumulative days on market: 69 days
- Listing agreement: Exclusive Right Sell
- Listing terms: Conventional,Cash
- Ownership type: Private Owner
- Road surface type: Dirt
Estimated market value
$671,500
$638,000 - $705,000
$3,719/mo
Price history
| Date | Event | Price |
|---|---|---|
| 9/1/2026 | Price change | $699,000-6.7%$201/sqft |
Source:  NGLRMLS #1948990 Report a problem NGLRMLS #1948990 Report a problem | ||
| 8/25/2026 | Price change | $749,000-1.4%$215/sqft |
Source: NGLRMLS #1948990 Report a problem | ||
| 8/6/2026 | Listed for sale | $760,000+381.3%$218/sqft |
Source: NGLRMLS #1948990 Report a problem | ||
| 8/30/2013 | Sold | $157,900$45/sqft |
Source: NGLRMLS #1747350 Report a problem | ||
| 6/15/2013 | Listed for sale | $157,900$45/sqft |
Source: CENTURY 21 NORTHLAND #1747350 Report a problem | ||
Public tax history
| Year | Property taxes | Tax assessment |
|---|---|---|
| 2026 | $6,071 +3.4% | $405,200 +7.3% |
| 2025 | $5,870 +4.2% | $377,700 +2.1% |
| 2024 | $5,635 +3.5% | $370,000 +27.7% |
| 2023 | $5,443 | $289,700 +17.3% |
| 2022 | -- | $247,000 +7.9% |
| 2021 | -- | $228,900 +57.6% |
| 2020 | -- | $145,200 +66.3% |
| 2019 | -- | $87,300 -4.7% |
| 2018 | -- | $91,600 +20.7% |
| 2017 | -- | $75,900 |
| 2016 | -- | $75,900 +25.3% |
| 2011 | -- | $60,585 -11.7% |
| 2010 | -- | $68,600 |
Find assessor info on the county website
Monthly payment
Est. payment
Payment breakdown
Explore the cost of this home by adjusting the details. Changes won't be saved.Climate risks
Neighborhood: 49643
Nearby schools
Schools provided by the listing agent
- District: Benzie County Central Schools
Source: NGLRMLS. This data may not be complete. We recommend contacting the local school district to confirm school assignments for this home.
Similar homes
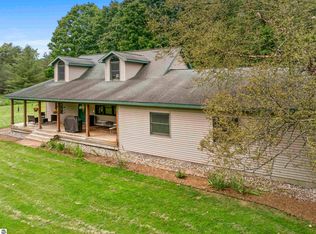
- $729,0004 bd3 ba2k sqft20680 Cinder Rd, Interlochen, MI 49643For Sale
 MLS ID #1949692, Butch Adkins. NGLRMLS
 - $650,0004 bd3 ba3.1k sqft10076 Harmony Dr, Interlochen, MI 49643For Sale
 MLS ID #1950493, Alexa Painter. NGLRMLS
 - $713,0003 bd3 ba2.7k sqft1225 Fernwood Dr, Grawn, MI 49637For Sale
 MLS ID #1948300, Mark Fall. NGLRMLS
 - $554,0003 bd1 ba2.5k sqft1854 Round Lake Rd, Interlochen, MI 49643For Sale
 EXIT Realty broker feed
 - $679,9993 bd2 ba2.5k sqft2738 S Thompsonville Rd, Thompsonville, MI 49683For Sale
 MLS ID #20261064034, Julie Wyland, Berkshire Hathaway HomeServices Michigan Real Est. Realcomp II
 - $398,0003 bd2 ba2.2k sqft5274 Karlin Rd, Interlochen, MI 49643For Sale
 MLS ID #26049973, Allison Krause, Essential Real Estate. MichRIC
