Enjoy seeing and hearing wake up around this wonderfully planted home! Great setting and ranch home! Large covered deck with wood cathedral ceiling. Views in all angles are enjoyable. Both Animal barn and Pole barn have electricity, water andd metal roofs. The Pole Barn Stores up to 200 round bales or 6 RV’s. Used for income. Approximate 7 of the 10 Acres is fenced. Some wooded areas also. Three bedrooms with a fourth being nonconforming. Downstairs has a Living space, and a small kitchen area. If that isn't enough the 24X32 heated garage with 100 amp power, suspended plugs, extended 24x24 metal roof carport. The garage has stove, large commercial oven and 3 hole sink. The owners have used the property to raise cattle and make glutton free food. Out doors is a 50 Amp Plug for Outdoors RV connection. Newer additions: Covered deck with can lights. (front an back porches match deck) Whole house gutters Up Stair Windows Paint Newer Bathrooms Living Room carpet Yard irrigation Kitchen upgrade Newer house roof Sweet garden shed Garden area New Garage furnace 3 new Larson Storm doors
For sale
$695,000
5773 Zue Rd, Buckley, MI 49620
3beds
2,517sqft
Single Family Residence
Built in 1988
10 Acres Lot
$654,200 Zestimate®
$276/sqft
$-- HOA
What's special
New garage furnaceSweet garden shedYard irrigationGarden areaWonderfully planted homeSome wooded areasWhole house gutters
- 47 days
- 284
- 16
Zillow last checked:
Listing updated:
Listed by:
Mark Fall Off:231-922-2350,
Coldwell Banker Schmidt Traverse City 231-922-2350
Source: NGLRMLS,MLS#: 1949906
Facts & features
Interior
Bedrooms & bathrooms
- Bedrooms: 3
- Bathrooms: 3
- Full bathrooms: 1
- 3/4 bathrooms: 1
- 1/2 bathrooms: 1
- Main level bathrooms: 2
Primary bedroom
- Area: 182
- Dimensions: 14 x 13
Primary bathroom
- Features: Private
Kitchen
- Area: 156
- Dimensions: 12 x 13
Living room
- Area: 182
- Dimensions: 14 x 13
Heating
- Forced Air, Propane, Fireplace(s)
Appliances
- Included: Oven/Range
- Laundry: Main Level
Features
- Drywall
- Basement: Walk-Out Access,Finished Rooms,Egress Windows
- Has fireplace: Yes
- Fireplace features: Stove
Interior area
- Total structure area: 2,517
- Total interior livable area: 2,517 sqft
- Finished area above ground: 1,280
- Finished area below ground: 1,237
Property
Parking
- Total spaces: 2
- Parking features: Detached, Heated Garage, Plumbing, Stone
- Garage spaces: 2
Accessibility
- Accessibility features: Other
Features
- Levels: One
- Stories: 1
- Patio & porch: Deck, Covered
- Waterfront features: None
Lot
- Size: 10 Acres
- Dimensions: 331 x 1319
- Features: Working Farm
Details
- Additional structures: Barn(s), Pole Building(s), Shed(s)
- Parcel number: 0903100301
- Zoning description: Agricultural
Construction
Type & style
- Home type: SingleFamily
- Property subtype: Single Family Residence
Materials
- 2x6 Framing, Vinyl Siding
- Foundation: Block
- Roof: Asphalt
Condition
- New construction: No
- Year built: 1988
Utilities & green energy
- Sewer: Private Sewer
- Water: Private
Green energy
- Energy efficient items: Other, Not Applicable
- Water conservation: Not Applicable
Community & HOA
Community
- Features: None
- Subdivision: None
HOA
- Services included: Other
Location
- Region: Buckley
Financial & listing details
- Price per square foot: $276/sqft
- Tax assessed value: $64,253
- Annual tax amount: $1,603
- Price range: $695K - $695K
- Date on market: 8/27/2026
- Cumulative days on market: 48 days
- Listing agreement: Exclusive Right Sell
- Listing terms: Conventional,Cash
- Ownership type: Private Owner
- Lease term: Other
- Road surface type: Dirt
Estimated market value
$654,200
$621,000 - $687,000
$3,368/mo
Price history
| Date | Event | Price |
|---|---|---|
| 8/27/2026 | Listed for sale | $695,000$276/sqft |
Source:  NGLRMLS #1949906 Report a problem NGLRMLS #1949906 Report a problem | ||
Public tax history
| Year | Property taxes | Tax assessment |
|---|---|---|
| 2025 | $1,603 +5.1% | $173,300 +24.9% |
| 2024 | $1,525 +5% | $138,700 +14.3% |
| 2023 | $1,452 +1.7% | $121,400 +8.5% |
| 2022 | $1,428 -0.1% | $111,900 +7.3% |
| 2021 | $1,430 | $104,300 -0.3% |
| 2020 | -- | $104,600 -3.3% |
| 2019 | -- | $108,200 +6.2% |
| 2018 | -- | $101,900 +3.2% |
| 2017 | -- | $98,700 +6.6% |
| 2016 | -- | $92,600 |
Find assessor info on the county website
Monthly payment
Est. payment
Payment breakdown
Explore the cost of this home by adjusting the details. Changes won't be saved.Climate risks
Neighborhood: 49620
Similar homes
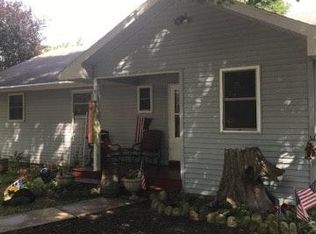
- $725,0004 bd2 ba2.3k sqft392 Gitchegumee Dr, Buckley, MI 49620For Sale
 MLS ID #1949914, Sue Whipple. NGLRMLS
 - $675,0003 bd3 ba2.5k sqft18218 Litzen Rd, Copemish, MI 49625For Sale
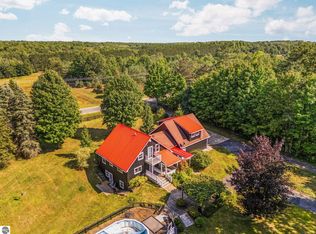 MLS ID #1950218, Tim Wharton. NGLRMLS
 - $713,0003 bd3 ba2.7k sqft1225 Fernwood Dr, Grawn, MI 49637For Sale
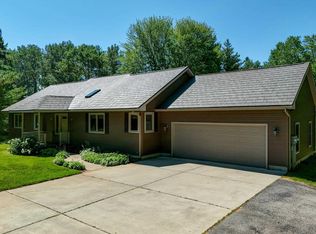 MLS ID #1948300, Mark Fall. NGLRMLS
 - $729,0004 bd3 ba2k sqft20680 Cinder Rd, Interlochen, MI 49643For Sale
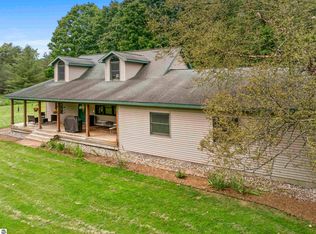 MLS ID #1949692, Butch Adkins. NGLRMLS
 - $679,9993 bd2 ba2.5k sqft2738 S Thompsonville Rd, Thompsonville, MI 49683For Sale
 MLS ID #20261064034, Julie Wyland, Berkshire Hathaway HomeServices Michigan Real Est. Realcomp II
