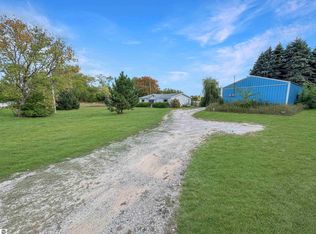
Space to spread out just minutes from Kingsley! Set on 2.93 wooded acres, this 3-bedroom, 1-bath home offers privacy, useful outbuildings, and major updates already completed. Moved from the Village of Kingsley onto a brand-new foundation, the home features all-new mechanicals and is move-in ready, with opportunities to update finishes and add your own style over time. A detached 2-car garage and large barn provide plenty of room for vehicles, equipment, storage, and hobbies. Enjoy the wooded setting, explore your own backyard, or create an outdoor gathering space. With Kingsley nearby and Traverse City an easy drive away, this property offers room to make it your own while staying close to everyday conveniences.
Accepting backups
Price cut: $45K (10/26)
$250,000
2631 E Sparling Rd, Kingsley, MI 49649
3beds
1,889sqft
Single Family Residence
Built in 1991
2.93 Acres Lot
$238,100 Zestimate®
$132/sqft
$-- HOA
What's special
All new mechanicalsMove-in ready
- 163 days
- 1,855
- 193
Zillow last checked:
Listing updated:
Listed by:
Matthew Dakoske 231-590-7722,
REMAX Bayshore - Union St TC 231-941-4500
Source: NGLRMLS,MLS#: 1945742
Facts & features
Interior
Bedrooms & bathrooms
- Bedrooms: 3
- Bathrooms: 1
- Full bathrooms: 1
- Main level bathrooms: 1
- Main level bedrooms: 3
Rooms
- Room types: Dining Room
Primary bedroom
- Level: Main
- Area: 160.08
- Dimensions: 13.8 x 11.6
Bedroom 2
- Level: Main
- Area: 122.72
- Dimensions: 10.4 x 11.8
Bedroom 3
- Level: Main
- Area: 101.2
- Dimensions: 8.8 x 11.5
Primary bathroom
- Features: None
Dining room
- Level: Main
- Area: 139.69
- Dimensions: 9.9 x 14.11
Family room
- Level: Main
- Area: 169.06
- Dimensions: 15.8 x 10.7
Kitchen
- Level: Main
- Area: 197.8
- Dimensions: 17.2 x 11.5
Living room
- Level: Main
- Area: 321.3
- Dimensions: 27 x 11.9
Heating
- Hot Water, Baseboard, Natural Gas, Fireplace(s)
Cooling
- Zoned
Appliances
- Included: Refrigerator, Oven/Range, Dishwasher, Dryer
- Laundry: Main Level
Features
- Bookcases, Entrance Foyer, Solarium/Sun Room, Breakfast Nook, Mud Room, Den/Study, Drywall, Paneling, Ceiling Fan(s), WiFi
- Basement: Full,Walk-Out Access,Unfinished
- Has fireplace: Yes
- Fireplace features: Insert, Wood Burning, Stove
Interior area
- Total structure area: 1,889
- Total interior livable area: 1,889 sqft
- Finished area above ground: 1,889
- Finished area below ground: 0
Property
Parking
- Total spaces: 2
- Parking features: Detached, Gravel, Dirt
- Garage spaces: 2
Accessibility
- Accessibility features: None
Features
- Levels: One
- Stories: 1
- Patio & porch: Covered
- Has view: Yes
- View description: Countryside View
- Waterfront features: None
Lot
- Size: 2.93 Acres
- Features: Cleared, Wooded, Level, Metes and Bounds
Details
- Additional structures: Pole Building(s)
- Parcel number: 281000902001
- Zoning description: Residential
Construction
Type & style
- Home type: SingleFamily
- Architectural style: Ranch
- Property subtype: Single Family Residence
Materials
- Frame, Vinyl Siding
- Foundation: Poured Concrete
- Roof: Asphalt
Condition
- New construction: No
- Year built: 1991
Utilities & green energy
- Sewer: Private Sewer
- Water: Private
Community & HOA
Community
- Features: None
- Subdivision: Metes & Bounds
HOA
- Services included: None
Location
- Region: Kingsley
Financial & listing details
- Price per square foot: $132/sqft
- Tax assessed value: $33,723
- Annual tax amount: $3,074
- Price range: $250K - $250K
- Date on market: 5/27/2026
- Cumulative days on market: 164 days
- Listing agreement: Exclusive Right Sell
- Listing terms: Conventional,Cash
- Ownership type: Private Owner
- Road surface type: Asphalt
Estimated market value
$238,100
$226,000 - $250,000
$2,187/mo
Price history
| Date | Event | Price |
|---|---|---|
| 10/26/2026 | Price change | $250,000-15.3%$132/sqft |
Source:  NGLRMLS #1945742 Report a problem | ||
| 10/23/2026 | Price change | $295,000-57.9%$156/sqft |
Source: NGLRMLS #1945742 Report a problem | ||
| 5/27/2026 | Listed for sale | $700,000$371/sqft |
Source: NGLRMLS #1945742 Report a problem | ||
Public tax history
| Year | Property taxes | Tax assessment |
|---|---|---|
| 2025 | $3,074 +5.1% | $294,300 +12.8% |
| 2024 | $2,924 +5% | $260,900 +41.9% |
| 2023 | $2,785 +2.9% | $183,900 +4.7% |
| 2022 | $2,705 +2.5% | $175,700 -3.8% |
| 2021 | $2,639 -1% | $182,700 +2.2% |
| 2020 | $2,665 | $178,700 +6.8% |
| 2019 | $2,665 -5.2% | $167,300 +3.9% |
| 2018 | $2,809 | $161,000 +2.4% |
| 2017 | -- | $157,300 +1.9% |
| 2016 | -- | $154,400 |
Find assessor info on the county website
Monthly payment
Est. payment
Payment breakdown
Explore the cost of this home by adjusting the details. Changes won't be saved.Climate risks
Neighborhood: 49649
Nearby schools
Schools provided by the listing agent
- District: Kingsley Area Schools
Source: NGLRMLS. This data may not be complete. We recommend contacting the local school district to confirm school assignments for this home.
Similar homes
- $299,9003 bd1 ba1k sqft516 Fenton St, Kingsley, MI 49649For Sale
 MLS ID #1950299, Ben Street. NGLRMLS
- $299,0002 bd1 ba1k sqft11012 N 31st Rd, Kingsley, MI 49649For Sale
 MLS ID #1945876, Jeremy Fenske. NGLRMLS
- $375,0003 bd2 ba2k sqft191 E Center Rd, Kingsley, MI 49649For Sale
 MLS ID #1949947, Stacy Allman. NGLRMLS
- $234,9005 bd3 ba2.2k sqft5156 Kellie Trl, Mesick, MI 49668For Sale
 MLS ID #1946073, Susan Hunt. NGLRMLS
