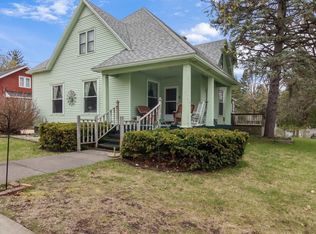
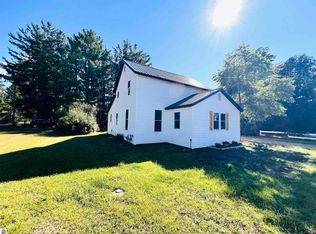
Welcome to a home filled with charm, character, and thoughtful updates! The spacious kitchen is sure to impress, featuring beautiful cabinetry, gorgeous granite countertops, and professional-grade appliances. Refinished oak hardwood floors add warmth and timeless appeal throughout the home. The main level offers two comfortable bedrooms, a full bathroom, and inviting living and dining spaces perfect for relaxing or entertaining. Upstairs, you'll find two additional bedrooms along with another spacious bathroom, providing plenty of room for family and guests. The bright and cheerful lower level offers even more living space, with plenty of room for entertaining, an office that could also serve as a 5th bedroom, a laundry room, and an additional bathroom. This move-in-ready home also features natural gas, high-speed internet, a paved road, and a convenient location within walking distance to downtown and the school. A new roof installed in 2023 and a nice-sized yard complete this wonderful package. With plenty of space, beautiful finishes, and an unbeatable location, this home is ready for its next chapter!
Accepting backups
$271,900
510 W Main St, Manton, MI 49663
4beds
2,378sqft
Single Family Residence
Built in 1942
0.33 Acres Lot
$272,100 Zestimate®
$114/sqft
$-- HOA
What's special
Nice-sized yardGorgeous granite countertopsSpacious kitchenLaundry roomPaved roadRefinished oak hardwood floorsBeautiful cabinetry
- 61 days
- 16
- 0
Zillow last checked:
Listing updated:
Listed by:
Amy Somers Cell:231-878-8756,
Century 21 Northland 231-929-7900
Source: NGLRMLS,MLS#: 1949369
Facts & features
Interior
Bedrooms & bathrooms
- Bedrooms: 4
- Bathrooms: 3
- Full bathrooms: 2
- 3/4 bathrooms: 1
- Main level bathrooms: 1
Primary bedroom
- Area: 120
- Dimensions: 12 x 10
Bedroom 2
- Area: 110
- Dimensions: 11 x 10
Bedroom 3
- Area: 171
- Dimensions: 19 x 9
Bedroom 4
- Area: 162.75
- Dimensions: 15.5 x 10.5
Primary bathroom
- Features: Shared
Kitchen
- Level: Main
- Area: 110
- Dimensions: 11 x 10
Living room
- Level: Main
- Area: 184
- Dimensions: 11.5 x 16
Heating
- Forced Air, Natural Gas
Cooling
- Central Air
Appliances
- Included: Refrigerator, Oven/Range, Dishwasher, Microwave, Washer, Dryer
- Laundry: Lower Level
Features
- Bookcases, Pantry, Granite Counters, Mud Room, Den/Study, Cable TV, High Speed Internet, WiFi
- Basement: Finished
- Has fireplace: No
- Fireplace features: None
Interior area
- Total structure area: 2,378
- Total interior livable area: 2,378 sqft
- Finished area above ground: 1,494
- Finished area below ground: 884
Property
Parking
- Total spaces: 1
- Parking features: Attached, Paved, Concrete
- Attached garage spaces: 1
- Has uncovered spaces: Yes
Accessibility
- Accessibility features: None
Features
- Levels: One and One Half
- Stories: 1
- Patio & porch: Deck
- Exterior features: Sidewalk
- Waterfront features: None
Lot
- Size: 0.33 Acres
- Dimensions: 100 x 142
- Features: Level, Landscaped, Metes and Bounds
Details
- Additional structures: Shed(s)
- Parcel number: MNT044304
- Zoning description: Residential
Construction
Type & style
- Home type: SingleFamily
- Property subtype: Single Family Residence
Materials
- Frame, Press Board
- Roof: Asphalt
Condition
- New construction: No
- Year built: 1942
Utilities & green energy
- Sewer: Public Sewer
- Water: Public
Community & HOA
Community
- Features: None
- Subdivision: none
HOA
- Services included: None
Location
- Region: Manton
Financial & listing details
- Price per square foot: $114/sqft
- Tax assessed value: $121,200
- Annual tax amount: $5,657
- Price range: $271.9K - $271.9K
- Date on market: 8/15/2026
- Cumulative days on market: 62 days
- Listing agreement: Exclusive Right Sell
- Listing terms: Conventional,Cash
- Ownership type: Private Owner
- Road surface type: Asphalt
Estimated market value
$272,100
$258,000 - $286,000
$2,670/mo
Price history
| Date | Event | Price |
|---|---|---|
| 8/15/2026 | Listed for sale | $271,900+18.2%$114/sqft |
Source:  NGLRMLS #1949369 Report a problem NGLRMLS #1949369 Report a problem | ||
| 5/1/2023 | Sold | $230,000+4.6%$97/sqft |
Source: NGLRMLS #1910133 Report a problem | ||
| 4/21/2023 | Listed for sale | $219,900+194.5%$92/sqft |
Source: NGLRMLS #1910133 Report a problem | ||
| 6/17/2016 | Sold | $74,665-37.7%$31/sqft |
Source: EXIT Realty solds #999021808308201060 Report a problem | ||
| 5/5/2016 | Pending sale | $119,900$50/sqft |
Source: Coldwell Banker Schmidt, Realtors #1809395 Report a problem | ||
| 12/7/2015 | Listed for sale | $119,900$50/sqft |
Source: Schmidt, Realtors #1809395 Report a problem | ||
Public tax history
| Year | Property taxes | Tax assessment |
|---|---|---|
| 2025 | $5,657 +257.1% | $121,200 +2.9% |
| 2024 | $1,584 +5% | $117,800 +32.7% |
| 2023 | $1,509 +0% | $88,800 +15.8% |
| 2022 | $1,509 | $76,700 +8.2% |
| 2021 | -- | $70,900 +10.1% |
| 2020 | $1,540 | $64,400 +11.8% |
| 2019 | -- | $57,600 +15% |
| 2018 | -- | $50,100 +70.4% |
| 2017 | -- | $29,400 +5.4% |
| 2016 | -- | $27,900 +10.3% |
| 2015 | -- | $25,300 -21.2% |
| 2013 | -- | $32,100 -2.7% |
| 2012 | -- | $33,000 |
| 2011 | -- | $33,000 -15.4% |
| 2010 | -- | $39,000 |
Find assessor info on the county website
Monthly payment
Est. payment
Payment breakdown
Explore the cost of this home by adjusting the details. Changes won't be saved.Climate risks
Neighborhood: 49663
Nearby schools
Schools provided by the listing agent
- District: Manton Consolidated Schools
Source: NGLRMLS. This data may not be complete. We recommend contacting the local school district to confirm school assignments for this home.
Similar homes
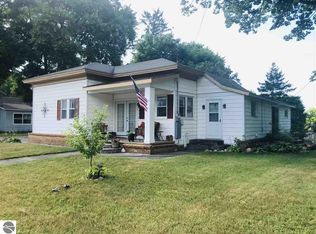
- $274,9003 bd2 ba1.3k sqft100 Sturtevant St, Manton, MI 49663For Sale
 MLS ID #1950254, Pam Sibary. NGLRMLS
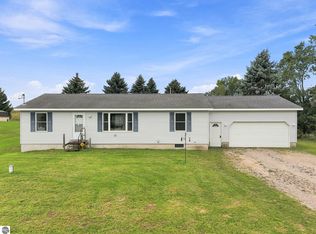
 - $324,9004 bd2 ba3.4k sqft512 Indiana St, Manton, MI 49663For Sale
 MLS ID #1945404, Jaimie Fellows-Garno. NGLRMLS
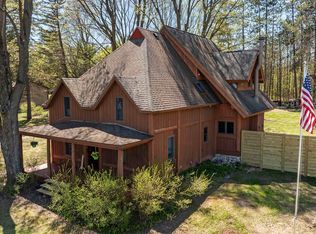
 - $229,9003 bd3 ba1.4k sqft220 1st St, Manton, MI 49663For Sale
 MLS ID #1949911, Betsy Kirkby. NGLRMLS
 - $199,9005 bd4 ba3.5k sqft416 S Michigan Ave, Manton, MI 49663For Sale

 MLS ID #26053237, Ahmed ''Ali'' Khalil, Real Broker, LLC. MichRIC
 - $144,0002 bd1 ba1.4k sqft1930 N Mackinaw Trl, Manton, MI 49663For Sale
 MLS ID #50217340, Jamie Diffin, Gateway Brokerage. MiRealSource
 - $160,0002 bd2 ba1.7k sqft7439 E 22 1/2 Rd, Manton, MI 49663For Sale
 MLS ID #201841636, Carlos A. Jean-Francois, ERA Greater North Properties. WWMLS
