Escape to the peace and privacy of northern Michigan with this spacious ranch-style home situated on 9.42 beautiful acres in Kalkaska County. Surrounded by mature trees with plenty of open space for gardening, farming, recreation, or simply enjoying the outdoors, this property offers the perfect blend of country living and convenience. The home features 2,358 finished square feet with 4 bedrooms and 1.5 bathrooms, providing plenty of room for family and guests. Enjoy year-round comfort and energy efficiency with geothermal heating and cooling. Two outbuildings offer excellent space for storage, hobbies, equipment, or a workshop. Outdoor enthusiasts will love the location! Just 0.2 miles from the Perch Lake boat launch and 0.4 miles from the public park, you'll have easy access to boating, fishing, swimming, and lakeside recreation. The property is also close to ORV and snowmobile trails, making it an ideal year-round getaway or full-time residence for those who love the outdoors. Located in a quiet, peaceful setting just 35 minutes from Traverse City, this property offers the tranquility of country life while remaining within easy reach of shopping, dining, and amenities. Whether you're looking for a hobby farm, recreational retreat, or your forever home, this unique property has endless possibilities.
For sale
Price cut: $10K (9/16)
$289,900
3432 Woodman Rd SW, South Boardman, MI 49680
4beds
2,358sqft
Single Family Residence
Built in 1977
9.42 Acres Lot
$286,100 Zestimate®
$123/sqft
$-- HOA
What's special
Spacious ranch-style homeQuiet peaceful settingSurrounded by mature trees
- 72 days
- 1,134
- 87
Zillow last checked:
Listing updated:
Listed by:
Robin Fortino Cell:248-722-4751,
REO - Elk Rapids-101308 231-264-6604
Source: NGLRMLS,MLS#: 1948065
Facts & features
Interior
Bedrooms & bathrooms
- Bedrooms: 4
- Bathrooms: 2
- Full bathrooms: 1
- 1/2 bathrooms: 1
- Main level bathrooms: 2
- Main level bedrooms: 3
Primary bedroom
- Level: Main
- Area: 153.18
- Dimensions: 13.8 x 11.1
Bedroom 2
- Level: Main
- Area: 120.75
- Dimensions: 10.5 x 11.5
Bedroom 3
- Level: Main
- Area: 101.12
- Dimensions: 9.11 x 11.1
Bedroom 4
- Level: Upper
- Area: 423.65
- Dimensions: 22.9 x 18.5
Primary bathroom
- Features: Shared
Dining room
- Level: Main
- Area: 96.6
- Dimensions: 11.5 x 8.4
Kitchen
- Level: Main
- Area: 182.85
- Dimensions: 15.9 x 11.5
Living room
- Level: Main
- Area: 167.61
- Dimensions: 15.1 x 11.1
Heating
- Forced Air, Propane, Wood, Geothermal
Appliances
- Included: Refrigerator, Oven/Range
- Laundry: Main Level
Features
- Entrance Foyer, High Speed Internet
- Flooring: Laminate, Carpet
- Has fireplace: Yes
- Fireplace features: Wood Burning
Interior area
- Total structure area: 2,358
- Total interior livable area: 2,358 sqft
- Finished area above ground: 1,758
- Finished area below ground: 600
Property
Parking
- Total spaces: 2
- Parking features: Attached, Gravel
- Attached garage spaces: 2
Accessibility
- Accessibility features: None
Features
- Has view: Yes
- View description: Countryside View
- Waterfront features: None
Lot
- Size: 9.42 Acres
- Dimensions: 432 x 1307
- Features: Wooded, Metes and Bounds
Details
- Additional structures: Barn(s), Pole Building(s)
- Parcel number: 00303500210
- Zoning description: Residential
Construction
Type & style
- Home type: SingleFamily
- Architectural style: Ranch
- Property subtype: Single Family Residence
Materials
- Frame, Vinyl Siding
- Foundation: Block
- Roof: Asphalt
Condition
- New construction: No
- Year built: 1977
Utilities & green energy
- Sewer: Private Sewer
- Water: Private
Green energy
- Energy efficient items: Not Applicable
- Water conservation: Not Applicable
Community & HOA
Community
- Features: None
- Subdivision: none
HOA
- Services included: None
Location
- Region: South Boardman
Financial & listing details
- Price per square foot: $123/sqft
- Tax assessed value: $51,435
- Annual tax amount: $1,271
- Price range: $289.9K - $289.9K
- Date on market: 7/15/2026
- Cumulative days on market: 73 days
- Listing agreement: Exclusive Right Sell
- Listing terms: Conventional,Cash
- Ownership type: Private Owner
- Road surface type: Gravel
Estimated market value
$286,100
$272,000 - $300,000
$2,172/mo
Price history
| Date | Event | Price |
|---|---|---|
| 9/16/2026 | Price change | $289,900-3.3%$123/sqft |
Source:  NGLRMLS #1948065 Report a problem NGLRMLS #1948065 Report a problem | ||
| 7/15/2026 | Listed for sale | $299,900$127/sqft |
Source: NGLRMLS #1948065 Report a problem | ||
Public tax history
| Year | Property taxes | Tax assessment |
|---|---|---|
| 2025 | $1,271 +2.4% | $124,200 +4.5% |
| 2024 | $1,241 +5.2% | $118,900 +29.5% |
| 2023 | $1,179 +4.6% | $91,800 +21.3% |
| 2022 | $1,127 | $75,700 +5.4% |
| 2021 | -- | $71,800 +4.7% |
| 2020 | -- | $68,600 +21.8% |
| 2019 | -- | $56,300 +11.9% |
| 2018 | -- | $50,300 +6.1% |
| 2016 | -- | $47,400 +13.1% |
| 2015 | -- | $41,900 +2.7% |
| 2014 | -- | $40,800 +7.9% |
| 2013 | -- | $37,800 -7.6% |
| 2012 | -- | $40,900 -7.9% |
| 2011 | -- | $44,400 |
Find assessor info on the county website
Monthly payment
Est. payment
Payment breakdown
Explore the cost of this home by adjusting the details. Changes won't be saved.Climate risks
Neighborhood: 49680
Nearby schools
Schools provided by the listing agent
- District: Forest Area Community Schools
Source: NGLRMLS. This data may not be complete. We recommend contacting the local school district to confirm school assignments for this home.
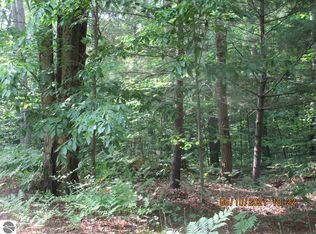
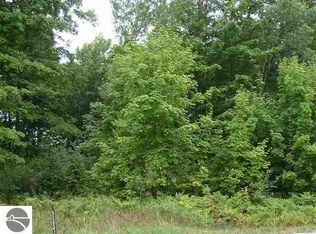
Similar homes
- $329,0004 bd2 ba2.4k sqft4763 Kniss Rd, Kalkaska, MI 49646For Sale

 MLS ID #201842991, Amanda DeMeyers, Houghton Lake Realty. WWMLS
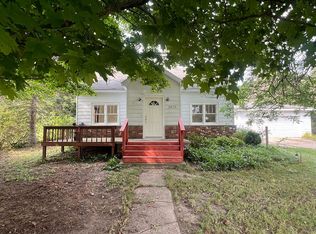
 - $285,0003 bd2 ba1.5k sqft2878 Elm St SE, Kalkaska, MI 49646For Sale By Owner
- $429,9003 bd2 ba2.7k sqft947 Prairie Ln SW, Kalkaska, MI 49646For Sale
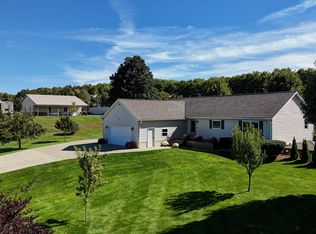 MLS ID #1950865, Tia Rieck. NGLRMLS
 - $299,9003 bd2 ba1.7k sqft7415 Valley St, Alden, MI 49612For Sale
 MLS ID #1950162, Alicia Key. NGLRMLS
