This home offers an open floor plan with a fieldstone backdrop for the woodstove, hardwood floors throughout the living room, dining room, and kitchen, and cohesive vaulted tongue-and-groove ceilings. All three main-floor bedrooms are carpeted and have walk-in closets. The primary bedroom includes a private master bath, and the laundry room is conveniently located on the main floor. The walkout lower level offers additional living space, including a large bedroom that could serve as a secondary primary suite, with the convenience of a half bath. The basement has several separate areas, including a flexible-use room that could serve as office space, an exercise room, or a nonconforming fifth bedroom. The center area would work well for homeschooling, a playroom, or additional living space. Another room has been soundproofed and would make a great music room, home studio, or hobby space. The sellers also purchased the adjoining lot and added a large fenced area, making it ideal for children, pets, or gardening while helping keep the deer out. Located less than a mile from state land and offering an easy commute to town, this property has plenty to offer. Sellers are downsizing and ready for their next chapter.
For sale
$389,000
5489 Ridge View Dr, Rapid City, MI 49676
4beds
2,900sqft
Single Family Residence
Built in 1998
1.4 Acres Lot
$-- Zestimate®
$134/sqft
$-- HOA
What's special
Flexible-use roomOpen floor planCohesive vaulted tongue-and-groove ceilings
- 16 hours
- 176
- 23
Zillow last checked:
Listing updated:
Listed by:
Carol Karas Cell:231-342-3794,
EXIT Northern Shores Realty-KA 231-258-0927,
Stephen Karas 231-342-4686,
EXIT Northern Shores Realty-ER
Source: NGLRMLS,MLS#: 1952336
Facts & features
Interior
Bedrooms & bathrooms
- Bedrooms: 4
- Bathrooms: 3
- Full bathrooms: 2
- 1/2 bathrooms: 1
- Main level bathrooms: 2
- Main level bedrooms: 3
Rooms
- Room types: Exercise Room, Game Room
Primary bedroom
- Level: Main
- Area: 172.5
- Dimensions: 15 x 11.5
Bedroom 2
- Level: Main
- Area: 143
- Dimensions: 13 x 11
Bedroom 3
- Level: Main
- Dimensions: 13 x 8.5
Bedroom 4
- Level: Lower
- Area: 192
- Dimensions: 16 x 12
Primary bathroom
- Features: Private
Dining room
- Level: Main
- Length: 12.5
Family room
- Level: Lower
Kitchen
- Level: Main
- Width: 14
Living room
- Level: Main
- Dimensions: 18.5 x 14.75
Heating
- Forced Air, Propane
Cooling
- Central Air
Appliances
- Included: Refrigerator, Washer, Dryer
- Laundry: Main Level
Features
- Walk-In Closet(s), Mud Room, Den/Study, Vaulted Ceiling(s), High Speed Internet
- Flooring: Wood, Carpet, Vinyl, Tile
- Basement: Full,Walk-Out Access,Daylight,Finished Rooms,Egress Windows
- Has fireplace: Yes
- Fireplace features: Stove
Interior area
- Total structure area: 2,900
- Total interior livable area: 2,900 sqft
- Finished area above ground: 1,580
- Finished area below ground: 1,320
Property
Parking
- Total spaces: 2
- Parking features: Attached, Garage Door Opener, Concrete Floors, Concrete, Gravel
- Attached garage spaces: 2
Accessibility
- Accessibility features: Accessible Hallway(s)
Features
- Levels: One
- Stories: 1
- Patio & porch: Deck, Covered
- Fencing: Fenced
- Has view: Yes
- View description: Countryside View
- Waterfront features: None
Lot
- Size: 1.4 Acres
- Dimensions: 300 x 254 x 190 x 250
- Features: Wooded, Sloped, Subdivided
Details
- Additional structures: Pole Building(s)
- Parcel number: 40011100002 & 00300
- Zoning description: Residential
Construction
Type & style
- Home type: SingleFamily
- Architectural style: Ranch
- Property subtype: Single Family Residence
Materials
- Frame, Vinyl Siding
- Roof: Asphalt
Condition
- New construction: No
- Year built: 1998
Utilities & green energy
- Sewer: Private Sewer
- Water: Private
Community & HOA
Community
- Features: None
- Subdivision: Hilltop Subdivision
HOA
- Services included: None
Location
- Region: Rapid City
Financial & listing details
- Price per square foot: $134/sqft
- Tax assessed value: $102,600
- Price range: $389K - $389K
- Date on market: 11/6/2026
- Listing agreement: Exclusive Right Sell
- Listing terms: Conventional,Cash,FHA,MSHDA,USDA Loan,VA Loan
- Ownership type: Private Owner
- Road surface type: Gravel
Estimated market value
Not available
Estimated sales range
Not available
Not available
Price history
| Date | Event | Price |
|---|---|---|
| 11/6/2026 | Listed for sale | $389,000+104.7%$134/sqft |
Source:  NGLRMLS #1952336 Report a problem | ||
| 9/23/2014 | Sold | $190,000$66/sqft |
Source: NGLRMLS #1785872 Report a problem | ||
Public tax history
Tax history is unavailable.
Monthly payment
Est. payment
Payment breakdown
Explore the cost of this home by adjusting the details. Changes won't be saved.Climate risks
Neighborhood: 49676
Nearby schools
Schools provided by the listing agent
- District: Kalkaska Public Schools
Source: NGLRMLS. This data may not be complete. We recommend contacting the local school district to confirm school assignments for this home.

Similar homes
- $329,9004 bd2 ba2.6k sqft8088 Smith Rd, Alden, MI 49612For Sale
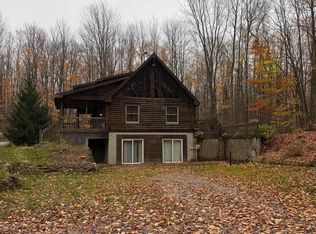 MLS ID #1952214, James Garrow. NGLRMLS
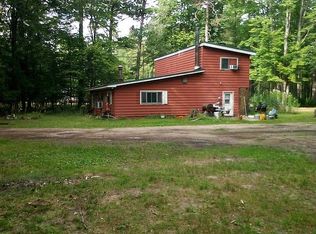
- $365,0004 bd2 ba1.7k sqft8224 Aarwood Trl NW, Rapid City, MI 49676For Sale By Owner
- $395,0004 bd2 ba2.4k sqft977 Kettle Lake Rd NE, Kalkaska, MI 49646For Sale
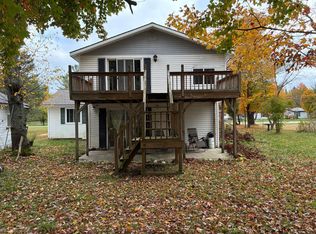
 MLS ID #201843215, Alan James Huyck, Real Estate One Indian River. WWMLS
- $449,9004 bd4 ba2.1k sqft8923 SE Torch Lake Dr, Alden, MI 49612For Sale
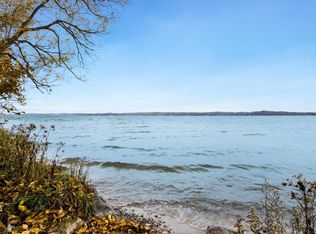 MLS ID #1952337, Donald Fedrigon. NGLRMLS
- $349,0003 bd2 ba1.5k sqft1364 Cedar Ct NE, Kalkaska, MI 49646For SaleMLS ID #201843127, Lynn Leinonen, KW Northern Michigan Team Partners. WWMLS
- $329,0004 bd2 ba2.4k sqft4763 Kniss Rd, Kalkaska, MI 49646For SaleMLS ID #201842991, Amanda DeMeyers, Houghton Lake Realty. WWMLS
- $439,9005 bd3 ba3.1k sqft9498 Shively Rd SE, Fife Lake, MI 49633For Sale
 MLS ID #20261074297, Bernice Barbara, KW Platinum. Realcomp II
