Enjoy country living just minutes from Kalkaska in this spacious 3-bedroom, 2-bath ranch offering approximately 2,700 finished square feet and a desirable split-bedroom floor plan. Situated on a beautiful 3.94-acre corner parcel, the property features a wonderful mix of open land and hardwoods with peaceful countryside views. A 30'x40' pole barn with 12' sidewalls, insulated walls and an additional 10'x40' lean-to provides excellent space for storage, recreational toys, a workshop or hobbies. Inside, you'll find new luxury vinyl plank (LVP) flooring installed in 2026, a hybrid heat pump system installed in October 2025, new well pump installed in 2026 and new window screens ready to be installed in the spring. The home also features a new roof installed in 2019. Outdoors, enjoy the beautifully maintained yard with underground irrigation, a fire pit and a variety of fruit trees including plum, pear, peach and apple. A great combination of space, privacy and convenience, all within 5 miles of Kalkaska schools, shopping, restaurants and hospital. Home is back on the market because buyer couldn't obtain financing. The accuracy of all information, regardless of source, is not guaranteed or warranted. All information should be independently verified.
For sale
Price cut: $20K (10/23)
$399,900
947 Prairie Ln SW, Kalkaska, MI 49646
3beds
2,740sqft
Single Family Residence, Modular
Built in 2001
3.94 Acres Lot
$395,600 Zestimate®
$146/sqft
$-- HOA
What's special
Hot tubFire pitDesirable split-bedroom floor planPeaceful countryside views
- 39 days
- 1,164
- 90
Zillow last checked:
Listing updated:
Listed by:
Tia Rieck 231-620-5389,
@properties Christie's Int'l 231-642-2363
Source: NGLRMLS,MLS#: 1950865
Facts & features
Interior
Bedrooms & bathrooms
- Bedrooms: 3
- Bathrooms: 2
- Full bathrooms: 2
- Main level bathrooms: 2
- Main level bedrooms: 3
Rooms
- Room types: Great Room
Primary bedroom
- Level: Main
- Area: 195
- Dimensions: 13 x 15
Bedroom 2
- Level: Main
- Dimensions: 10 x 11.5
Bedroom 3
- Level: Main
- Dimensions: 11.42 x 13.25
Primary bathroom
- Features: Private
Dining room
- Level: Main
- Area: 143
- Dimensions: 11 x 13
Family room
- Level: Lower
- Dimensions: 25.25 x 33.5
Kitchen
- Level: Main
- Dimensions: 13.5 x 15.25
Living room
- Level: Main
- Dimensions: 13.92 x 26.42
Heating
- Forced Air, Heat Pump, Propane
Cooling
- Central Air
Appliances
- Included: Refrigerator, Oven/Range, Dishwasher, Microwave, Washer, Dryer, Propane Water Heater
- Laundry: Main Level
Features
- Entrance Foyer, Walk-In Closet(s), Pantry, Ceiling Fan(s), WiFi
- Flooring: Luxury Vinyl Plank, Carpet
- Windows: Blinds
- Basement: Full,Walk-Out Access,Finished Rooms
- Has fireplace: Yes
- Fireplace features: Pellet Stove
Interior area
- Total structure area: 2,740
- Total interior livable area: 2,740 sqft
- Finished area above ground: 1,640
- Finished area below ground: 1,100
Property
Parking
- Total spaces: 2
- Parking features: Attached, Garage Door Opener, Paved, Concrete Floors, Concrete, Gravel
- Attached garage spaces: 2
- Has uncovered spaces: Yes
Accessibility
- Accessibility features: None
Features
- Levels: One
- Stories: 1
- Patio & porch: Deck, Patio
- Exterior features: Sprinkler System, Sidewalk, Rain Gutters
- Has spa: Yes
- Spa features: Bath
- Has view: Yes
- View description: Countryside View
- Waterfront features: None
Lot
- Size: 3.94 Acres
- Dimensions: 330 x 519
- Features: Corner Lot, Wooded-Hardwoods, Cleared, Level, Rolling Slope, Sloped, Landscaped, Metes and Bounds
Details
- Additional structures: Pole Building(s)
- Parcel number: 01000500690
- Zoning description: Residential,Deed Restrictions,Outbuildings Allowed
Construction
Type & style
- Home type: SingleFamily
- Architectural style: Ranch
- Property subtype: Single Family Residence, Modular
Materials
- Vinyl Siding
- Foundation: Block
- Roof: Asphalt
Condition
- New construction: No
- Year built: 2001
- Major remodel year: 2020
Utilities & green energy
- Sewer: Private Sewer
- Water: Private
Community & HOA
Community
- Features: None
- Security: Smoke Detector(s)
- Subdivision: N/A
HOA
- Services included: None
Location
- Region: Kalkaska
Financial & listing details
- Price per square foot: $146/sqft
- Tax assessed value: $84,419
- Annual tax amount: $1,925
- Price range: $399.9K - $399.9K
- Date on market: 9/23/2026
- Cumulative days on market: 39 days
- Listing agreement: Exclusive Right Sell
- Listing terms: Conventional,Cash
- Ownership type: Private Owner
- Road surface type: Gravel, Dirt
Estimated market value
$395,600
$376,000 - $415,000
$2,286/mo
Price history
| Date | Event | Price |
|---|---|---|
| 10/23/2026 | Price change | $399,900-4.8%$146/sqft |
Source:  NGLRMLS #1950865 Report a problem | ||
| 10/19/2026 | Price change | $419,900-2.3%$153/sqft |
Source: NGLRMLS #1950865 Report a problem | ||
| 9/23/2026 | Listed for sale | $429,900+2992.8%$157/sqft |
Source: NGLRMLS #1950865 Report a problem | ||
| 4/3/2001 | Sold | $13,900$5/sqft |
Source: Agent Provided Report a problem | ||
Public tax history
| Year | Property taxes | Tax assessment |
|---|---|---|
| 2025 | $1,925 +0.9% | $145,200 +0.8% |
| 2024 | $1,908 +7.4% | $144,000 +16.3% |
| 2023 | $1,776 +5% | $123,800 +9.8% |
| 2022 | $1,692 | $112,800 +30% |
| 2021 | -- | $86,800 +44.9% |
| 2020 | -- | $59,900 +2.4% |
| 2019 | -- | $58,500 -4.1% |
| 2018 | -- | $61,000 +5.4% |
| 2016 | -- | $57,900 -7.7% |
| 2015 | -- | $62,700 +15.7% |
| 2014 | -- | $54,200 +10.4% |
| 2013 | -- | $49,100 +1.9% |
| 2012 | -- | $48,200 -10.1% |
| 2011 | -- | $53,600 |
Find assessor info on the county website
Monthly payment
Est. payment
Payment breakdown
Explore the cost of this home by adjusting the details. Changes won't be saved.Climate risks
Neighborhood: 49646
Nearby schools
Schools provided by the listing agent
- District: Kalkaska Public Schools
Source: NGLRMLS. This data may not be complete. We recommend contacting the local school district to confirm school assignments for this home.
- $257,6003 bd2 ba1.5k sqft2719 Prough Rd SW, South Boardman, MI 49680Off Market
- $246,1003 bd2 ba1.5k sqft2719 Prough Rd SW, South Boardman, MI 49680Off Market

- $183,4003 bd2 ba1.3k sqft915 Prairie Ln SW, Kalkaska, MI 49646Off Market
- $389,000-- bd-- ba-- sqft932 Gregg Rd SW, South Boardman, MI 49680Off Market
Similar homes
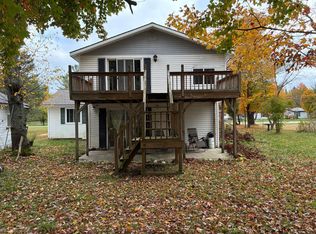
- $375,0003 bd2 ba2.1k sqft2948 M 66 SW, Kalkaska, MI 49646For Sale
 MLS ID #1950998, Brad Fall. NGLRMLS
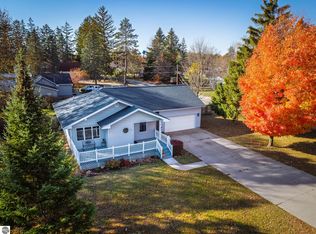
- $395,0004 bd2 ba2.4k sqft977 Kettle Lake Rd NE, Kalkaska, MI 49646For Sale
 MLS ID #201843215, Alan James Huyck, Real Estate One Indian River. WWMLS
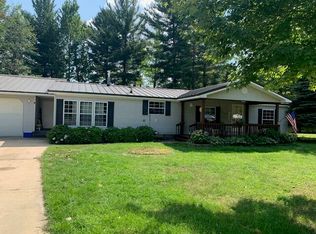
- $319,9004 bd2 ba2.4k sqft109 N Cherry St, Kalkaska, MI 49646For Sale
 MLS ID #1952090, Eric Senff. NGLRMLS
- $349,0003 bd2 ba1.5k sqft1364 Cedar Ct NE, Kalkaska, MI 49646For Sale
 MLS ID #201843127, Lynn Leinonen, KW Northern Michigan Team Partners. WWMLS
- $329,0004 bd2 ba2.4k sqft4763 Kniss Rd, Kalkaska, MI 49646For SaleMLS ID #201842991, Amanda DeMeyers, Houghton Lake Realty. WWMLS
- $439,9005 bd3 ba3.1k sqft9498 Shively Rd SE, Fife Lake, MI 49633For Sale
 MLS ID #20261074297, Bernice Barbara, KW Platinum. Realcomp II
