Discover the charm of Northern Michigan living in the historic town of Spencer in Kalkaska County! This 3-bedroom, 2-bath home offers approximately 1,500 square feet of living space, an attached 2-car garage, and an additional detached 1-car garage, all situated on 3.6 acres of land. Inside, you'll find a practical layout featuring two bedrooms upstairs, a third bedroom on the main level, convenient main-level laundry, and a mudroom perfect for storing outdoor gear and keeping the home organized. The full unfinished basement provides plenty of additional storage or the opportunity to create extra living space to suit your needs. Outside, enjoy a spacious yard with a combination of open areas and wooded surroundings, giving you room to relax, garden, entertain, or simply enjoy the peaceful setting. If you love the outdoors, this location puts you within a short drive of ORV and snowmobile trails, State Land, the Manistee River, and East Lake, offering plenty of opportunities for recreation throughout the year. Whether you're looking for a full-time residence or a place to enjoy the Up North lifestyle, this property offers space, versatility, and convenient access to some of Northern Michigan's favorite outdoor destinations. Come explore the possibilities and experience all that this property and the surrounding area have to offer!
For sale
$285,000
2878 Elm St SE, Kalkaska, MI 49646
3beds
1,526sqft
Single Family Residence
Built in 1950
3.56 Acres Lot
$-- Zestimate®
$187/sqft
$-- HOA
What's special
Peaceful settingTwo bedrooms upstairsConvenient main-level laundryPractical layout
- 3 days
- 499
- 53
Zillow last checked:
Listing updated:
Listed by:
Frank Franco 231-645-3767,
REMAX Bayshore - Kalkaska 231-258-8046
Source: NGLRMLS,MLS#: 1951887
Facts & features
Interior
Bedrooms & bathrooms
- Bedrooms: 3
- Bathrooms: 2
- Full bathrooms: 2
- Main level bathrooms: 2
- Main level bedrooms: 1
Primary bedroom
- Level: Main
- Dimensions: 10.08 x 12.67
Bedroom 2
- Level: Upper
- Dimensions: 12.75 x 13.75
Bedroom 3
- Level: Upper
- Dimensions: 8.25 x 13.75
Primary bathroom
- Features: Shared
Dining room
- Level: Main
- Dimensions: 11.67 x 8.58
Kitchen
- Level: Main
- Dimensions: 16.58 x 8.17
Living room
- Level: Main
- Dimensions: 17.17 x 12.08
Heating
- Forced Air, Propane
Appliances
- Included: Refrigerator
- Laundry: Main Level
Features
- Mud Room, Drywall, High Speed Internet
- Flooring: Carpet, Wood, Laminate
- Basement: Full,Unfinished
- Has fireplace: No
- Fireplace features: None
Interior area
- Total structure area: 1,526
- Total interior livable area: 1,526 sqft
- Finished area above ground: 1,526
- Finished area below ground: 0
Video & virtual tour
Property
Parking
- Total spaces: 2
- Parking features: Attached, Concrete Floors, Concrete, Private
- Attached garage spaces: 2
Accessibility
- Accessibility features: None
Features
- Levels: Two
- Stories: 2
- Patio & porch: Porch
- Waterfront features: None
Lot
- Size: 3.56 Acres
- Features: Wooded, Level, Subdivided
Details
- Additional structures: Second Garage
- Parcel number: 01060001250+
- Zoning description: Residential
Construction
Type & style
- Home type: SingleFamily
- Property subtype: Single Family Residence
Materials
- Frame, Aluminum Siding
- Foundation: Block
- Roof: Asphalt
Condition
- New construction: No
- Year built: 1950
Utilities & green energy
- Sewer: Private Sewer
- Water: Private
Community & HOA
Community
- Features: None
- Subdivision: Spencer
HOA
- Services included: None
Location
- Region: Kalkaska
Financial & listing details
- Price per square foot: $187/sqft
- Tax assessed value: $74,817
- Price range: $285K - $285K
- Date on market: 10/23/2026
- Cumulative days on market: 3 days
- Listing agreement: Exclusive Right Sell
- Listing terms: Conventional,Cash
- Ownership type: Private Owner
- Road surface type: Asphalt
Estimated market value
Not available
Estimated sales range
Not available
$1,810/mo
Price history
| Date | Event | Price |
|---|---|---|
| 10/23/2026 | Listed for sale | $285,000$187/sqft |
Source:  NGLRMLS #1951887 Report a problem | ||
| 9/28/2026 | Listing removed | -- |
Source: Owner Report a problem | ||
| 8/24/2026 | Price change | $285,000-4.4%$187/sqft |
Source: Owner Report a problem | ||
| 8/19/2026 | Price change | $298,000-3.9%$195/sqft |
Source: Owner Report a problem | ||
| 8/5/2026 | Listed for sale | $310,000$203/sqft |
Source: Owner Report a problem | ||
Public tax history
Tax history is unavailable.
Monthly payment
Est. payment
Payment breakdown
Explore the cost of this home by adjusting the details. Changes won't be saved.Climate risks
Neighborhood: 49646
Nearby schools
Schools provided by the listing agent
- District: Kalkaska Public Schools
Source: NGLRMLS. This data may not be complete. We recommend contacting the local school district to confirm school assignments for this home.
Similar homes
- $285,0003 bd2 ba1.1k sqft601 Bass Lake Rd SW, South Boardman, MI 49680For Sale
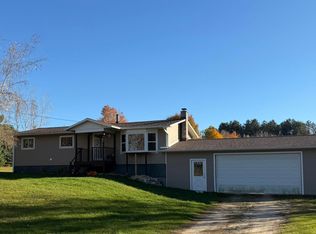 MLS ID #1951943, Stephanie Holbel. NGLRMLS
- $299,9003 bd1 ba1.3k sqft11756 Coster Rd SW, Fife Lake, MI 49633For Sale
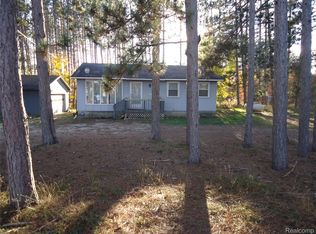
 MLS ID #20261086029, Randy Palmer, Palmer Realty Services LLC. Realcomp II
- $349,0003 bd2 ba1.5k sqft1364 Cedar Ct NE, Kalkaska, MI 49646For Sale
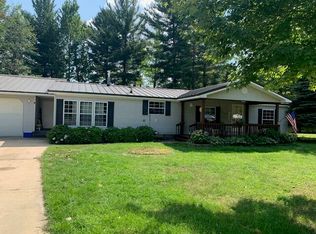
 MLS ID #201843127, Lynn Leinonen, KW Northern Michigan Team Partners. WWMLS
- $269,9002 bd1 ba1k sqft6105 Myers Rd NE, Kalkaska, MI 49646For Sale
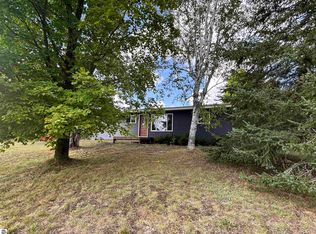 MLS ID #1949675, Pamela Mork. NGLRMLS
- $264,9002 bd1 ba850 sqft6700 Park Dr NE, Kalkaska, MI 49646For SaleMLS ID #201841732, Gary R Patrosso, Century 21 Realty North Houghton Lake. WWMLS
- $290,0003 bd2 ba1.5k sqft601 Kresnak Rd, Mancelona, MI 49659For SaleMLS ID #201841858, Kathleen Lightbody, Key Realty - TC. WWMLS
